Calculate using this listing's purchase price. Every assumption is editable and all figures are non-binding estimates.
The initial payment is estimated as loan amount × (interest + repayment) ÷ 12. Individual lending terms, special repayments and further fees are not included. Tax, notary and agent costs may differ in your case. This is not a financing offer or financial advice.
Your inputs are calculated only in this browser and are not saved or sent to TraumImmo.
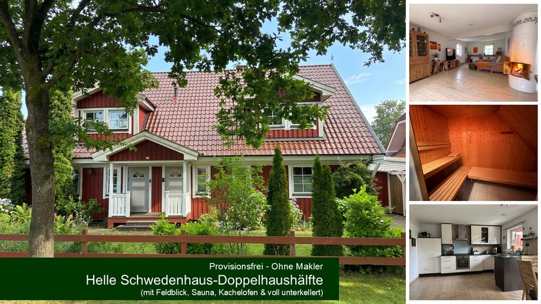
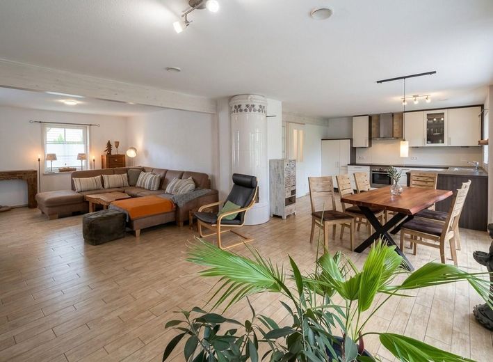
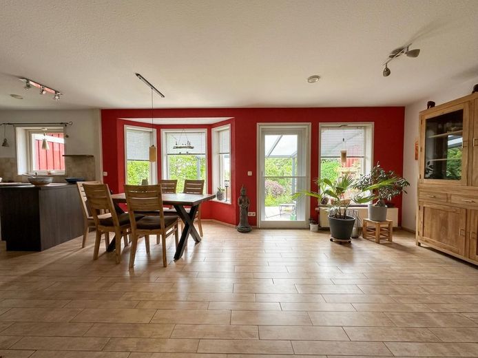
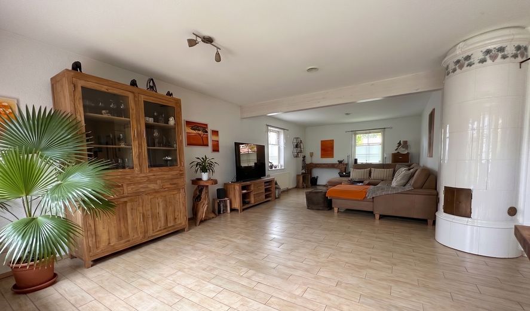
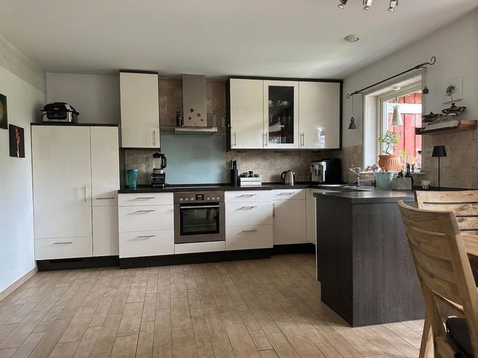
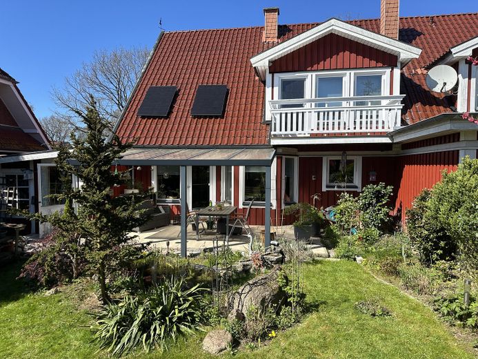
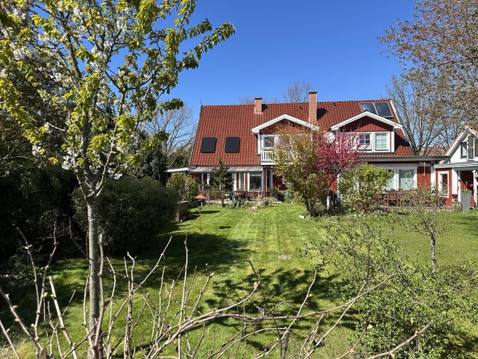
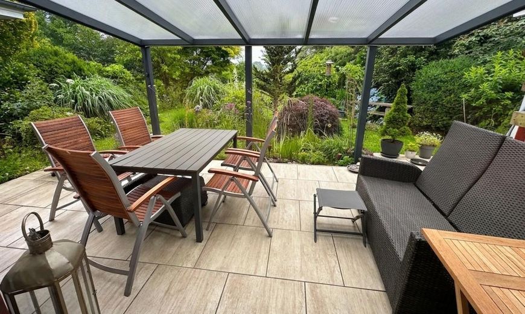
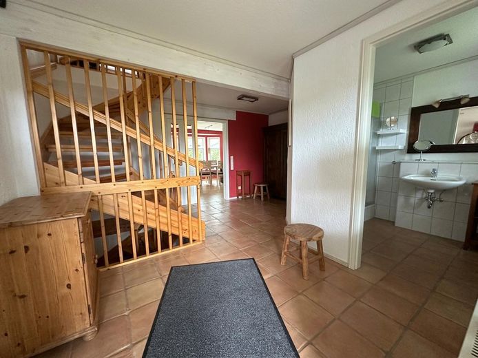
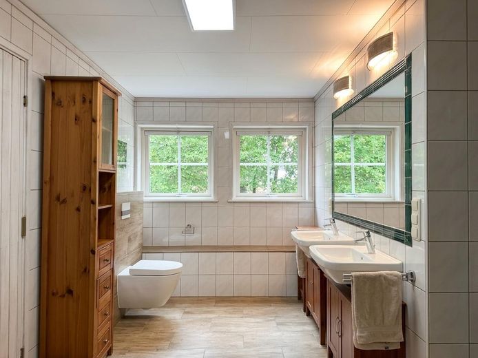
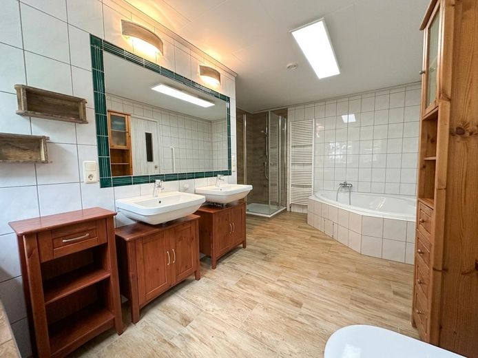
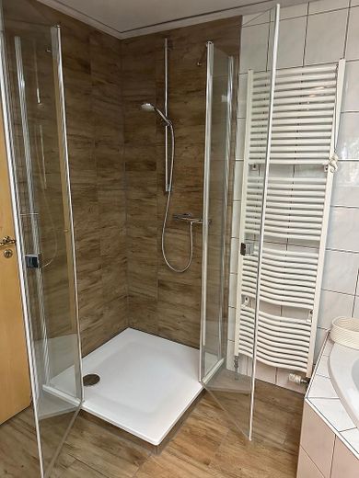
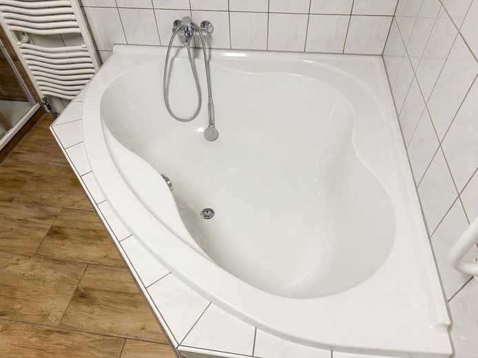
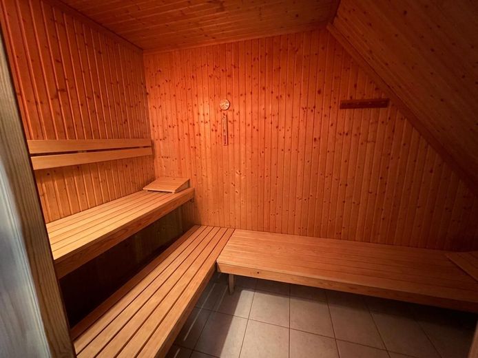
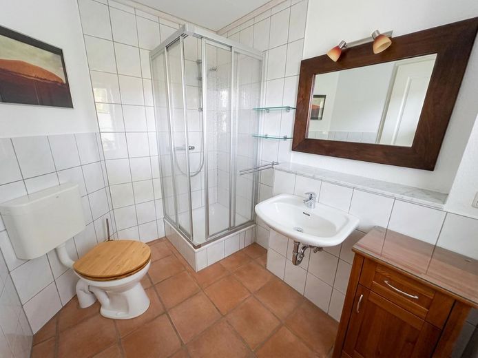
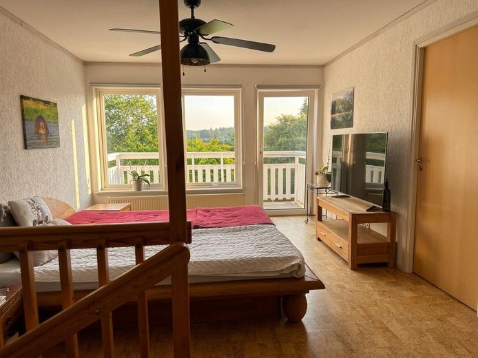
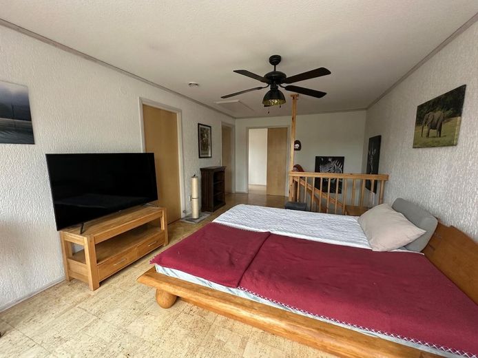
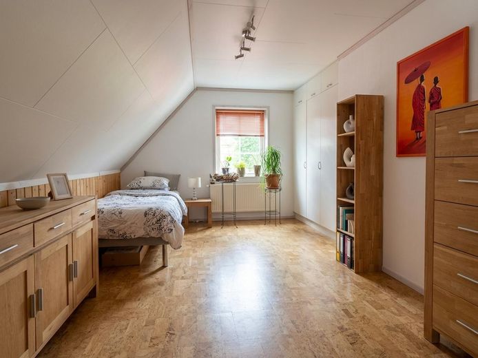
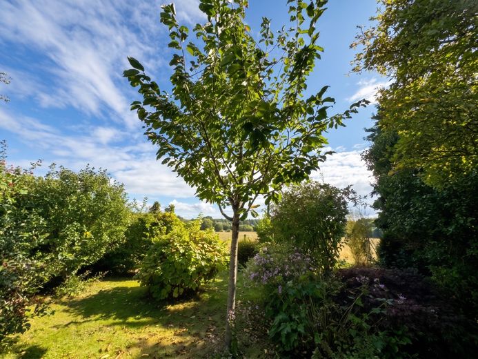
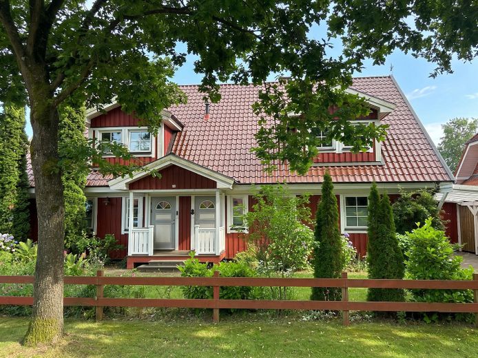
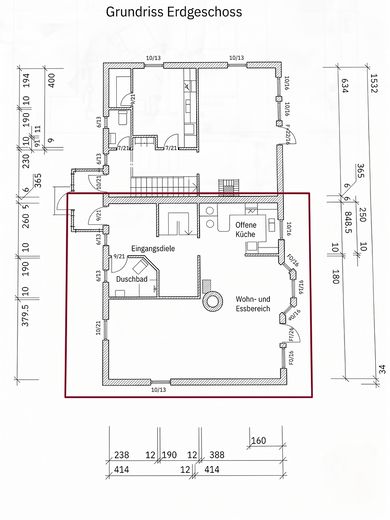
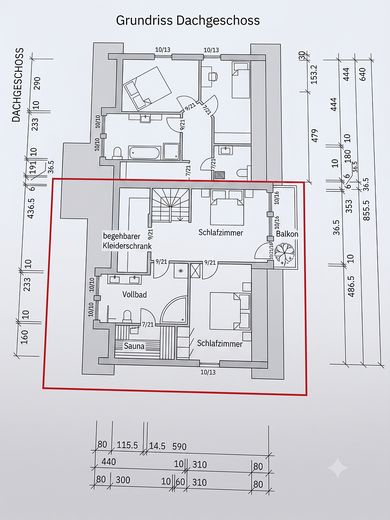
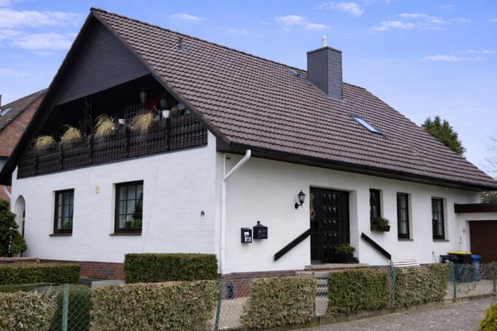
This charming and light-filled semi-detached Swedish-style house (low-energy construction, built in 1996) impresses with its well-considered architecture and exceptionally warm living atmosphere. The heart of the house is the spacious living and dining area, continuously tiled with easy-care flooring. Thanks to the open-plan design, this light-filled room flows seamlessly into the kitchen. The deep windows in the bay window and the patio door capture the daylight perfectly. A particular highlight is the antique Swedish tiled stove, which is not only a real eye-catcher but also spreads cosy warmth throughout the house during the colder months. The kitchen, newly installed in 2012 (purchased from Küche & Co), blends seamlessly into the room concept with its fully integrated appliances (refrigerator, dishwasher). A genuine quality feature is the high-quality white ceramic sink – robust, easy to maintain and an expression of the Scandinavian charm. The upper floor offers an open-plan layout. The bedroom has direct access to a walk-in wardrobe and a balcony. From here, you can enjoy a wonderful, unobstructed view of the greenery to the south when waking up in the morning. The daylight-filled full bathroom resembles a small wellness oasis and is equipped with a corner bathtub, separate shower, double washbasin and an integrated sauna. An absolute highlight is the exceptionally large plot. The 569 m² share of the plot offers families a paradise with plenty of space for playing, gardening and relaxing. The plot is ideally oriented south-south-east (SSE), allowing you to enjoy the sun extensively on the tiled and covered terrace, in the spacious garden and on the balcony. Behind the property is a field used as pasture. The direct line of sight from the property extends over 300 metres. A practical carport and space for additional cars are available directly beside the house. The outdoor area is completed by a shed that elegantly conceals the covered outside access to the basement.
Fittings and features, as described
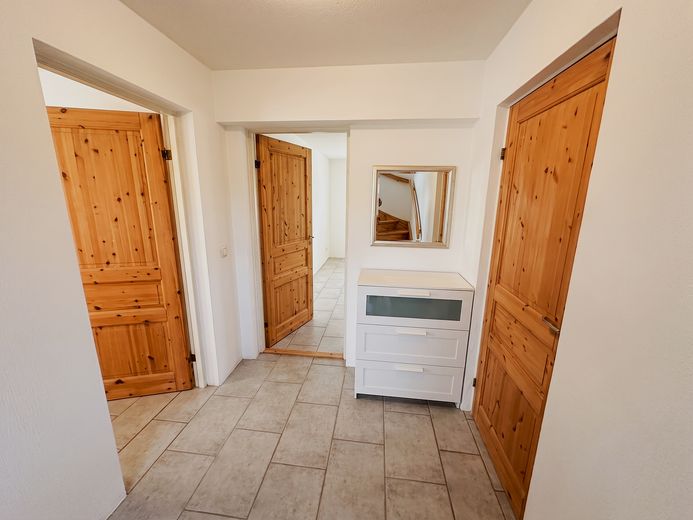
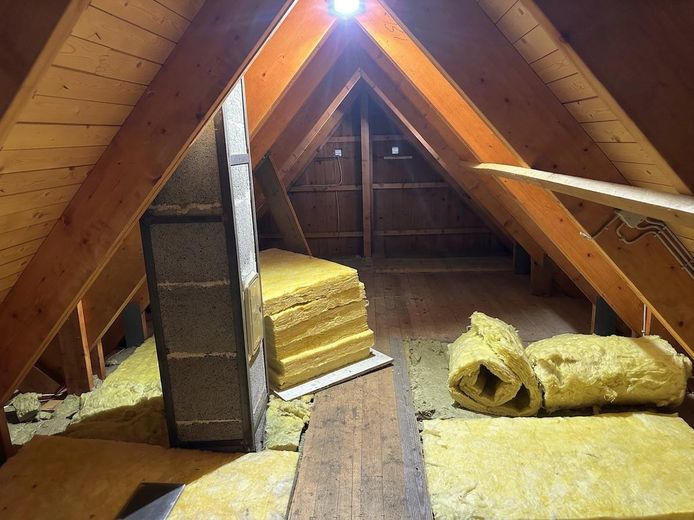
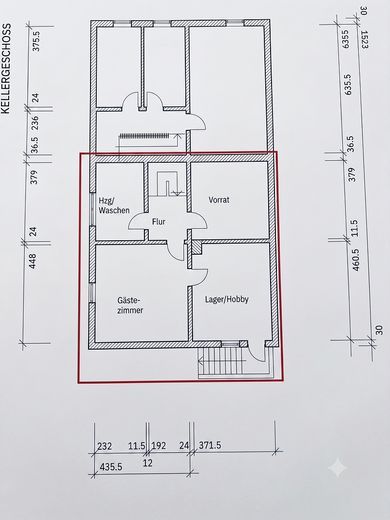
• Areas: approx. 125 m² of living space (3 generously sized rooms), approx. 75 m² of usable space in the full basement. • Plot: 569 m² ownership share in a total plot measuring 1,037 m². • Living comfort: XXL living area and antique Swedish tiled stove. • Kitchen (2012): Fitted kitchen (purchased from Küche & Co, Comfort Line) with integrated appliances and high-quality ceramic sink. • Technology & energy: Gas central heating (built in 1996), ventilation system with heat exchanger, central vacuum system. • Energy condition: Energy demand certificate available, final energy demand 87.3 kWh/(m²·a) (Class C) – a very good value for this year of construction. • Construction quality: Low-energy timber house (Godehus) with 27 cm wall insulation, triple-glazed windows and glazed roof tiles. • Floors: The entire ground floor is practically and high-quality tiled, cork flooring in the upper floor, Cotta tiles in the guest bathroom. • Full basement: 4 rooms (heating/laundry, storage, large guest room, hobby room). Special feature: Exceptional basement ceiling height of 2.50 m and 2.20 m-high doors. • Outdoor area: Huge garden, southeast-south orientation, balcony, covered and tiled terrace, garden shed with integrated external basement access, carport and additional parking spaces.
Other
Private sale (no commission): No estate agent’s commission is payable, offering you as the buyer considerable financial savings. Enquiries from estate agents are expressly unwelcome.
Condition & handover: The house is structurally sound and in good energy condition. Handover of the property will take place flexibly and by individual agreement directly after completion of the purchase.
Transparency notice regarding the images: Some of the interior photos have been digitally optimised for exposure and cleared of personal belongings in order to showcase the spatial potential. All structural features, the floor plan and the building substance correspond to the actual condition.
Location
Area and routes
Plan a route
Your destination goes to Google Maps only when you submit the form. TraumImmo neither stores nor logs it.
Location details
The property is located on the idyllic western outskirts of Großensee – one of the most scenic and sought-after addresses in the Stormarn district. The plot offers an unobstructed panoramic view over the adjacent meadows. The infrastructure is ideal for families and nature lovers: The kindergarten, a playground, the outdoor swimming pool, and the local golf club are just a stone’s throw away. Großensee impresses with its proximity to numerous lakes and wooded areas, while also offering excellent connections (A1 and A24), allowing you to reach Hamburg city centre in approximately 30 minutes.