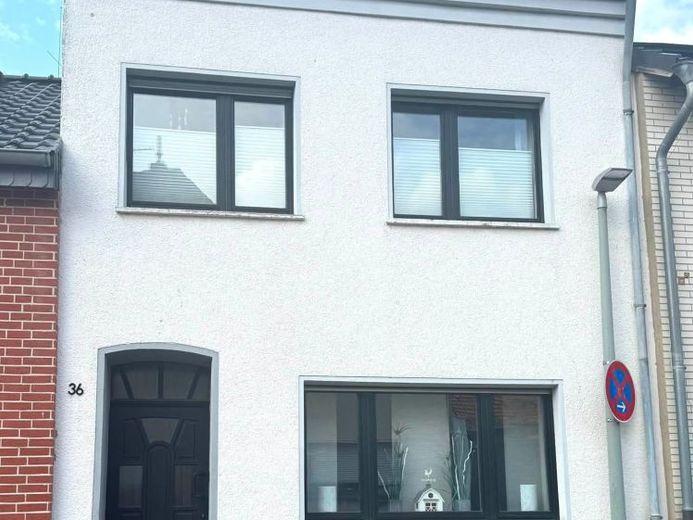
| Type | Mid-terrace house |
|---|---|
| Living area approx. | 110 m² |
| Bedrooms | 2 |
| Rooms | 3 |
|---|---|
| Bathrooms | 1 |
| Plot area | 644 m² |
|---|
| Purchase price | 252.000 € |
|---|---|
| Price per m² | 2,290.91 €/m² |
| Commission | 3.57 |
Calculate using this listing's purchase price. Every assumption is editable and all figures are non-binding estimates.
The initial payment is estimated as loan amount × (interest + repayment) ÷ 12. Individual lending terms, special repayments and further fees are not included. Tax, notary and agent costs may differ in your case. This is not a financing offer or financial advice.
Your inputs are calculated only in this browser and are not saved or sent to TraumImmo.
More financing calculators and assumptionsThis lovingly maintained terraced house combines historic charm with modern living comfort. On approx. 110 m² of living space – distributed over two full floors and the converted attic studio – you can expect a bright, inviting home with an idyllic courtyard, an additional sun terrace, and a green oasis in the garden. A true highlight is the modern kitchen-diner with nearly new fitted kitchen units and electrical appliances from 2021, which are already included in the purchase price.
Thoughtful layout across all levels: The ground floor welcomes you with a practical hallway with coat area. From here, you enter the cosy living room with a direct view of the sheltered terrace in the courtyard. The extension houses the spacious kitchen-diner, which is ideal for cooking together. The well-maintained staircase takes you to the upper floor. Here you will find a spacious bedroom and the bright family bathroom, equipped with both a bathtub and a separate shower. The converted attic studio on the top floor can be used flexibly as an office, guest room, or children’s room.
Technology, cellar, and ancillary space: The property is heated by an efficient gas condensing boiler from the renowned manufacturer Buderus (built in 2011). Hot water is supplied decentrally via an under-sink water heater in the kitchen and an instantaneous water heater in the bathroom. Additional storage space is provided by the rustic vaulted cellar with electricity, gas, and water connections, a practical utility room with washing-machine connection in the outdoor area, and a wooden garden workshop.
Outdoor area and garden: The idyllic courtyard invites you to relax; the surrounding house façades have already been completely insulated and clad in recent years. A garden with potential – the spacious garden with an additional sun terrace offers plenty of room for leisure, play, and relaxation.
Particularly attractive: The plot is accessible by car via a right of way. As garages already exist at the end of the gardens in the neighbourhood, constructing your own garage is conceivable – subject to official approval.
Perfect location for couples and small families: Thanks to excellent transport links and its proximity to schools, shopping facilities, and public transport, this property combines peaceful, village-style living with the advantages of well-established infrastructure.
Arrange Arrange your individual viewing appointment today and let yourself be inspired!
Your destination goes to Google Maps only when you submit the form. TraumImmo neither stores nor logs it.
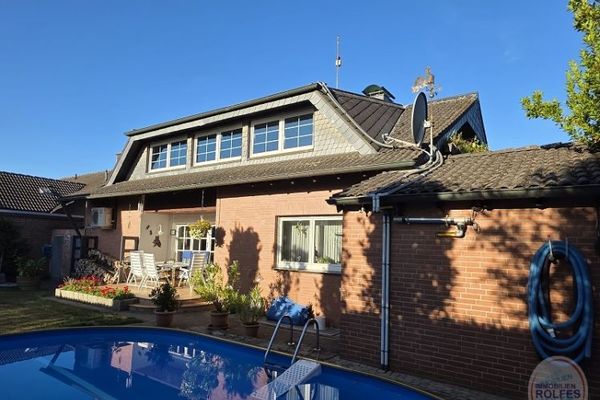 579.000 € High-quality, detached single-family house with 238 m² of living space.50189 Elsdorf
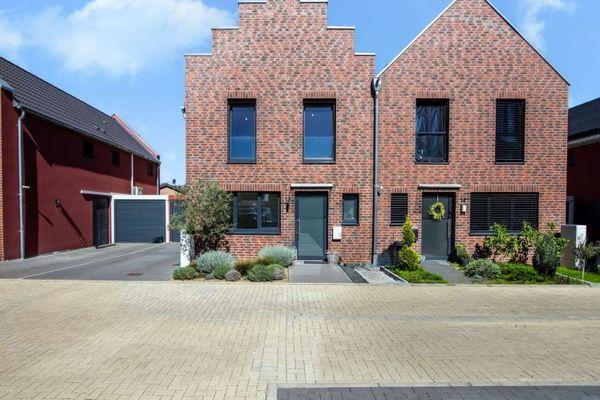 498.000 € Semi-detached house approx. 132 m² with garage and outdoor parking space in the Rhineland Quarter, Elsdorf-Angelsdorf50189 Elsdorf
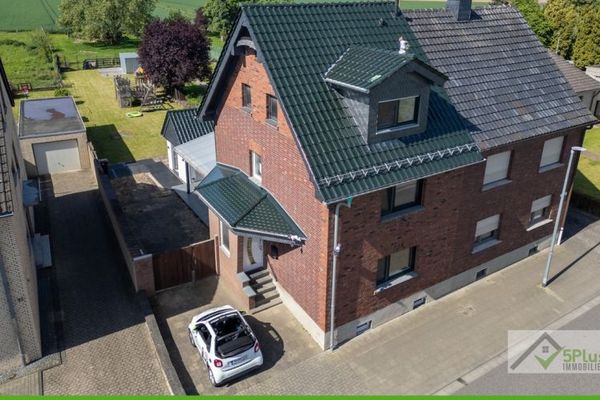 429.000 € +5PLUS+ FIRST COME, FIRST SERVED + THIS IS WHAT HOME FEELS LIKE + SEMI-DETACHED HOUSE WITH LARGE GARDEN IN ANGELSDORF +50189 Elsdorf Angelsdorf

