| Type | Semi-detached house |
|---|---|
| Living area approx. | 123 m² |
| Bedrooms | 3 |
| Rooms | 4 |
|---|---|
| Bathrooms | 2 |
| Plot area | 945 m² |
|---|---|
| Usable floor area | 105 m² |
| Purchase price | 399.000 € |
|---|---|
| Price per m² | 3,254.49 €/m² |
| Commission | 3,57% (3,57 % inkl. der gesetzl. MwSt.) |
Calculate using this listing's purchase price. Every assumption is editable and all figures are non-binding estimates.
The initial payment is estimated as loan amount × (interest + repayment) ÷ 12. Individual lending terms, special repayments and further fees are not included. Tax, notary and agent costs may differ in your case. This is not a financing offer or financial advice.
Your inputs are calculated only in this browser and are not saved or sent to TraumImmo.
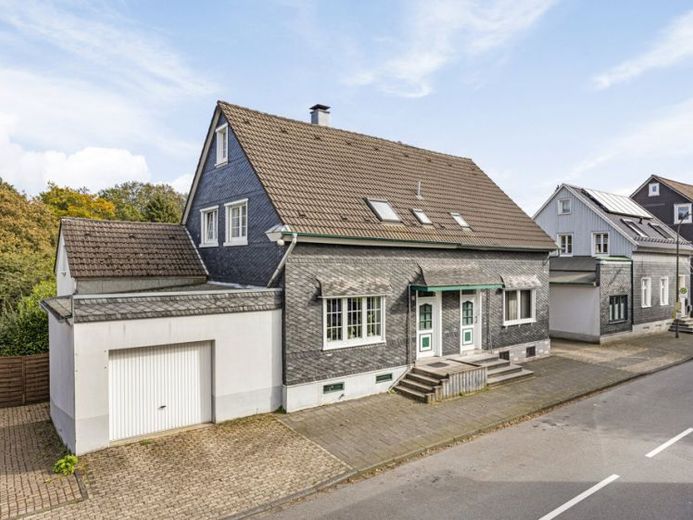
More financing calculators and assumptionsThe half-timbered house, built around 1900, is attached on one side and was extended in the 1950s with a commercial annex. The property stands on a 945 sqm plot in a convenient location on the outskirts of the city. A beautiful hallway leads clockwise into the open-plan living and dining area. Straight ahead is the kitchen, which is also connected to the living and dining room. Behind the kitchen is a covered balcony with a view of the greenery. A daylight bathroom with bathtub and a beautiful children's room round off the living space on this floor. An internal staircase leads to the second floor with a children's room, another bathroom with natural light and the master bedroom with an additional walk-in closet. The total living space is 122.60 square meters.
To the left of the house is a spacious garage, which also offers space for an SUV. Behind the house is the entrance to a commercial space of 37.83 square meters. In this unit there are two rooms, a small integrated kitchen and an extra bathroom. There is also a sauna under the balcony. This separate unit is ideal for use as a spacious home office.
Your destination goes to Google Maps only when you submit the form. TraumImmo neither stores nor logs it.
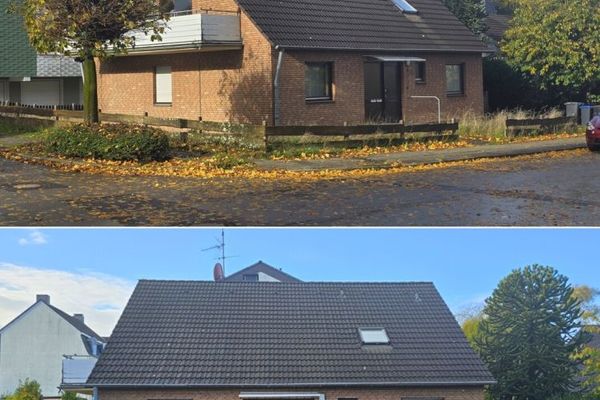 399.999 € ***Detached house with an ancillary apartment in a prime location: Your home in the Musikerviertel district***42929 Wermelskirchen
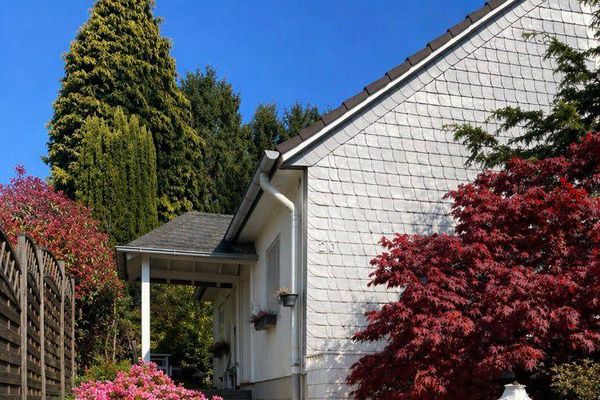 349.000 € Idyllic detached house in Hünger42929 Wermelskirchen– Wermelskirchen
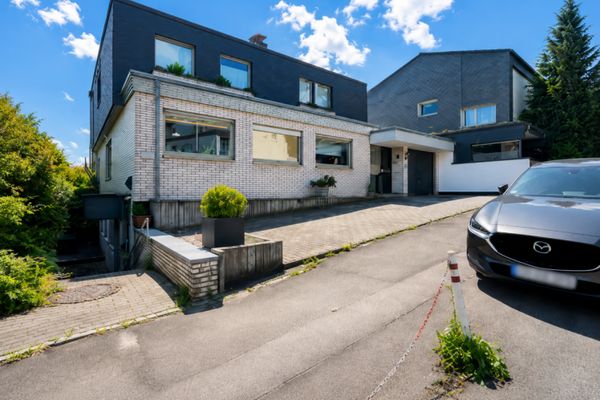 825.000 € Spacious Architect-Designed House in the Town Centre42929 Wermelskirchen

