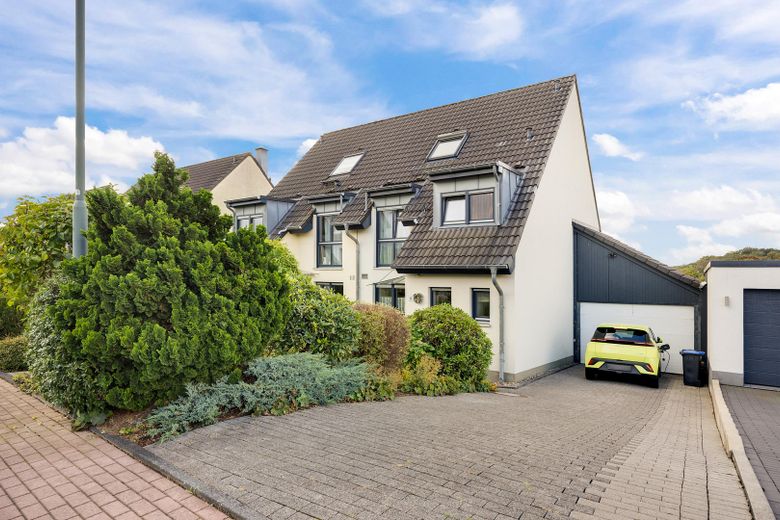
Außenansicht
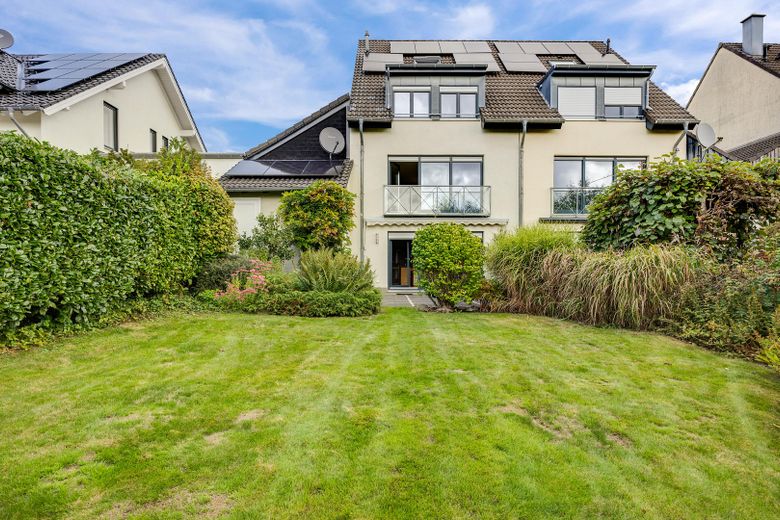
Gartenansicht
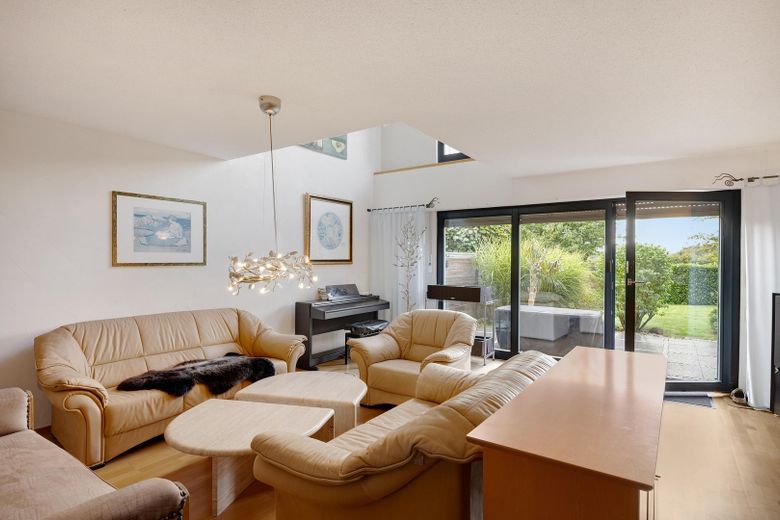
Wohnzimmer
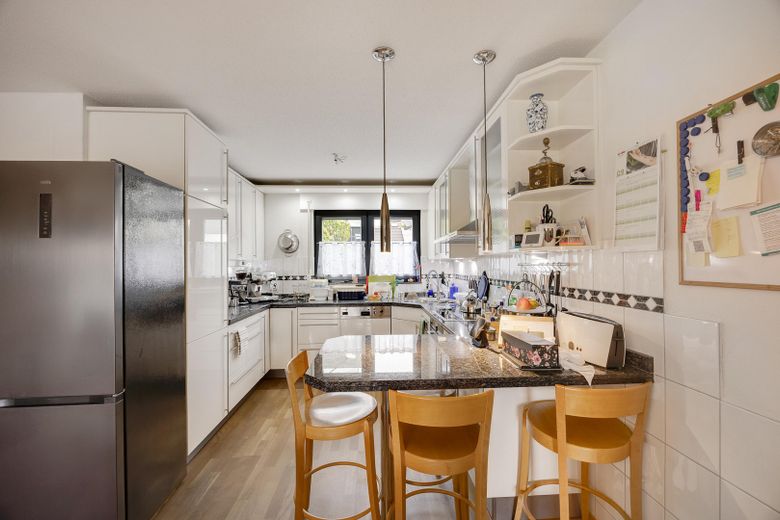
Küche/Esszimmer
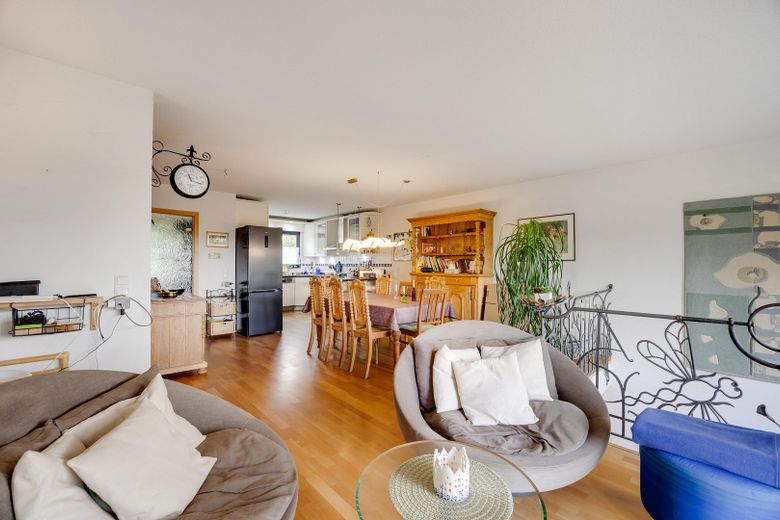
Wohnzimmer OG
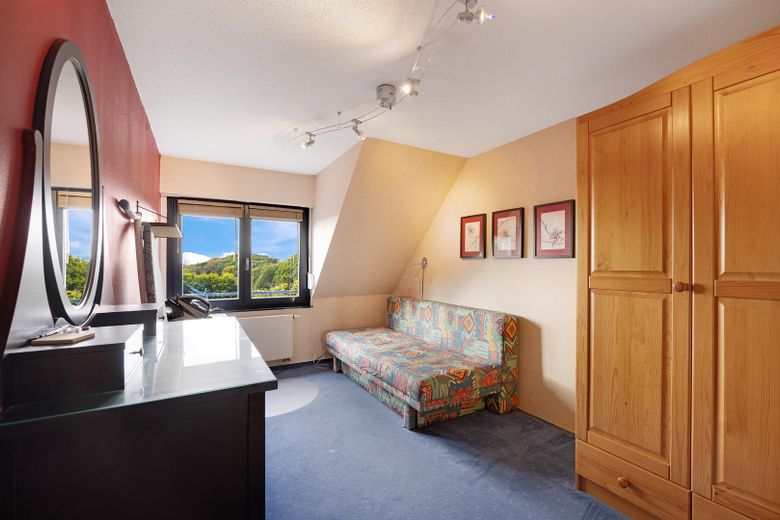
Schlafzimmer OG
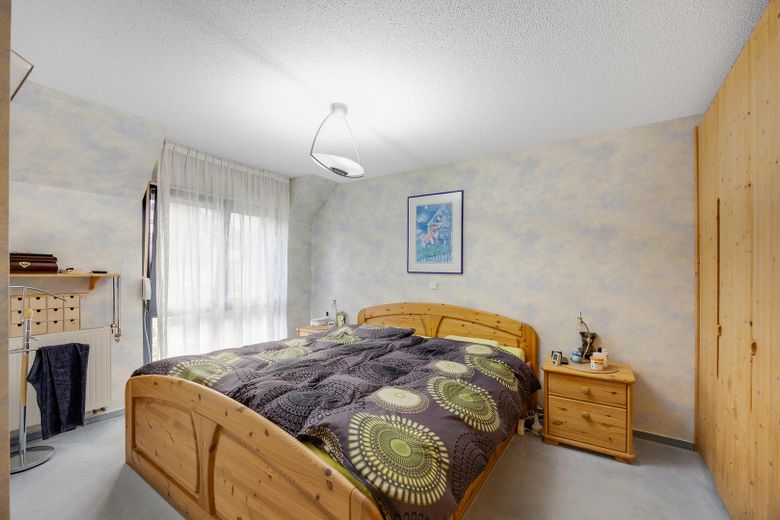
Schlafzimmer OG
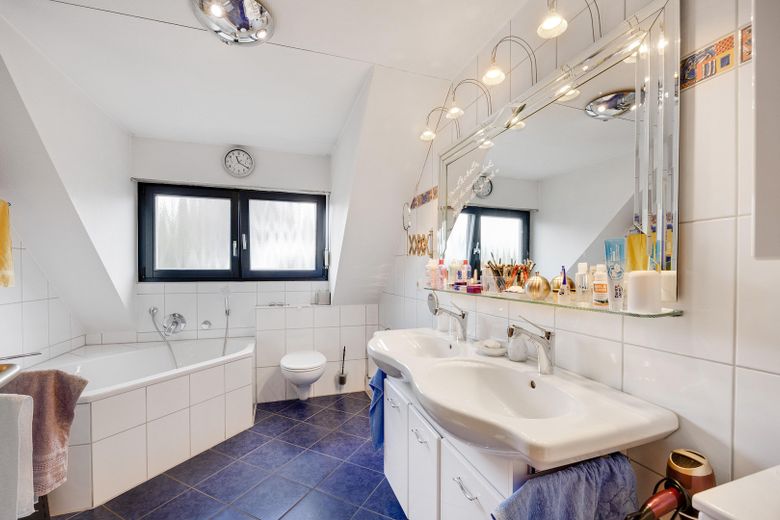
Badezimmer
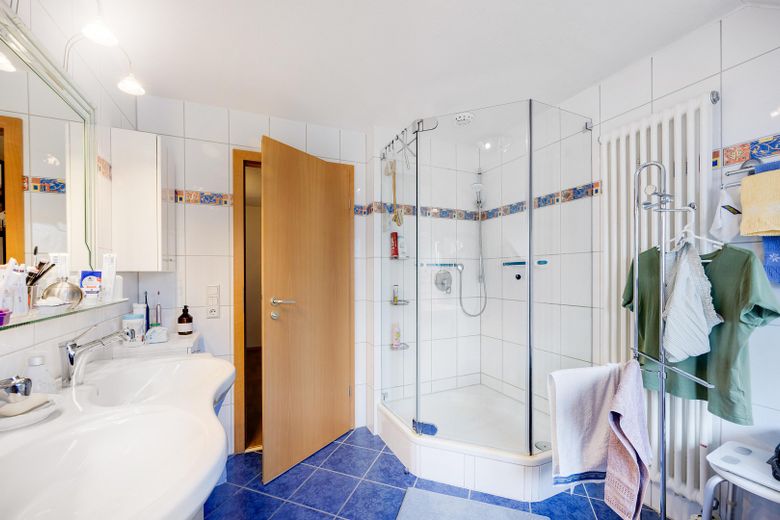
Badezimmer
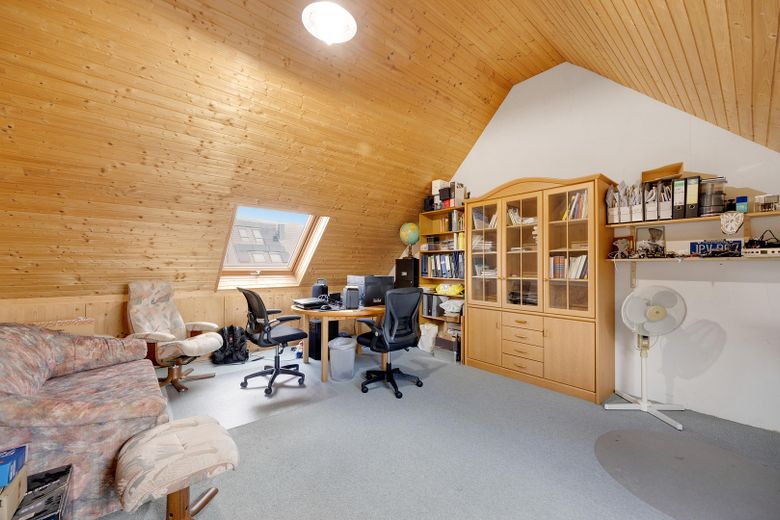
Dachboden
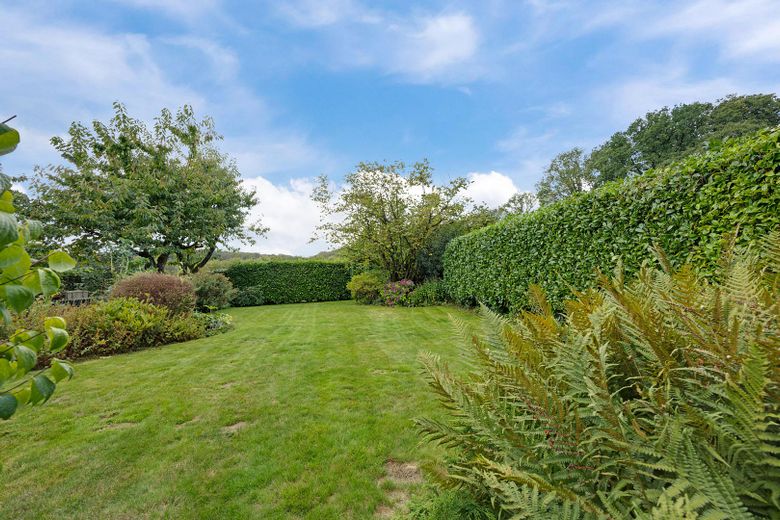
Garten
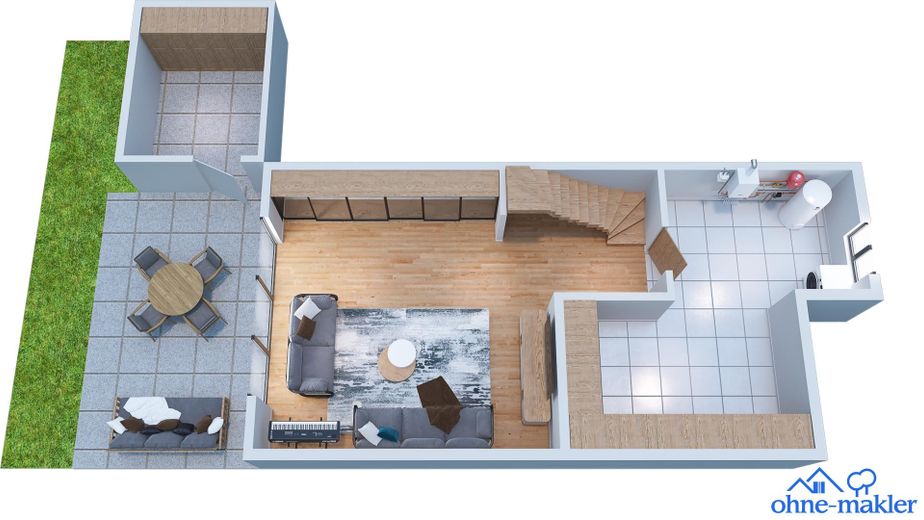
UG
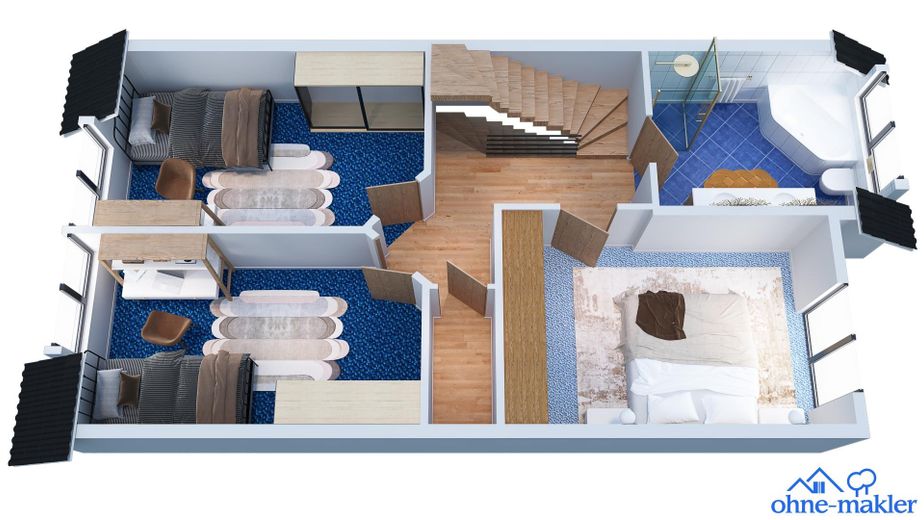
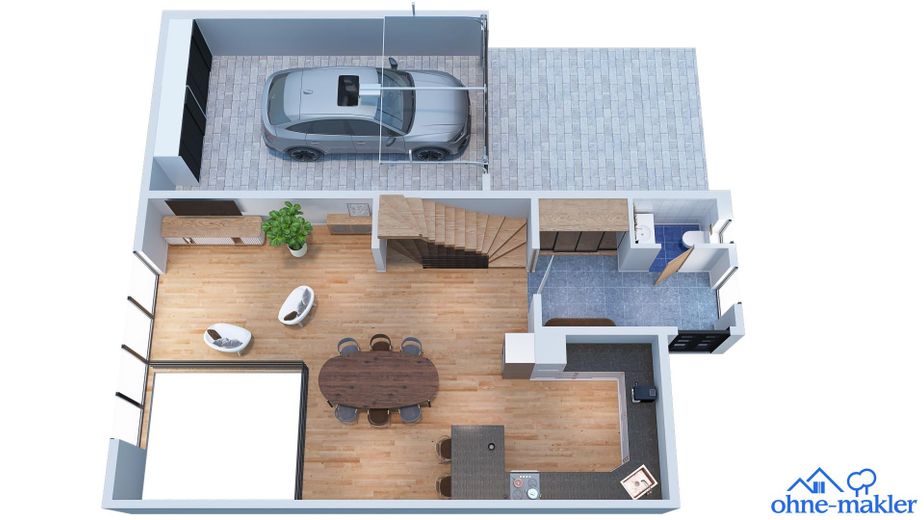
EG
OG
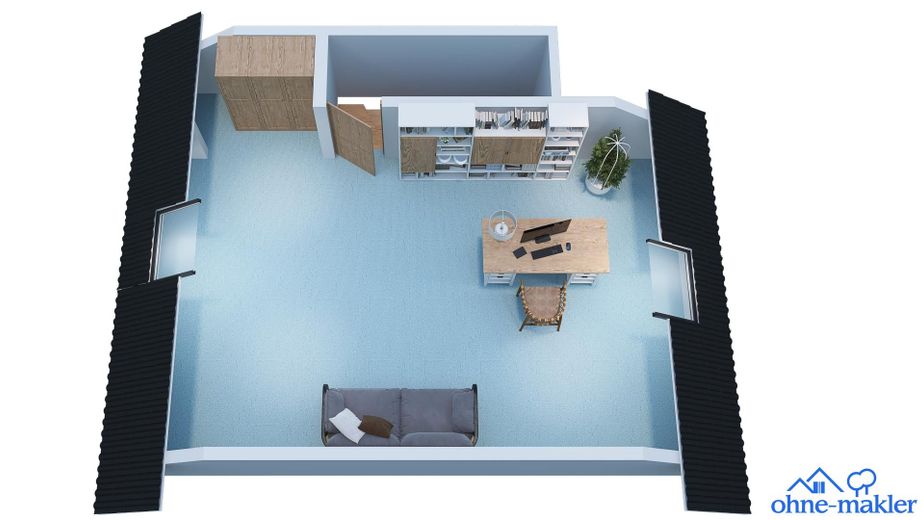
DG
| Type | Semi-detached house |
|---|---|
| Living area approx. | 167 m² |
| Year built | 1999 |
| Bedrooms | 3 |
| Available from | Nach Vereinbarung |
|---|---|
| Rooms | 6 |
| Bathrooms | 1 |
| Fuel type | Gas |
| Plot area | 465 m² |
|---|---|
| Parking spaces | 2 |
| Condition | Well kept |
| Floors in the building | 4 |
| Purchase price | 549.000 € |
|---|---|
| Price per m² | 3,287.42 €/m² |
| Commission | no commission for buyers |
Calculate using this listing's purchase price. Every assumption is editable and all figures are non-binding estimates.
The initial payment is estimated as loan amount × (interest + repayment) ÷ 12. Individual lending terms, special repayments and further fees are not included. Tax, notary and agent costs may differ in your case. This is not a financing offer or financial advice.
Your inputs are calculated only in this browser and are not saved or sent to TraumImmo.
More financing calculators and assumptionsThe semi-detached house was built in 1999 and has 167 m² of living space on a 465 m² plot. The kitchen is white and opens onto the dining area. The kitchen island has a granite countertop and also serves as a breakfast bar. The large wooden table seats eight or more people. The living area has a floor-to-ceiling door leading directly to the terrace and garden.
The upper floor has three bedrooms—the larger one is approximately 13 m² and the smaller ones approximately 11 m²—and a bathroom with a bathtub for two, shower, natural light and wall-hung toilet. An internal staircase leads to the attic, which is approximately 23 m². It has wood-panelled sloping ceilings and skylights (triple-glazed, with fitted wardrobes and electric exterior shutters) and is currently used as a home office with a fibre-optic connection. Air conditioning cools the room in summer.
A PV system is installed and operational on the roof. It generates electricity only; hot water is still supplied by the gas heating system. Anyone working from home during the day can use the electricity directly, for example for the home office, kitchen, washing machine or air conditioning. A fibre-optic connection is also available.
The former carport was enclosed to create a garage and has an electric door. Above it is a storage room accessible by ladder. A two-storey utility room has been added behind the garage, with a door leading into the garage. There are additional parking spaces in front of the house. The garden has mature trees, trimmed hedges and an open lawn. An electric awning covers the terrace.
The house has been regularly maintained. The heating system’s burner and the sacrificial anode in the hot-water tank have been replaced. The double-glazed windows have also been fitted with an additional Plexiglas layer, and a small exterior balcony (approx. 40 cm deep) makes it easier to maintain the windows from outside.
- PV system on the roof (electricity generation only)
- Fiber-optic connection
- Air conditioning in the attic
- Open-plan kitchen with granite cooking island and breakfast bar
- Dining area with room for eight or more people
- Floor-to-ceiling sliding doors to the garden
- Wood flooring in the living and dining areas
- Bathroom with bathtub, walk-in shower, wall-hung toilet and washbasin
- Attic with sloping wood ceilings and roof windows
- Attic windows are triple-glazed, with electric exterior roller shutters
- Other windows are double-glazed, with an additional Plexiglas layer
- Small exterior balcony (approx. 40 cm deep) for maintaining the windows from outside
- Storage room in the attic with access from outside
-Terrace
- Basement
- Large garage with electric door
- Storage room above the garage, accessible by ladder
- Equipment room behind the garage, over two floors, with a door to the garage
- Parking spaces in front of the house
- Central gas heating, built in 1999, burner replaced
- Hot water supplied by the central heating system, sacrificial anode replaced
- Ventilation through the windows
- Programmable electric window openers
- Exterior facade repainted in 2024
Your destination goes to Google Maps only when you submit the form. TraumImmo neither stores nor logs it.
The house is located in a quiet cul-de-sac within a 30 km/h zone in Wermelskirchen. Wermelskirchen is in the Rheinisch-Bergischer Kreis between Wuppertal, Remscheid, Solingen and Cologne and has around 34,000 residents. The A1 is nearby, providing easy access to the surrounding cities. Unobstructed long-distance views of an 8 km-long wooded area with hiking trails.
Everyday errands are close by. A discount supermarket is about 500 m away, and a larger supermarket around 1 km. The primary school is just under 800 m away, and there are playgrounds about 100 m, 350 m and 500 m away. A sports facility is also around 500 m from the house. This makes the area well suited to children.
A dentist is approximately 600 m away; a general practitioner, Wermelskirchen Hospital and a pharmacy are within a radius of about 1.5 to 2 km. An Italian restaurant is around 700 m away, and further restaurants and cafés can be found from about 1 km away. The nearest gas station is approximately 1.5 km away.
 399.999 € ***Detached house with an ancillary apartment in a prime location: Your home in the Musikerviertel district***42929 Wermelskirchen
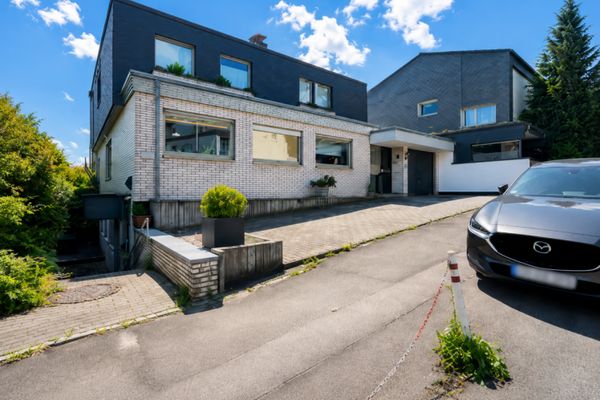 825.000 € Spacious Architect-Designed House in the Town Centre42929 Wermelskirchen
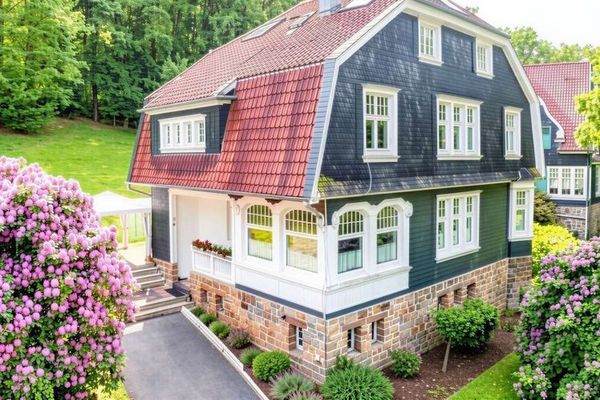 850.000 € A Piece of Bergisch History: Listed Villa with Three Residential Units42929 Wermelskirchen


