| Type | Block of flats |
|---|---|
| Living area approx. | 280 m² |
| Bedrooms | 7 |
| Rooms | 10 |
|---|---|
| Bathrooms | 2 |
| Plot area | 614 m² |
|---|---|
| Usable floor area | 180 m² |
| Purchase price | 589.000 € |
|---|---|
| Price per m² | 2,103.57 €/m² |
| Commission | 4,165% (4,165% Käuferprovision inkl. MwSt. des beurkundeten Kaufpreises, verdient und fällig mit Beurkundung des notariellen Kaufvertrages. Der Immobilienmakler hat einen provisionspflichtigen Maklervertrag mit dem Verkäufer in gleicher Höhe abgeschlossen.) |
Calculate using this listing's purchase price. Every assumption is editable and all figures are non-binding estimates.
The initial payment is estimated as loan amount × (interest + repayment) ÷ 12. Individual lending terms, special repayments and further fees are not included. Tax, notary and agent costs may differ in your case. This is not a financing offer or financial advice.
Your inputs are calculated only in this browser and are not saved or sent to TraumImmo.
More financing calculators and assumptionsSpace miracle for large families: Your multigenerational dream home with 280 m² and historic barn
Do you dream of bringing all generations together under one roof without having to sacrifice your own personal space?
Or of living in one residential unit yourself and supporting the financing by renting out the other unit?
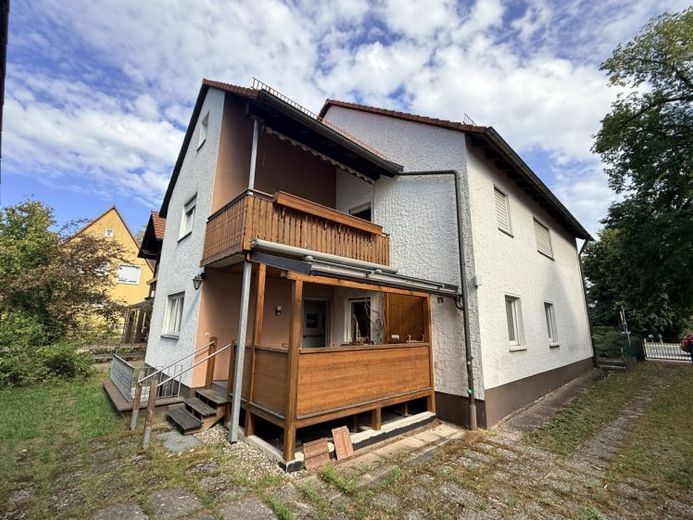
This exceptionally spacious two-family house dating from 1956 offers exactly the flexibility that modern family life requires across an impressive 280 m² of living space. On a 614 m² plot, you can expect a true space miracle that provides room for all your living ideas.
The special charm of this property lies in its perfect division into two completely separate residential units that complement each other ideally.
Ground floor (Move in & feel at home): This unit has already been extensively renovated. Grandparents, for example, can move in immediately and enjoy convenient single-level living, while the younger generation occupies the upper floors.
Upper and attic floors: This apartment extends generously across two levels and offers its residents incredible freedom of space. With a total of four bedrooms or children’s rooms, every family member will find their own private retreat here.
Plenty of space for hobbies:
Don’t let the convenient location on the main road fool you—the real life takes place at the rear! Behind the house, a wonderfully quiet, sunny garden oasis awaits you. Whether relaxing in the greenery, enjoying a sunny family breakfast on the balcony, or having sociable barbecues on the terrace.
An absolute highlight for doers and DIY enthusiasts is the old barn, which serves as a huge outbuilding. It not only houses a large garage for your vehicle fleet, but also offers enormous space for a professional home workshop, extensive hobbies, or simply masses of storage space. Parts of the barn’s roof structure require renovation.
While the ground floor has already been renovated, the huge upper unit is looking forward to your personal touch. The good news: The house was already partially modernized in 2000. With cosmetic repairs and renovation of the electrical system, floors, and WC in the attic, you can transform this unit into a modern, light-filled dream apartment.
The property has 180 m² of usable floor space and is equipped with two fitted kitchens. For the Pantries are available in each case for storage. The house comprises two bathrooms, as well as a separate guest WC. All sanitary rooms have windows. A laundry room is located in the basement.
The living spaces feature different floor coverings, including tiles, parquet and carpet. A wood-burning stove contributes to the cosy atmosphere in the living area. Heating is provided by a central heating system powered by H natural gas. The building is classified in energy efficiency class G. Solar thermal energy supports hot water production.
Several parking spaces are available in the courtyard and in the garage.
Special feature: The plot of land behind the property can be purchased additionally. This is a sunny plot with an area of 746 m². Either as an additional large garden or as a potential building plot for future generations or friends.
Your destination goes to Google Maps only when you submit the form. TraumImmo neither stores nor logs it.
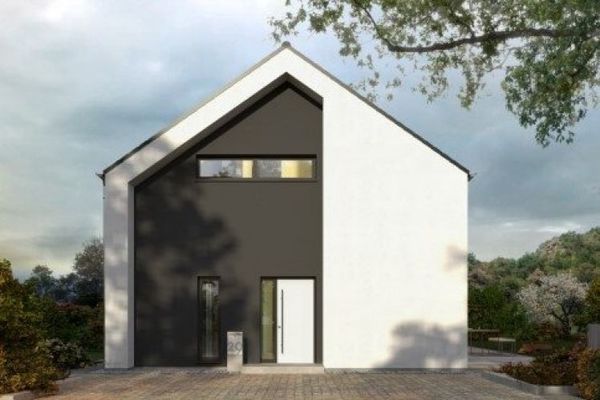 1.361.500 € Classic and stylish - 2-storey single-family house90607 Rückersdorf-Strengenberg
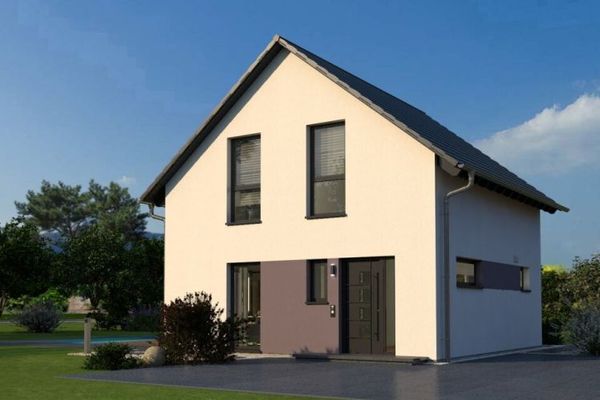 715.900 € Compact house - thoughtfully designed down to the last corner90607 Rückersdorf
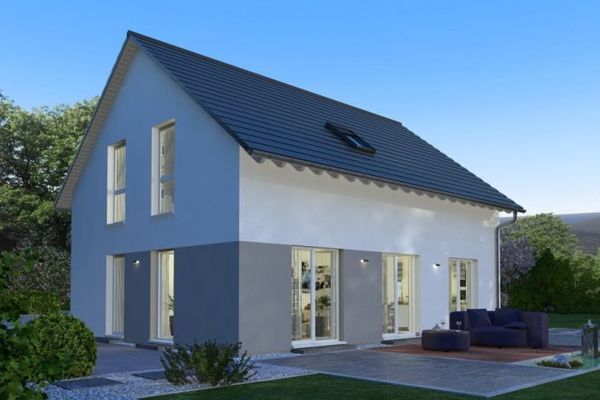 704.900 € Classic floor plan - spacious house90607 Rückersdorf

