| Type | Detached house |
|---|---|
| Living area approx. | 180 m² |
| Year built | 1900 |
| Rooms | 5 |
|---|---|
| Bathrooms | 1 |
| Fuel type | Electricity |
| Plot area | 2046 m² |
|---|---|
| Parking spaces | 3 |
| Condition | Modernised |
| Type of parking | Garage |
| Purchase price | 125.000 € |
|---|---|
| Price per m² | 694.44 €/m² |
| Commission | no commission for buyers |
Calculate using this listing's purchase price. Every assumption is editable and all figures are non-binding estimates.
The initial payment is estimated as loan amount × (interest + repayment) ÷ 12. Individual lending terms, special repayments and further fees are not included. Tax, notary and agent costs may differ in your case. This is not a financing offer or financial advice.
Your inputs are calculated only in this browser and are not saved or sent to TraumImmo.
More financing calculators and assumptionsCharming detached house in Bebra-Spacious plot with barn
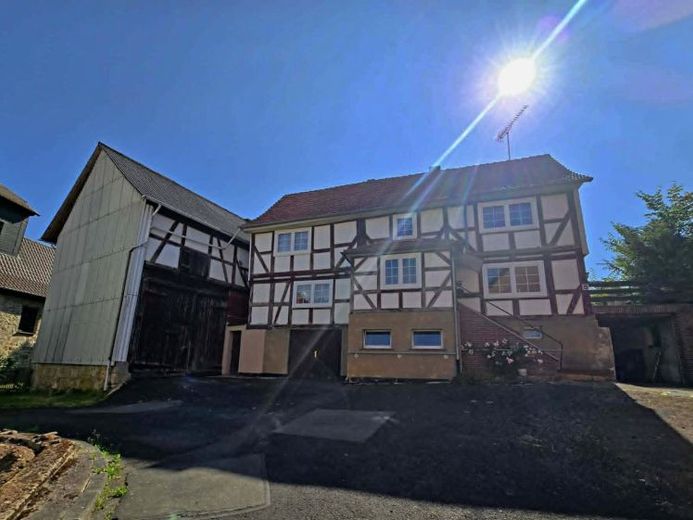
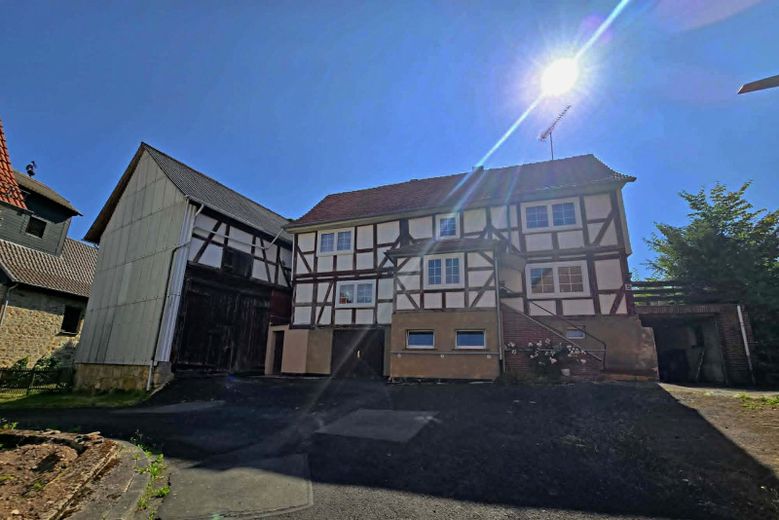
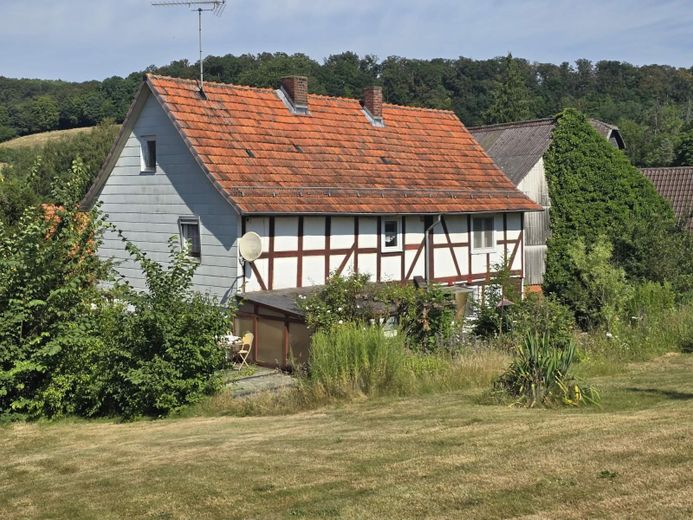
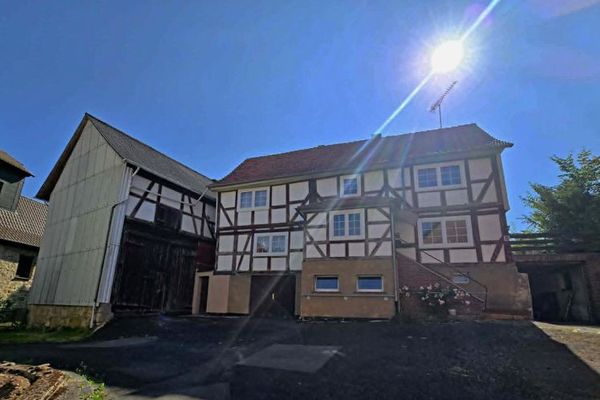
This renovated and fully basemented detached house in Bebra-Imshausen promises a cozy and spacious living feeling for the whole family.
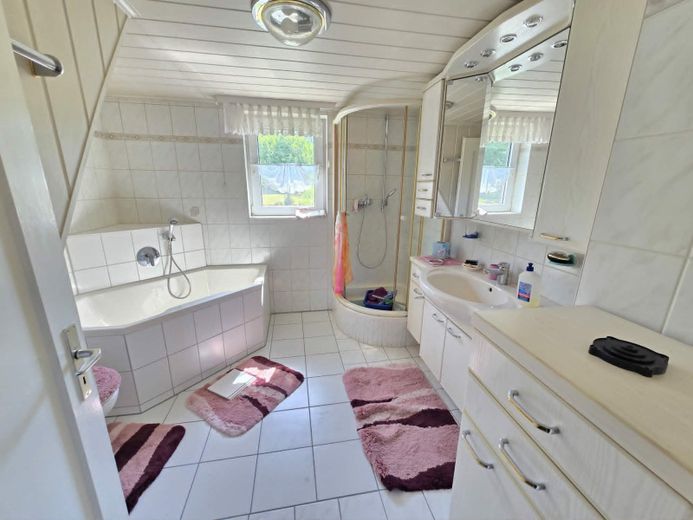
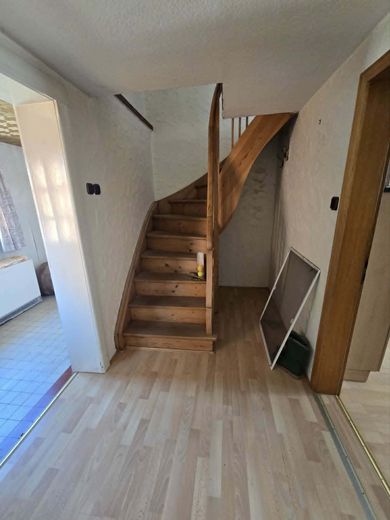
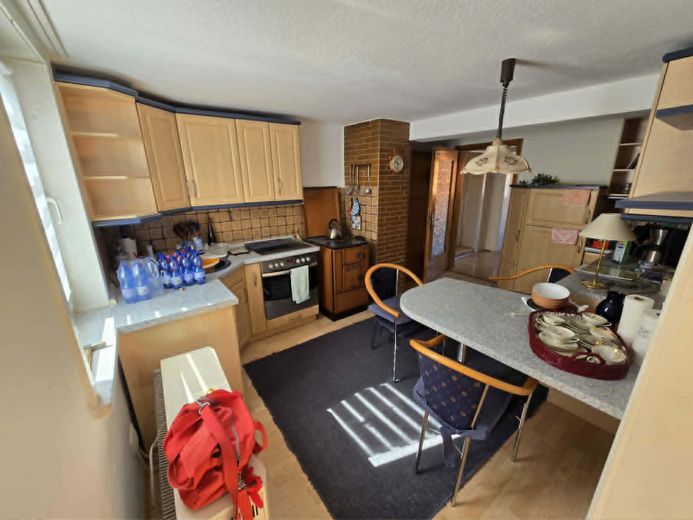
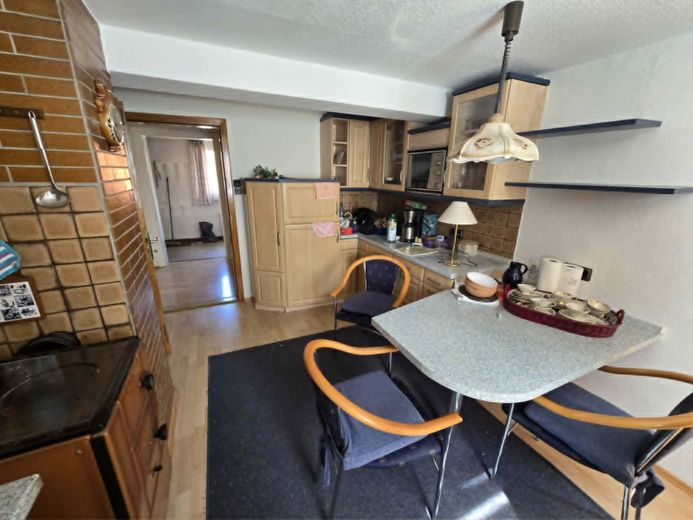
On a living area of approx.160 - 180 m², there are a total of five rooms, offering plenty of space for individual design and shared living as well as a kitchen, a bathroom and a WC.
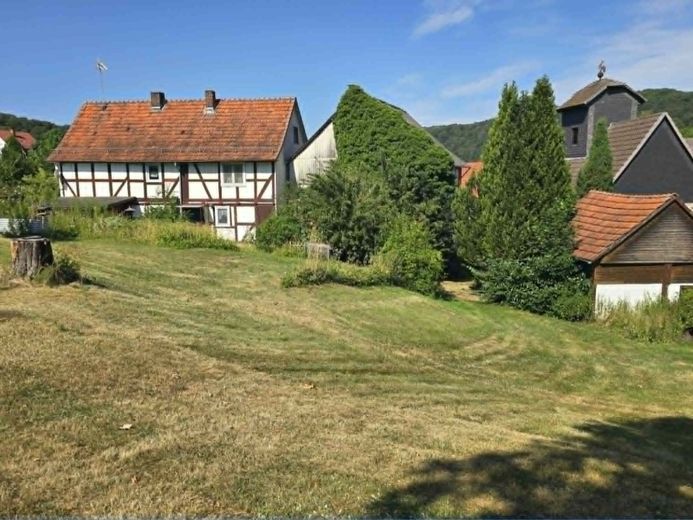
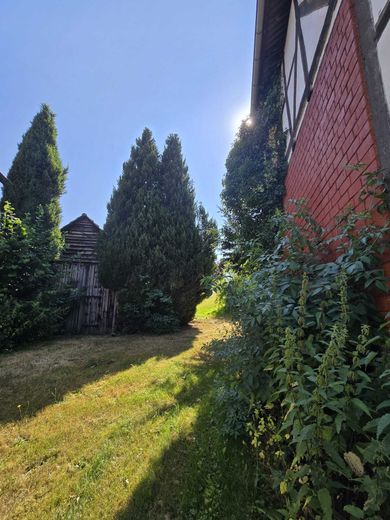
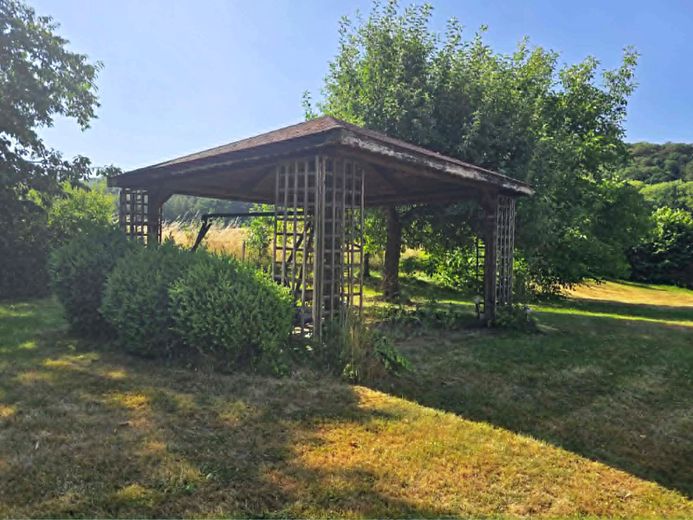
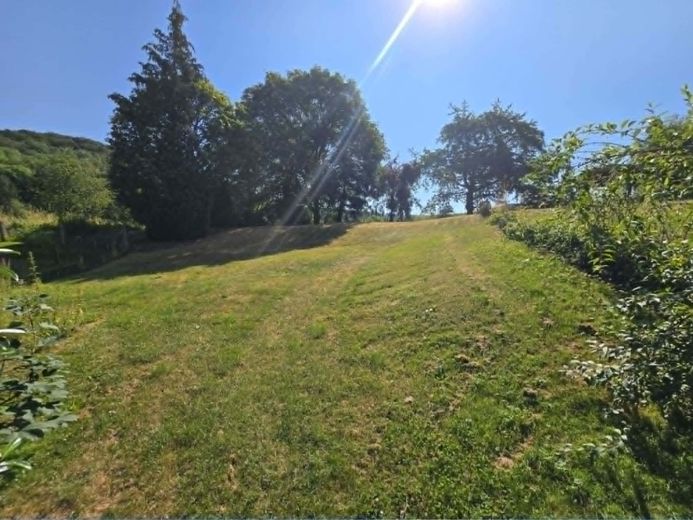
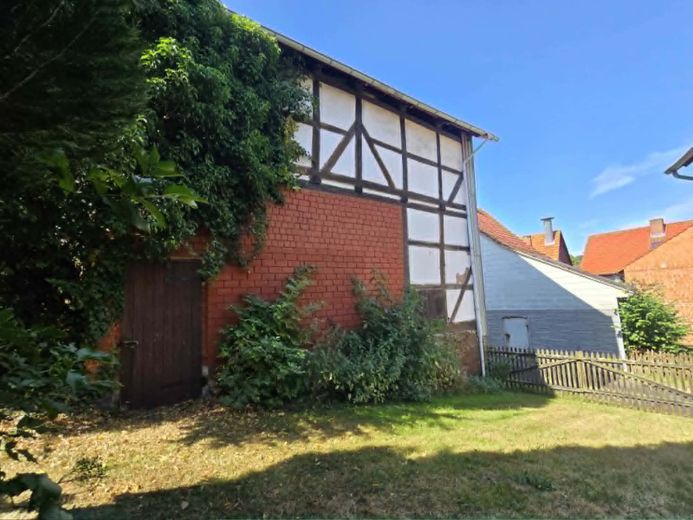
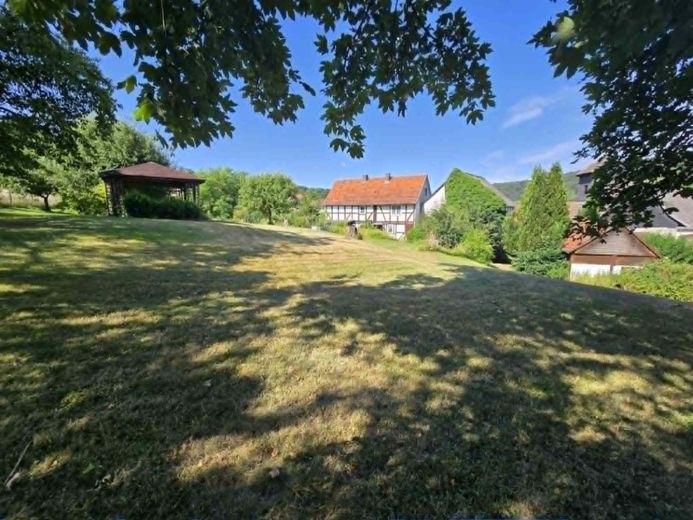
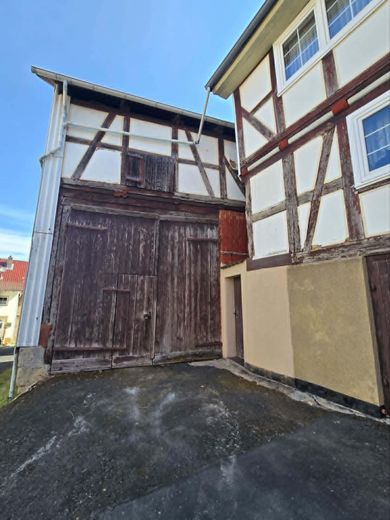
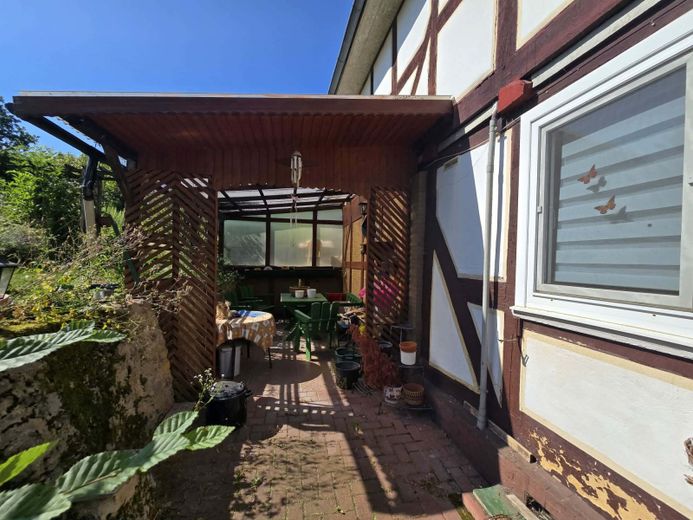
The 2046 m² plot gives the property a generous outdoor area, ideal for garden lovers, hobby gardeners or families with children who are looking for plenty of space to play and relax. On the property there is also a barn building which offers a wide range of possible uses, whether as a workshop, hobby room, animal husbandry or for other agricultural purposes. Accommodation for motorhomes or other vehicles is also easily feasible here.
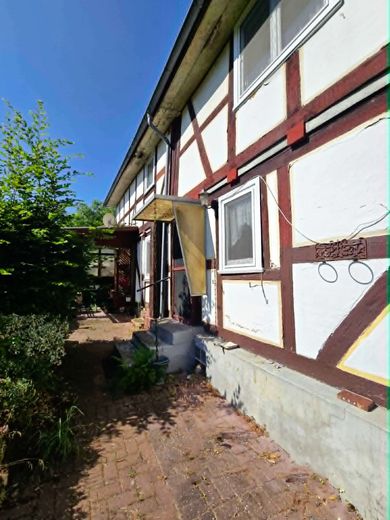
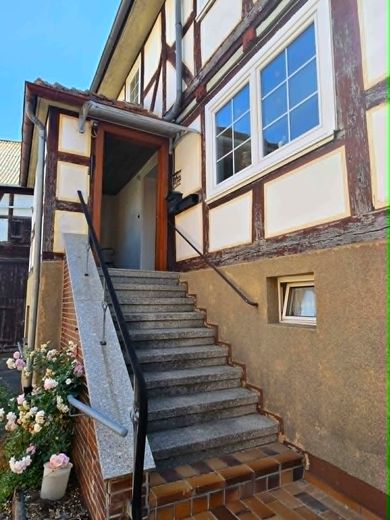
The property was built in 1900 in traditional half-timbered style, completely renovated in 1980 and presents itself in a well-kept condition that combines modern living comfort with timeless coziness.
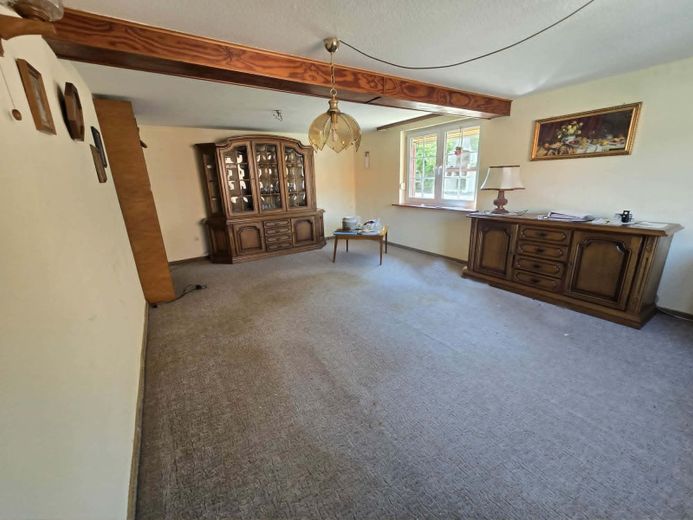
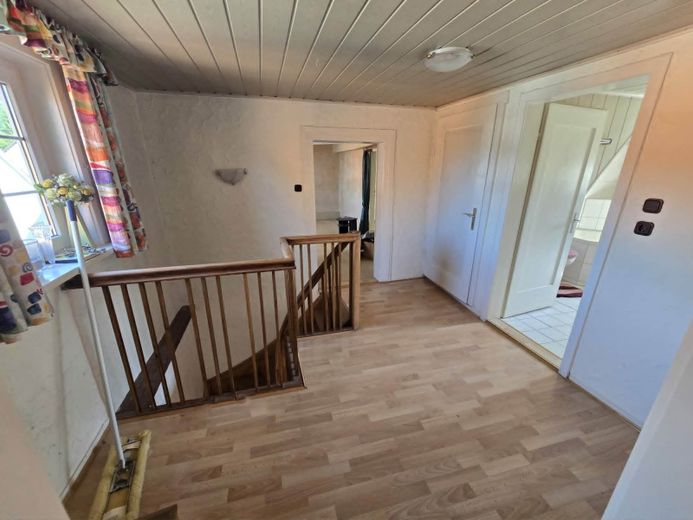
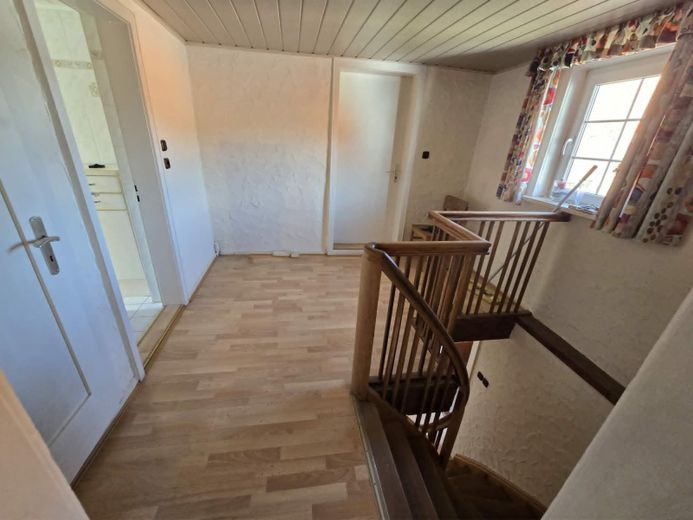
The features of this house impress with a successful combination of high-quality materials and practical details. The floors are laid with tiles, laminate and carpeting, creating a pleasant atmosphere while also being easy to care for and functional.
Tiles provide hygiene and durability, especially in wet rooms, laminate brings warmth and homeliness to the rooms, while carpeting ensures cozy comfort and good sound insulation.
The property is heated by electric heating, which allows easy handling and rapid heat distribution, which is particularly advantageous in transitional periods. The construction of the house stands for solid quality, the renovation from the year of construction 1980 guarantees a modern and contemporary atmosphere.
There is also a large double garage.
This property is particularly aimed at families or couples who value spacious living and a large plot. The barn also offers additional potential for individual uses or creative projects. The house is available immediately and is waiting to be filled with life.
The property is sold privately with no brokerage fee.
The information we have provided is based on details supplied by the seller. No liability or guarantee can be accepted for the accuracy and completeness of the information.Liability is assumed. Prior sale and errors excepted.
For further information and viewing appointments, please contact the owner directly at tel. no.: 06622-43164 or 0151-12461622 or by e-mail: walter.bechstein(at)t-online.de
or our office service at tel. no.: 06625-1820
Your destination goes to Google Maps only when you submit the form. TraumImmo neither stores nor logs it.
Property location: Küsterweg 5, 36179 Bebra-Imshausen
Imshausen is a district of the town of Bebra in the Hersfeld-Rotenburg district of eastern Hesse. It is situated amid the wooded, hilly landscape between the North Hessian towns of Bebra and Sontra.
The house is located in a quiet residential area in Bebra, which stands out for its pleasant neighborhood and good infrastructure. Shopping facilities, schools, and doctors can be reached in a short time, making everyday life very convenient. The proximity to green spaces and leisure activities offers numerous opportunities for relaxation and outdoor sporting activities.
Thanks to the good transport connections, larger cities and transport hubs can also be reached quickly, benefiting commuters and families alike. The surroundings combine rural tranquility with urban convenience, creating an ideal living atmosphere.
 125.000 € Bebra district, detached house + barn36179 Bebra– Imshausen
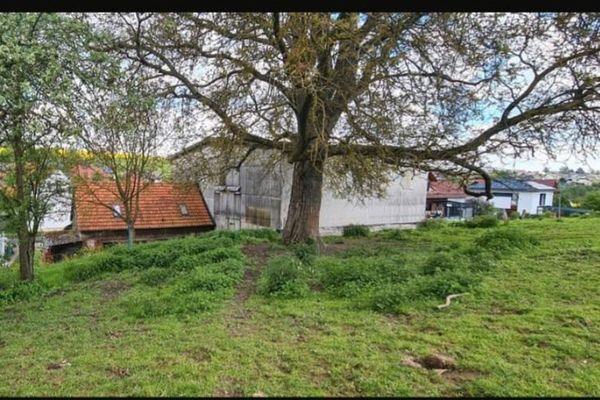 270.000 € Bebra-OT, country house + horse farm36179 Bebra– Lüdersdorf
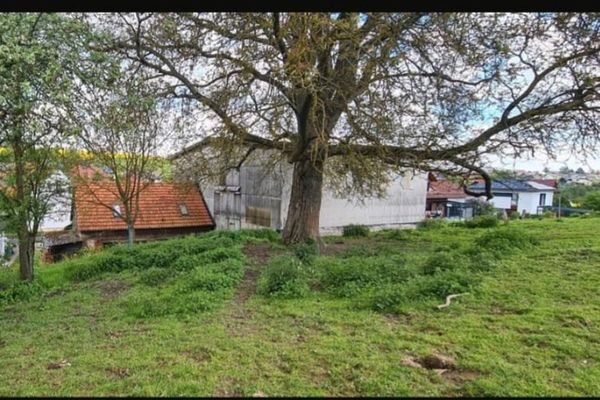 270.000 € Bebra-OT, country house + horse farm36179 Bebra