
| Type | Detached house |
|---|---|
| Living area approx. | 200 m² |
| Year built | 1750 |
| Available from | Nach Vereinbarung |
|---|---|
| Rooms | 9 |
| Bathrooms | 2 |
| Plot area | 14000 m² |
|---|---|
| Parking spaces | 1 |
| Condition | Needs renovation |
| Purchase price | 270.000 € |
|---|---|
| Price per m² | 1,350.00 €/m² |
| Commission | no commission for buyers |
Calculate using this listing's purchase price. Every assumption is editable and all figures are non-binding estimates.
The initial payment is estimated as loan amount × (interest + repayment) ÷ 12. Individual lending terms, special repayments and further fees are not included. Tax, notary and agent costs may differ in your case. This is not a financing offer or financial advice.
Your inputs are calculated only in this browser and are not saved or sent to TraumImmo.
More financing calculators and assumptionsRenovation-required former farm in an idyllic location!
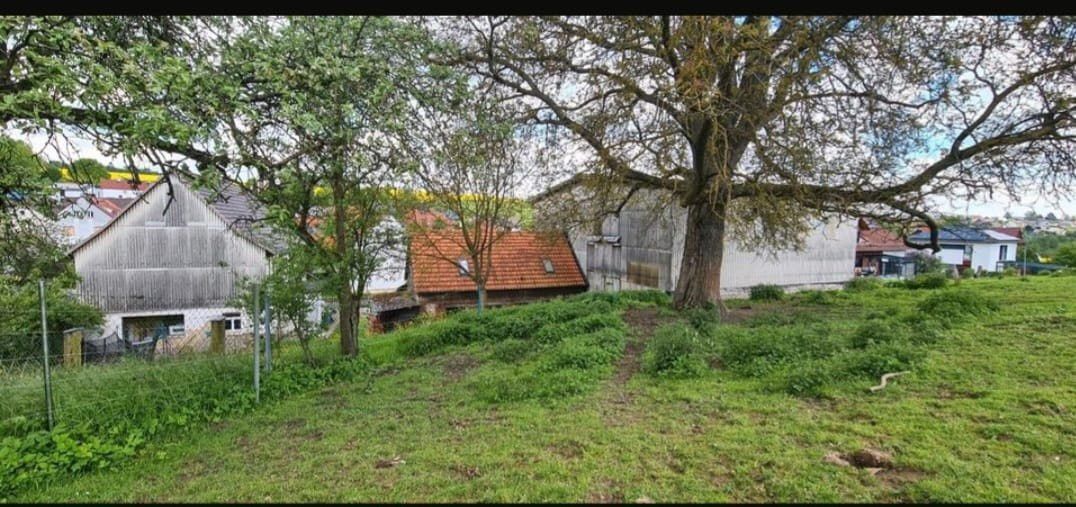
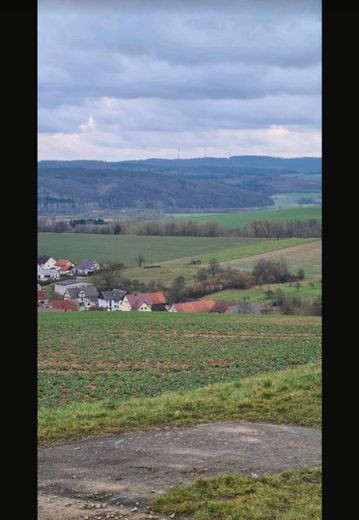
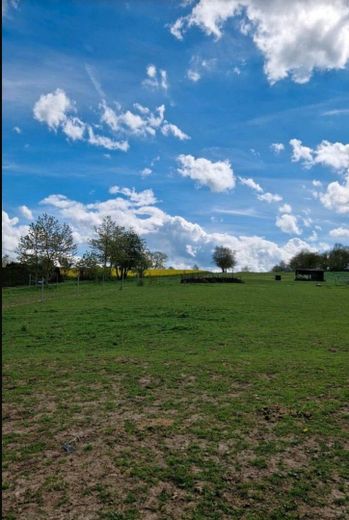
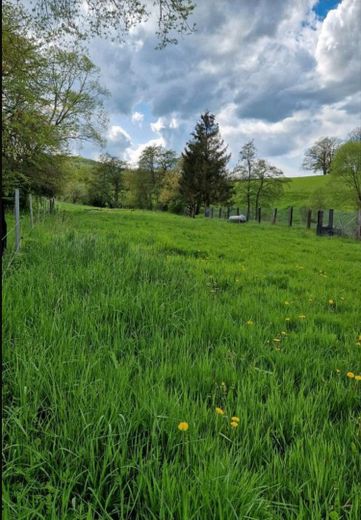
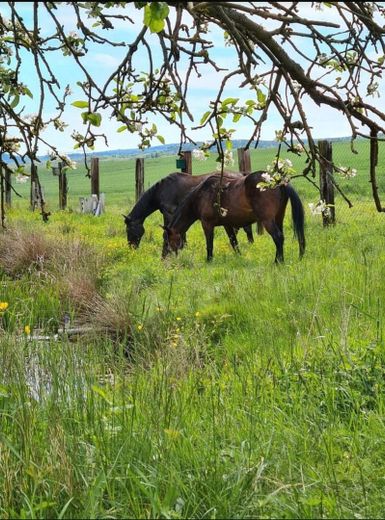
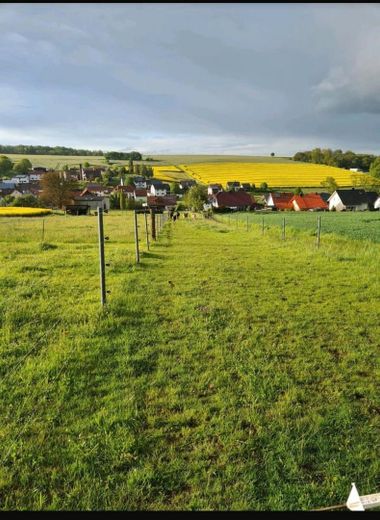
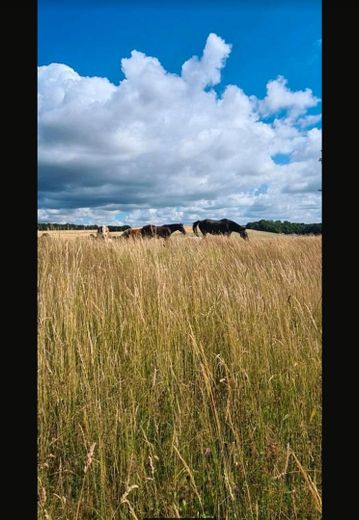
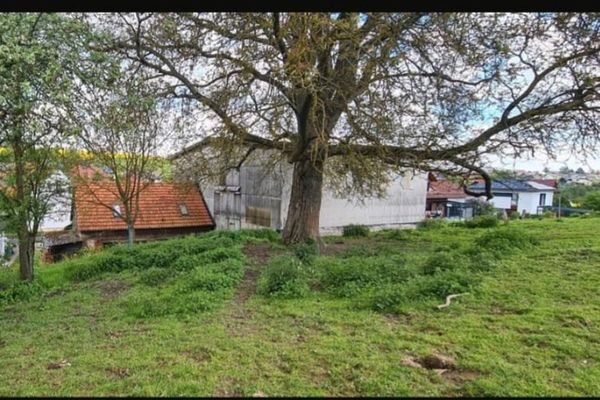
The former agricultural property with a listed residential building includes a horse farm and stables, is situated in an idyllic location on the outskirts of town and has a plot size of approx. 14000m².
Freedom is the name of the game here!
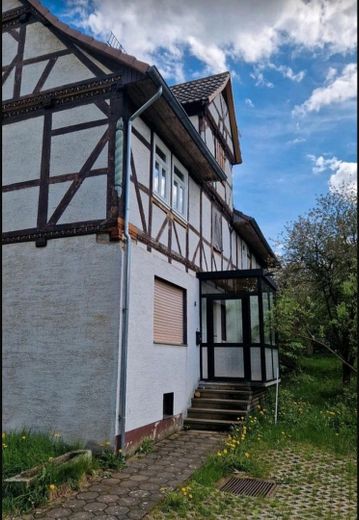
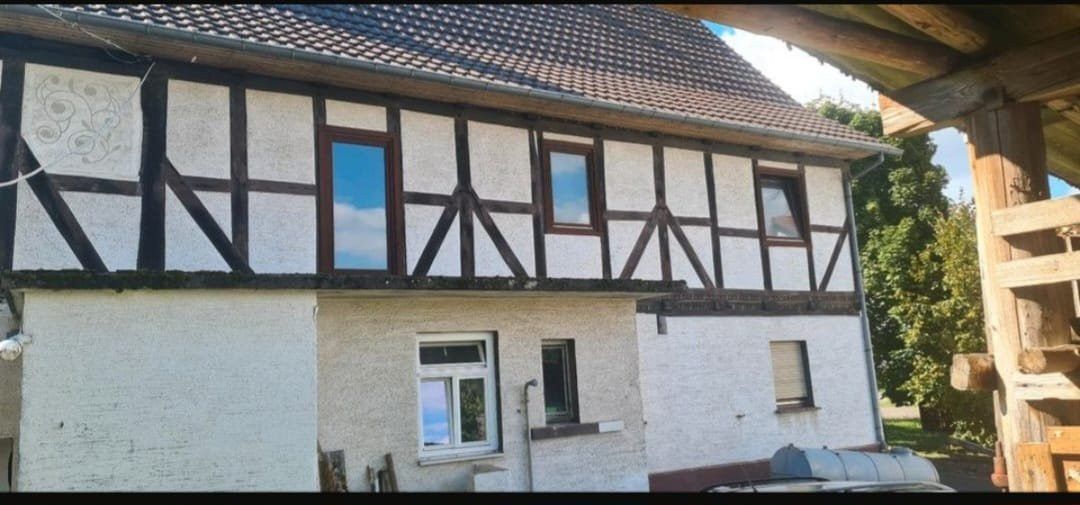
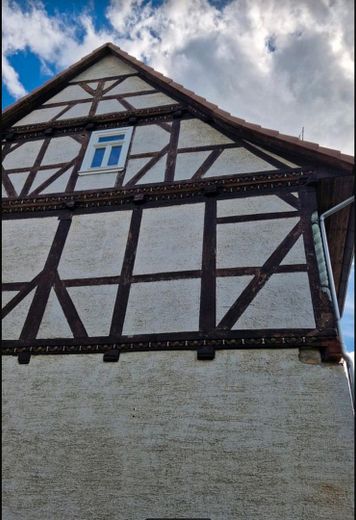
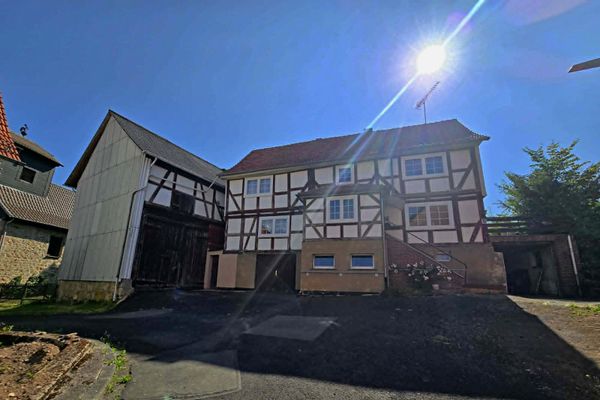
The partially basemented farmhouse was traditionally built in the half-timbered style and dates from 1750. Stripping-out work has already been carried out on this cultural monument; it is currently being reconstructed and still requires some renovation work. The electrical system and windows have already been newly installed and fitted, and insulation has also been carried out. The renovation concept is available and was prepared and approved by an architect and an energy consultant. The ground floor has already been underpinned; the upper floor and attic feature half-timbering made of rustic oak beams.
A living area of approx. 200m² is available here, extending over a total of 9 light-filled rooms with high ceilings, 1 kitchen, 2 bathrooms and 2 WC`s; the attic can also be converted to provide additional living space. The house already has some new, high-quality wooden windows. All remaining windows only need to be replaced, as they are already in place.
Tiles and rustic wooden floorboards were used for the flooring and provide a pleasant living atmosphere. The spacious plot with its mature fruit trees, as well as a balcony and terrace, make relaxed leisure hours possible.
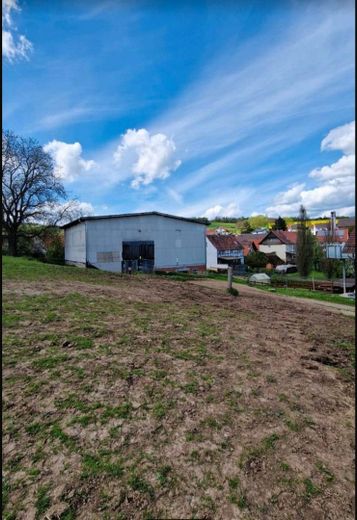
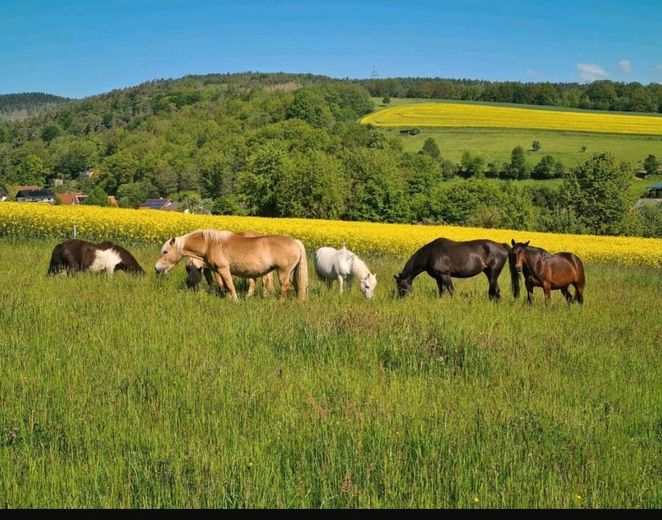
Partial commercial use is also ideally feasible; the commercial usable area is approx. 400m². This is an approved horse farm with a riding school for at least 7 horses. The facility also offers space for approx. 10-15 horses. Approval for a riding arena has also already been granted.
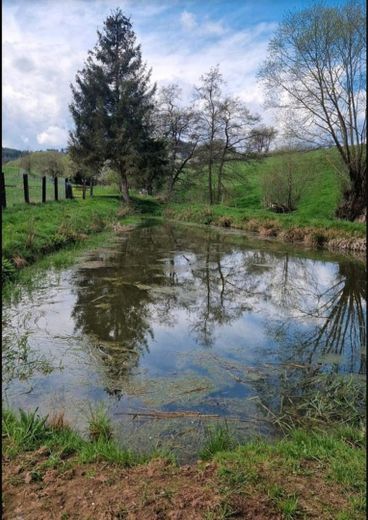
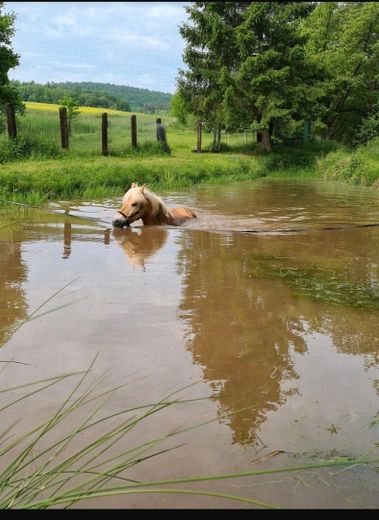
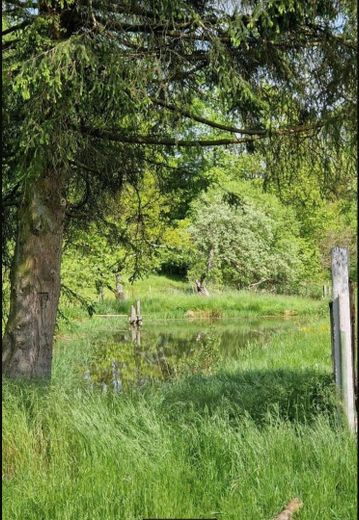
The property offering also includes a stream with 2 fish ponds (total approx. 350m²), which can be used as aqua trainers for the horses, and offers you the opportunity to implement your personal ideas and design the house according to your individual needs...
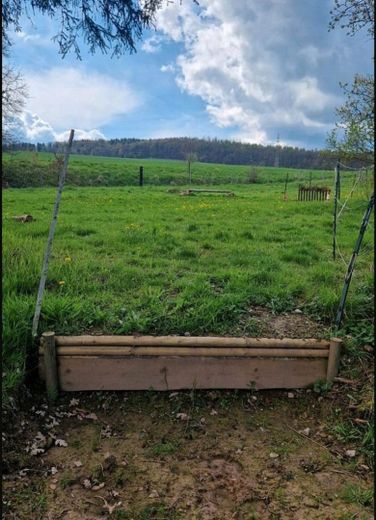
The ponds are filled by the adjacent stream. To ensure a constant water supply, there is also a 31m! deep well on the property. There is currently a small cross-country course with natural obstacles in the pasture; further expansion is also possible here.
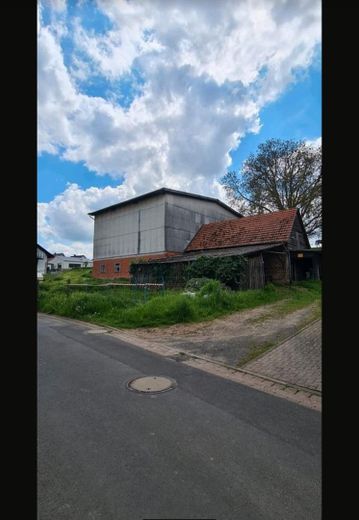
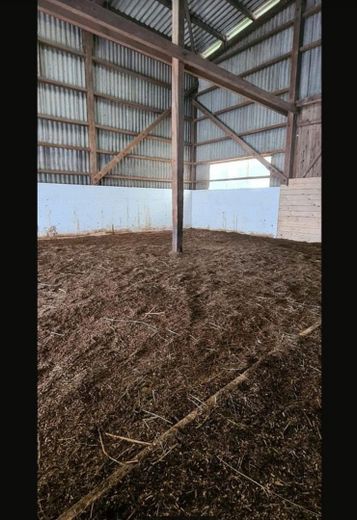
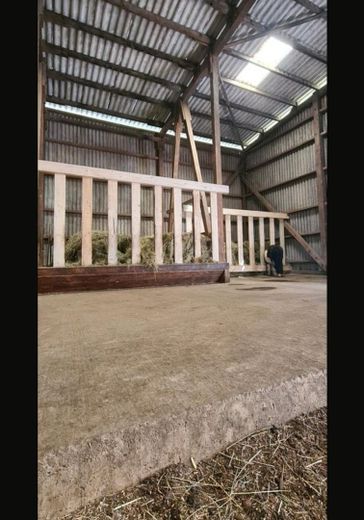
The large barn (approx. 15m x 18m) consists of several Divided and partially consisting of two floors, the lower area offers space for a tack room, as well as 3 to 6 horse stalls. There is the possibility here of constructing 3 stalls with large paddocks. The upper area contains the large open stable with direct access to the approximately 1.4-hectare pasture and the paddock trail.
The lying area measures approximately 100m²; there are also two large hay racks with 16 feeding places and space for up to 9 round bales on a further approximately 100m².
The extension (approximately 10m x 5m) contains a small workshop; on the upper floor, there is the possibility of a riders’ lounge. A further extension is possible, as the barn is located within the built-up area. There is also the possibility of installing a horse walker. Planning permission has been granted for a 20mx40m all-weather exercise area with paddock slabs and substructure.
A property with great potential!
Your destination goes to Google Maps only when you submit the form. TraumImmo neither stores nor logs it.
Property location: Lüderstr. 8, 36179 Bebra-Lüdersdorf
For further information and viewing appointments, contact the owner directly at Tel. no.: [telephone number removed] or by e-mail: jecholja(at)gmx.de
or our office service at: Tel.: [telephone number removed]
The property description was prepared based on information provided by the seller. The advertising agency has not verified this information and therefore cannot accept any liability for its accuracy.
The property is sold privately without commission.
Bebra is a small town in northeastern Hesse, located approximately 45 km south of Kassel on the Fulda.
The largest neighboring towns are Rotenburg and Bad Hersfeld.
The centrality of the town of Bebra for work, shopping and education, as well as the scenic surroundings offering extensive recreational opportunities, guarantee a high quality of living.
The district of Lüdersdorf lies southwest of the town center of Bebra in a side valley of the Fulda. County road 60 runs through the village.
In the west of the town of Bebra, the B 27 from the north and south meets the B 83 from the west. The B 27 leads south and, after approximately 15 km near Bad Hersfeld, connects to the A 4 and A 7. From the east, Bebra can be reached via state road 3251.
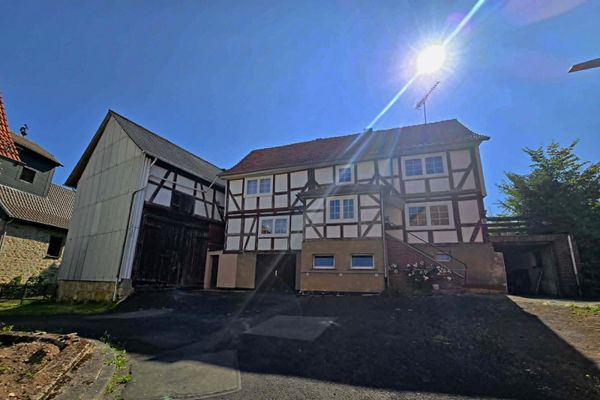 125.000 € Bebra district, detached house + barn36179 Bebra– Imshausen
 270.000 € Bebra-OT, country house + horse farm36179 Bebra
 125.000 € Bebra district, detached house + barn36179 Bebra


