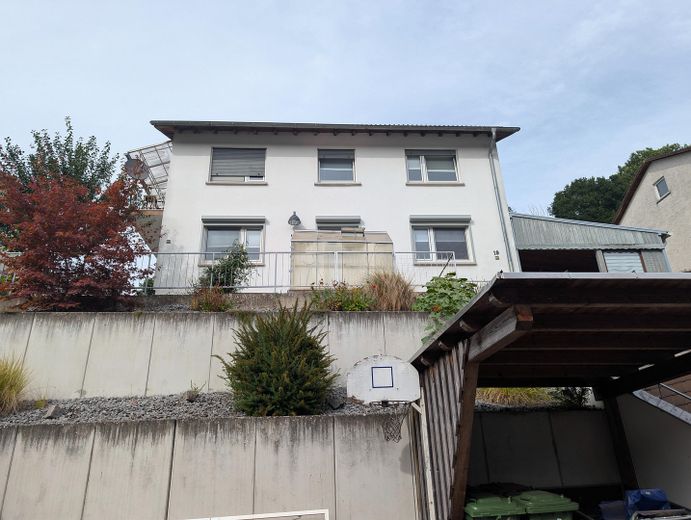
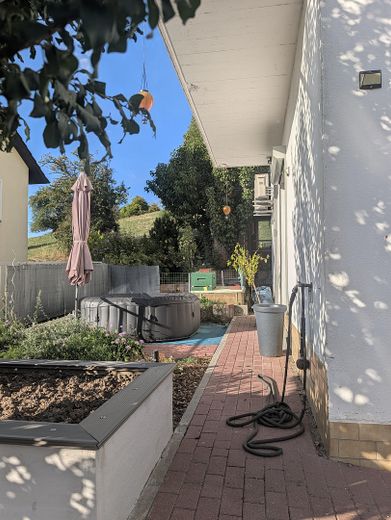
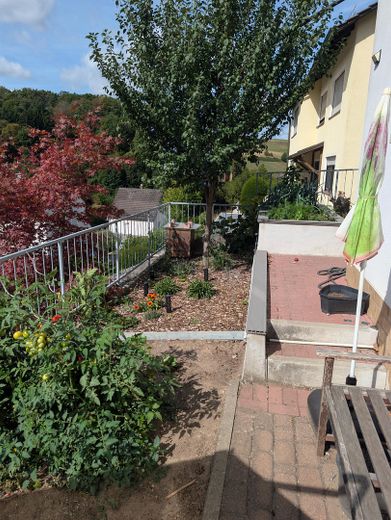
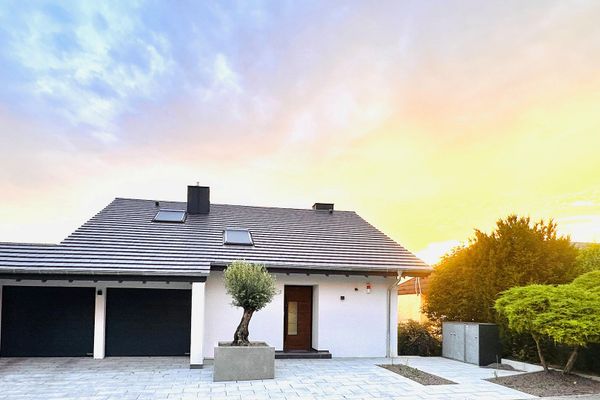
Südseite vor dem Haus
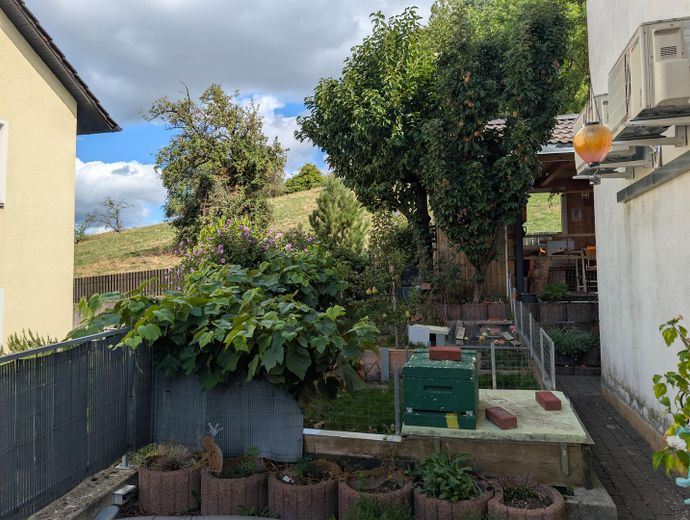
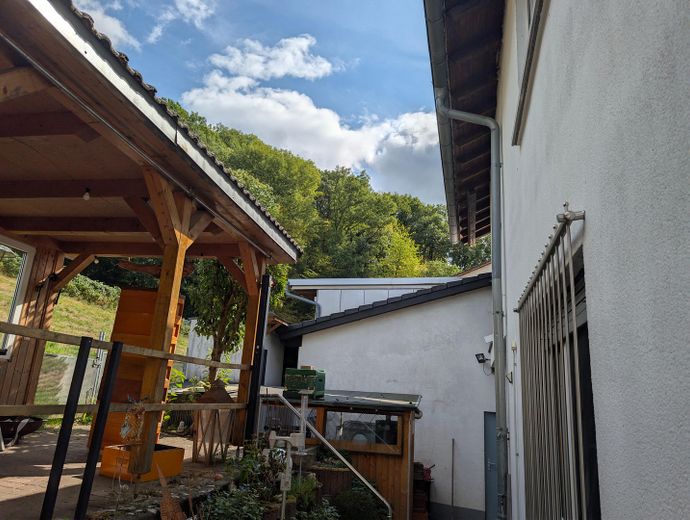
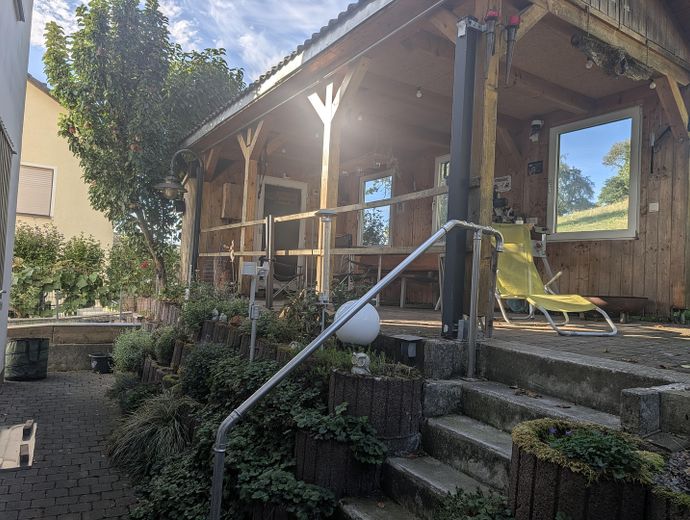
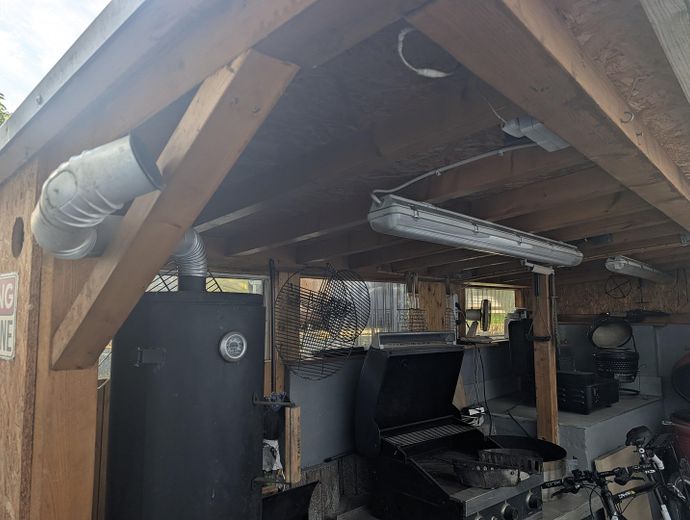
Grillecke
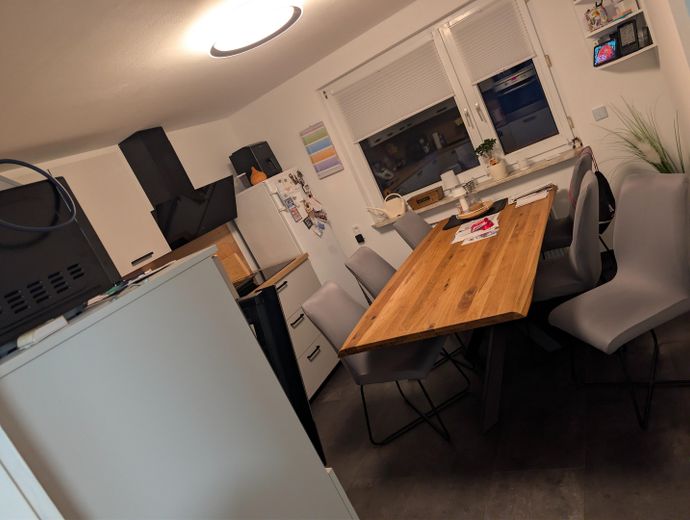
Küche EG
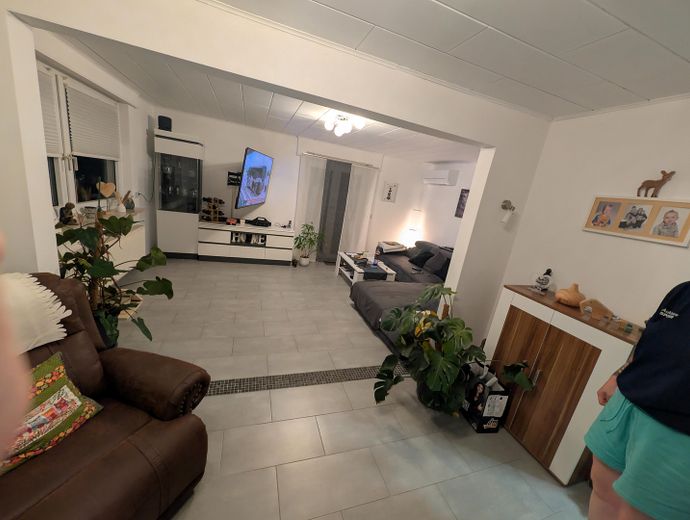
Wohnzimmer EG
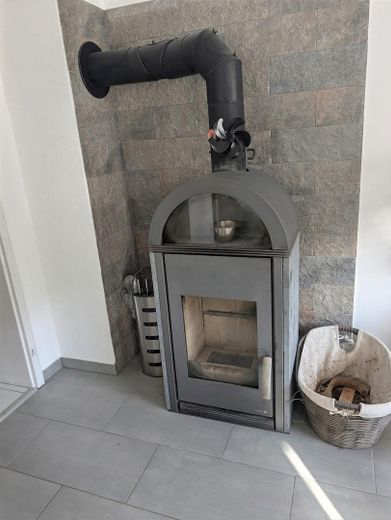
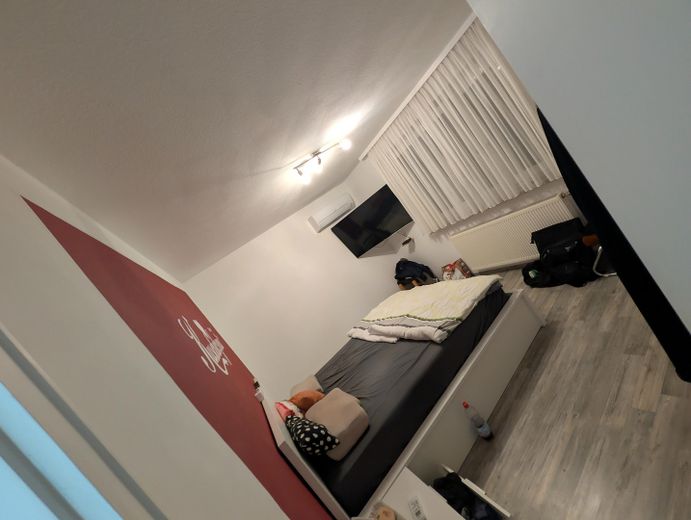
Schlafzimmer EG
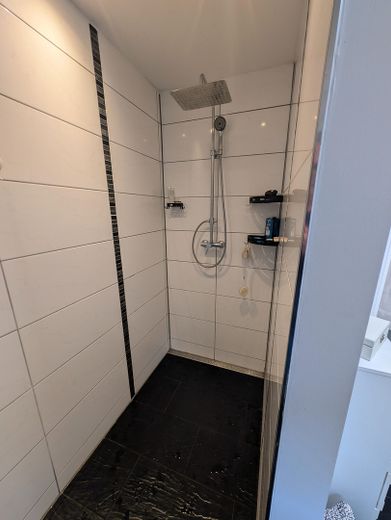
Bad
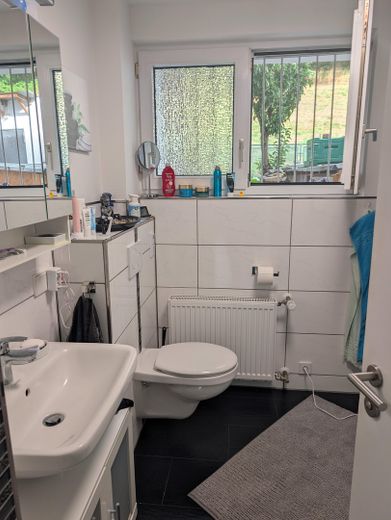
Bad EG
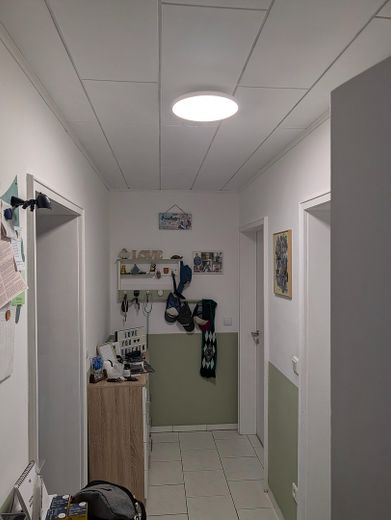
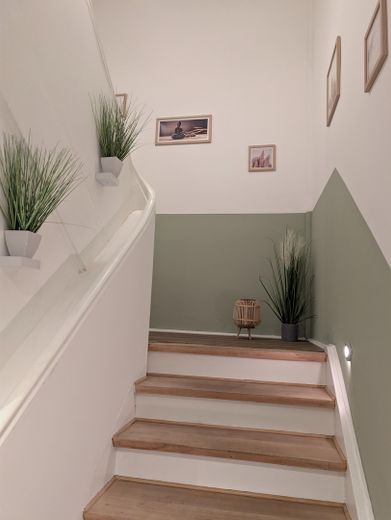
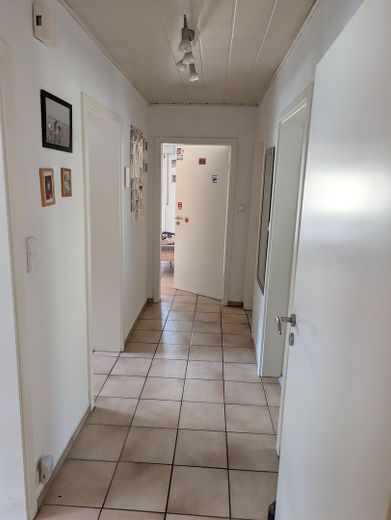
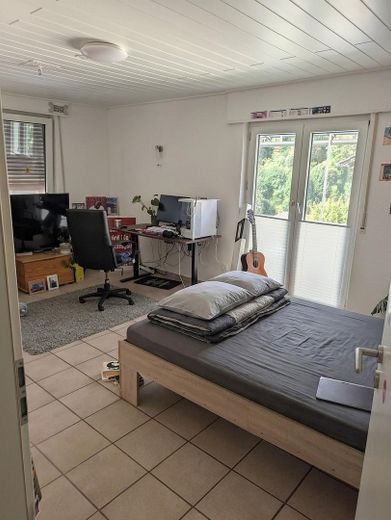
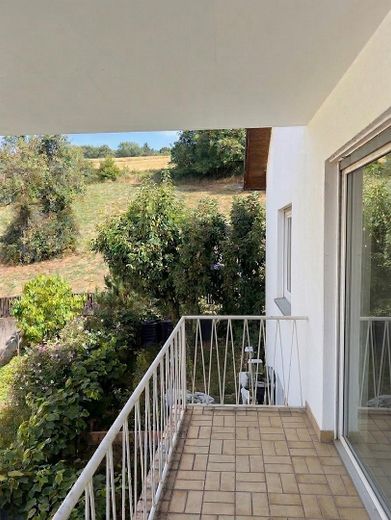
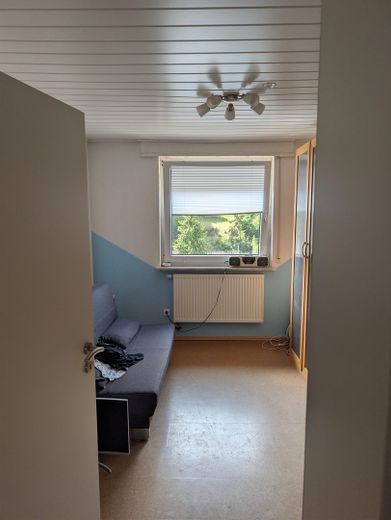
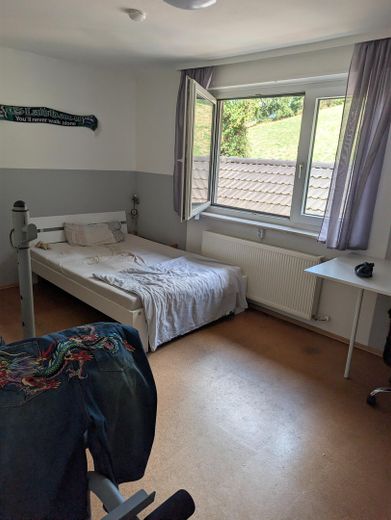
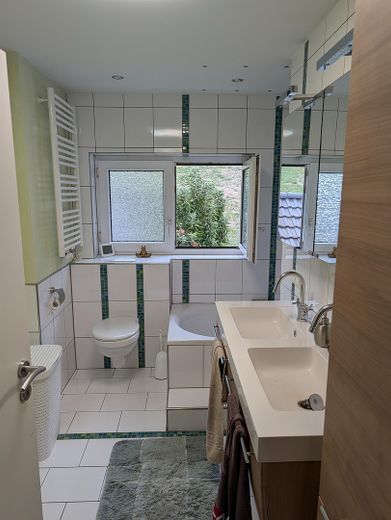
Badezimmer OG
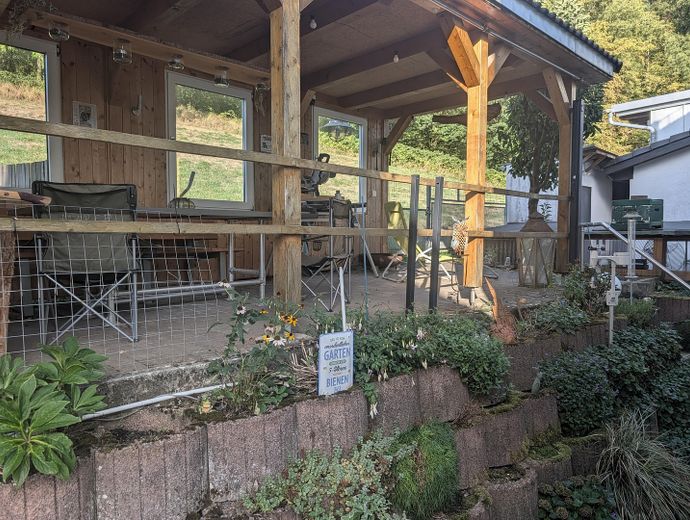
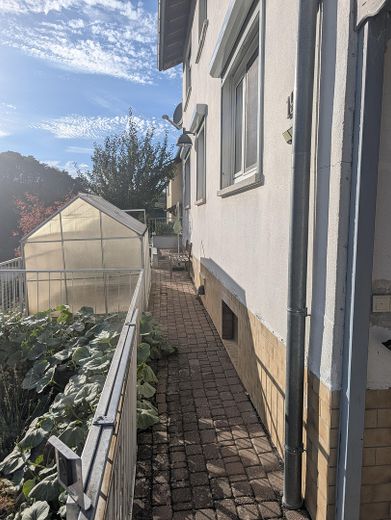
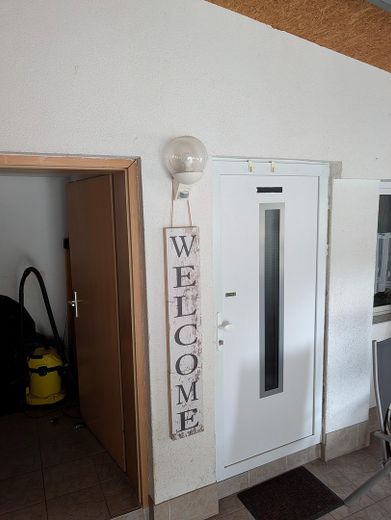
Eingang Anbauwohnung
| Type | Detached house |
|---|---|
| Living area approx. | 185 m² |
| Year built | 1961 |
| Bedrooms | 3 |
| Available from | 01.03.2027 |
|---|---|
| Rooms | 9 |
| Bathrooms | 3 |
| Heating | Central heating |
| Fuel type | Oil |
| Plot area | 500 m² |
|---|---|
| Parking spaces | 5 |
| Condition | Refurbished |
| Floors in the building | 2 |
| Purchase price | 465.000 € |
|---|---|
| Price per m² | 2,513.51 €/m² |
| Commission | no commission for buyers |
Calculate using this listing's purchase price. Every assumption is editable and all figures are non-binding estimates.
The initial payment is estimated as loan amount × (interest + repayment) ÷ 12. Individual lending terms, special repayments and further fees are not included. Tax, notary and agent costs may differ in your case. This is not a financing offer or financial advice.
Your inputs are calculated only in this browser and are not saved or sent to TraumImmo.
More financing calculators and assumptionsDREAM HOME WITH SELF-CONTAINED APARTMENT IN A PEACEFUL IDYLL (COMMISSION-FREE)
Your new address in Weinheim-Wünschmichelbach combines idyllic living surrounded by greenery with well-considered flexibility and excellent condition. Whether as a spacious home for the whole family, a multigenerational home, or a combination of living and working – this well-maintained property offers you every possibility.
PROPERTY & ROOM CONCEPT
The original main building was constructed in 1961 using solid, high-quality masonry construction and has been continuously renovated and lovingly maintained over the years. There is no maintenance backlog whatsoever. In 2010, the building was extended with a modern addition housing a completely self-contained, approx. 45 m² apartment.
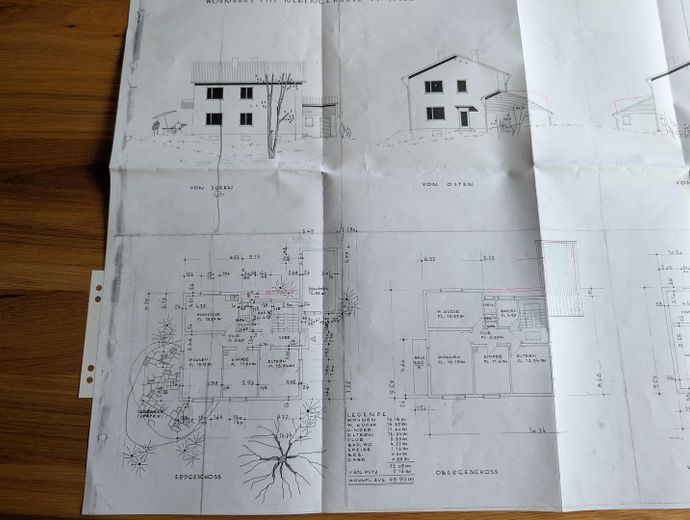
The house is currently used as a spacious single-family home. However, the floor plan allows the property to be used or converted without significant effort into a fully-fledged two-family home with two separate residential units – also ideal for partial rental as an additional source of income.
MODERN TECHNOLOGY & LIVING COMFORT (UPDATE 2025)
The property is also excellently equipped in terms of energy efficiency and technology:
• Renewed heating system (2025) for future-proof and efficient heating.
• Filled oil tank: Approx. 6,000 litres of heating oil remain in the tank (included upon agreement) – ensuring that you are covered for the coming heating periods.
• New air-conditioning system (2025) for pleasant temperatures on hot summer days.
• Fitted kitchen: A virtually new, fully equipped fitted kitchen is already included in the purchase price.
EXCELLENT BATHROOM FITTINGS (DAYLIGHT IN ALL BATHROOMS)
• Ground floor (main house): Modern daylight bathroom with level-access, walk-in shower.
• Upper floor (main house): Bright daylight bathroom with bathtub for relaxing.
• Extension (self-contained apartment): Own separate daylight bathroom with shower.
GARDEN & OUTDOOR AREAS
Two spacious, covered outdoor areas invite you to linger in any weather:
• Covered terrace at the front door (approx. 30 m²): An inviting, sheltered entrance and seating area.
• Covered patio behind the house (approx. 20 m²): Offers maximum privacy for relaxing hours outdoors.
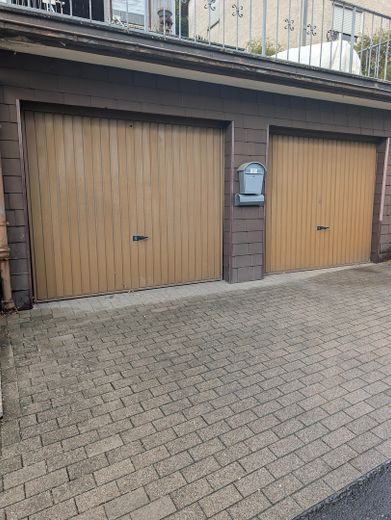
• Parking: A spacious double garage and additional parking spaces directly on the property are available.
IDYLLIC & FAMILY-FRIENDLY LOCATION
The property is located in the popular Weinheim district of Wünschmichelbach, on a very quiet residential access road.
• Public transport: Bus stop only approx. 2 Within walking distance.
• Family: Kindergarten and primary school approx. 4 km away.
• Shopping: Shops for everyday needs approx. 5 km away.
• City centre: Weinheim city centre is approx. 12 km away.
KEY DATA & PURCHASE PROCESS
• Purchase price: €465,000 negotiable (basis for negotiation)
• Living space: approx. 140 m² (main house) + approx. 45 m² (extension)
• Commission-free: Private sale directly from the owner (no estate agent commission).
• Ancillary purchase costs: Notary and land registry costs are borne by the buyer.
• Price enquiries: We ask for your understanding that price enquiries cannot be answered in advance. Fair price negotiations take place in person during a viewing
DESCRIPTION OF FEATURES
The property is in an excellent, continuously maintained and renovated overall condition – there is no maintenance backlog whatsoever. In addition to the solid building structure, you benefit from future-proof modernisations from 2025.
BUILDING & ROOM CONCEPT
• Main house (built in 1961): Solid construction with approx. 140 m² of living space.
• Extension / granny flat (built in 2010): Modern, approx. 45 m², completely self-contained residential unit.
• Flexible use: The property is currently occupied as a spacious single-family house, but can easily be used or converted as a two-family house with a separate apartment (ideal for multi-generational living, letting or working from home).
TECHNOLOGY & ENERGY (LIKE NEW 2025)
• Heating system (2025): Brand-new heating system newly installed.
• Heating oil supply: Approx. 6,000 litres of heating oil remain in the tank (included subject to agreement on the corresponding purchase price).
• Air conditioning (2025): Newly installed air-conditioning system for optimum room temperatures in summer.
BATHROOMS (DAYLIGHT IN ALL UNITS)
• Ground floor (main house): Modern daylight bathroom with level-access walk-in shower.
• Upper floor (main house): Bright daylight bathroom with bathtub.
• Extension (granny flat): Separate daylight bathroom with shower.
KITCHEN & LIVING COMFORT
• Fitted kitchen: Modern, well-maintained fitted kitchen already included in the purchase price.
OUTDOOR AREAS & TERRACES
• Covered terrace (front door): Approx. 30 m² – protects the entrance area and provides space for a cosy seating group.
• Covered seating area (garden): Approx. 20 m² behind the house with plenty of privacy and protection from the weather.
PARKING & PARKING SPACES
• Double garage: Spacious double garage directly at the house.
• Outdoor parking spaces: Additional car parking spaces on the property for owners and guests.
Your destination goes to Google Maps only when you submit the form. TraumImmo neither stores nor logs it.
LOCATION DESCRIPTION
The property is situated in a sought-after, nature-oriented location in the idyllic Weinheim district of Wünschmichelbach. Nestled in the charming landscape of the Odenwald, this location offers an ideal combination of tranquillity, a high quality of life and excellent regional connections.
The property is located on an exceptionally quiet residential access road without disruptive through traffic. Here, you and your family can enjoy a safe, relaxed residential environment with plenty of privacy, right in the countryside.
INFRASTRUCTURE & DISTANCES
Despite its idyllic natural surroundings, excellent local amenities and transport connections are guaranteed:
• Public transport: A bus stop is located in the immediate vicinity (approx. 2 minutes on foot) and provides convenient connections to Weinheim and the surrounding districts.
• Education & childcare: A kindergarten and primary school are located in the neighbouring district and can be reached quickly after approx. 4 km.
• Shopping & healthcare: Supermarkets, bakeries, doctors and pharmacies are available within a radius of approx. 5 km.
• Weinheim town centre: The lively centre of the twin-castle town of Weinheim, with its historic old town, marketplace, secondary schools and railway station, is only approx. 12 km away.
• Regional connections: Via the road network and motorways from Weinheim, the economic centres of the Rhine-Neckar metropolitan region (such as Mannheim and Heidelberg) are easily accessible.
LEISURE & LOCAL RECREATION
Wünschmichelbach is an ideal starting point for outdoor activities. Numerous hiking and cycling trails begin practically on the doorstep and invite you to enjoy recreation and sport in nature.
 695.000 € Well-maintained semi-detached house with charm - Quiet | Central | Garden69469 Weinheim– Weinheim
 419.000 € Renovation property with lots of potential – house with winter garden and outbuildings in Weinheim!69469 Weinheim
 2.650.000 € Exclusive designer villa with panoramic views+self-contained apartment – Luxury that sets new standards69469 Weinheim– Hohensachsen


