Calculate using this listing's purchase price. Every assumption is editable and all figures are non-binding estimates.
The initial payment is estimated as loan amount × (interest + repayment) ÷ 12. Individual lending terms, special repayments and further fees are not included. Tax, notary and agent costs may differ in your case. This is not a financing offer or financial advice.
Your inputs are calculated only in this browser and are not saved or sent to TraumImmo.
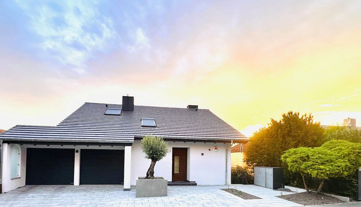
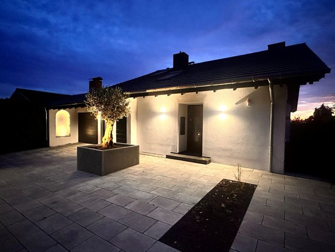
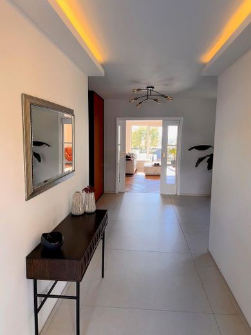
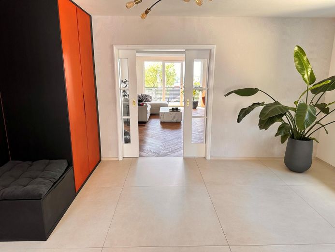
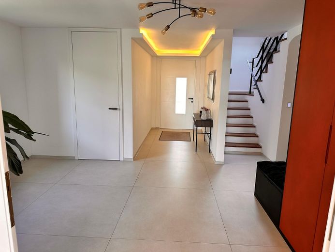
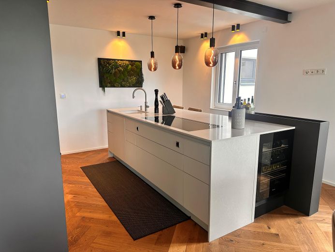
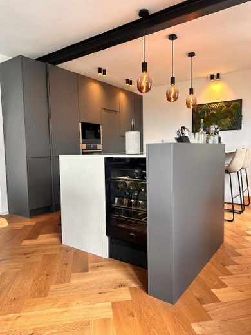
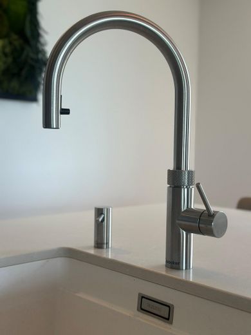
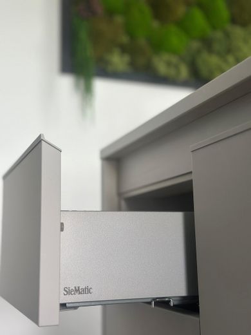
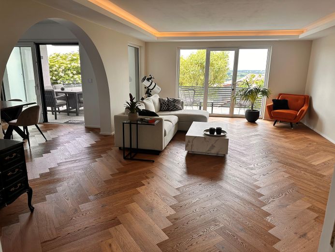
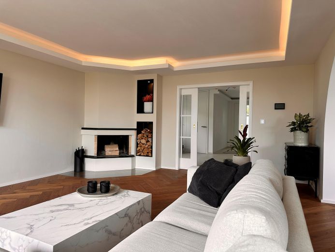
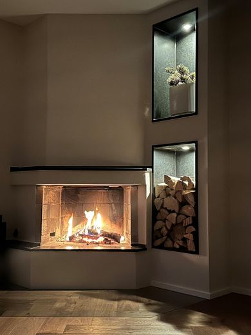
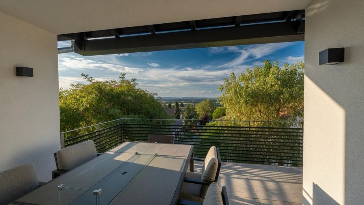
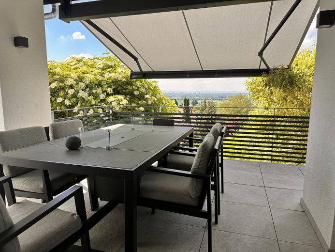
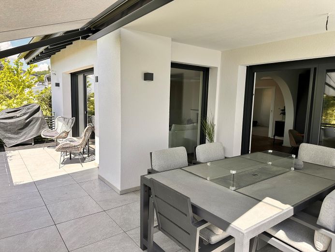
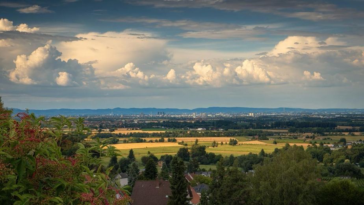
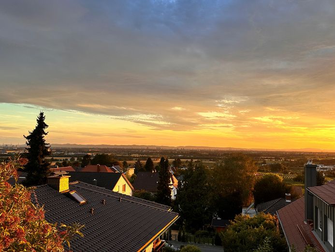
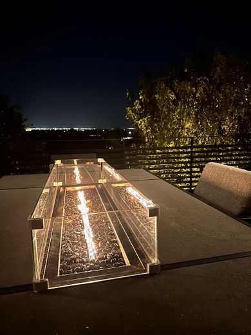
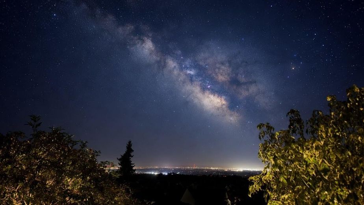
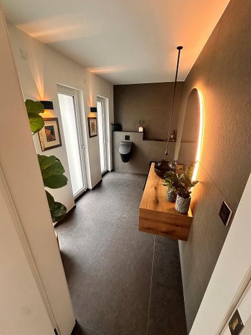
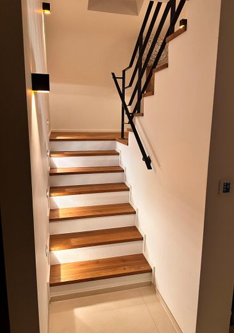
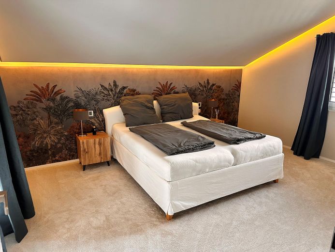
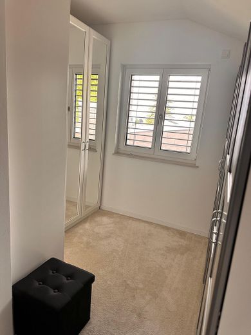
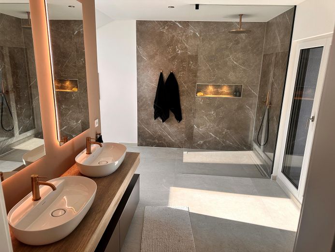
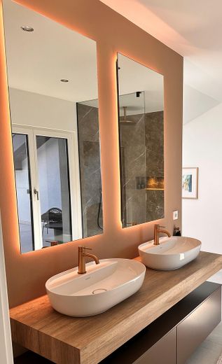
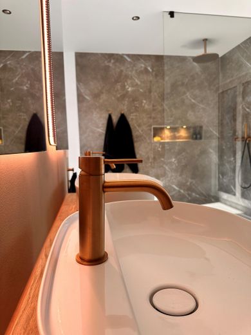
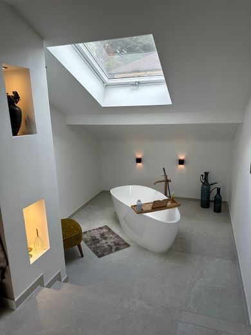
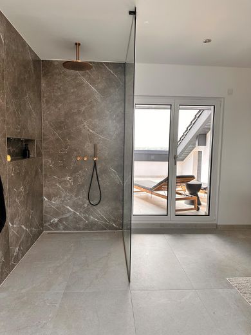
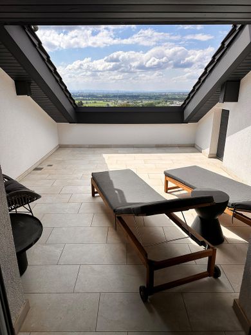
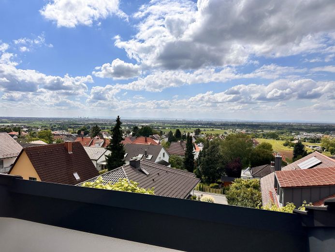
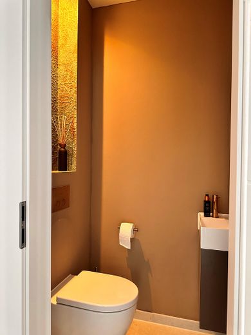
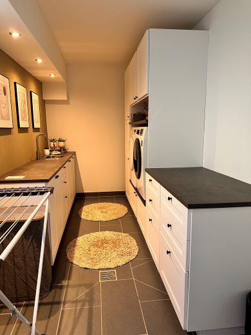
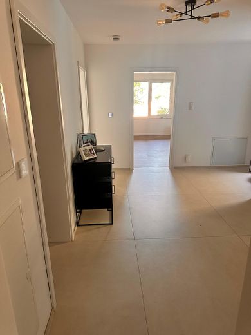
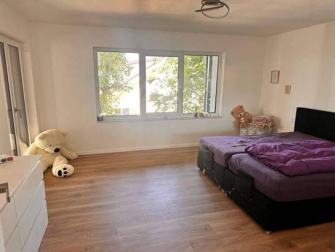
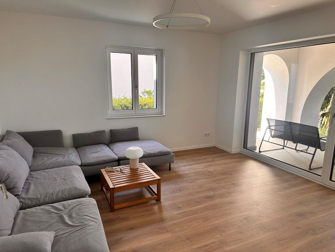
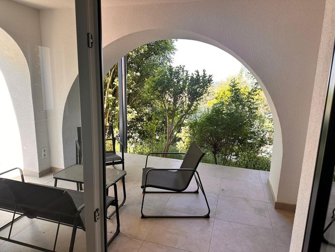
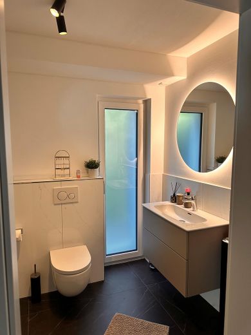
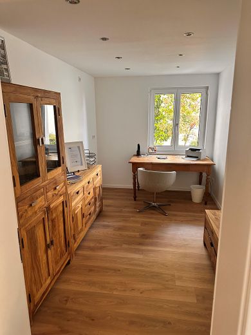
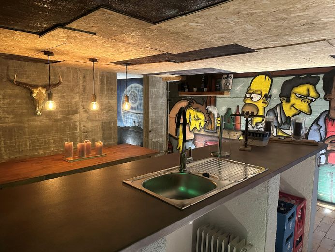
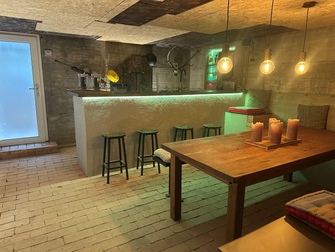
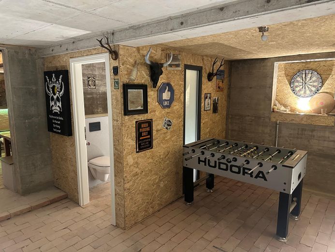
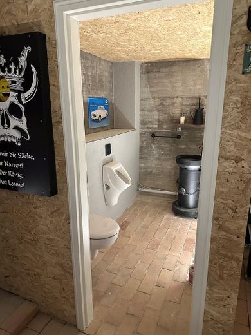
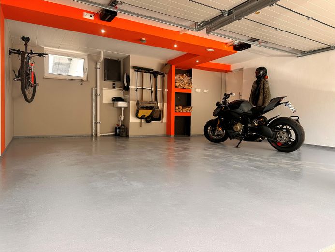
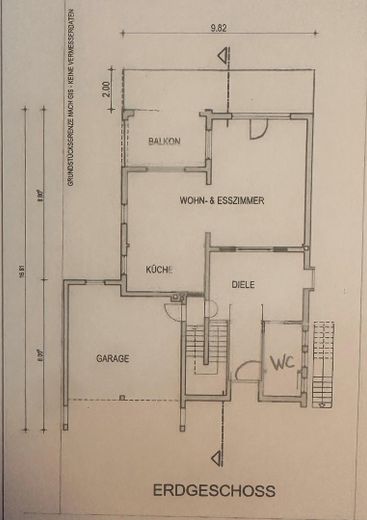
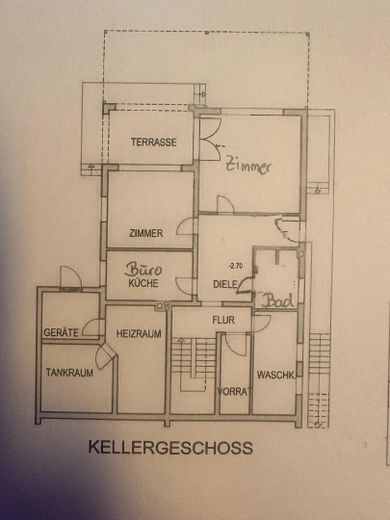
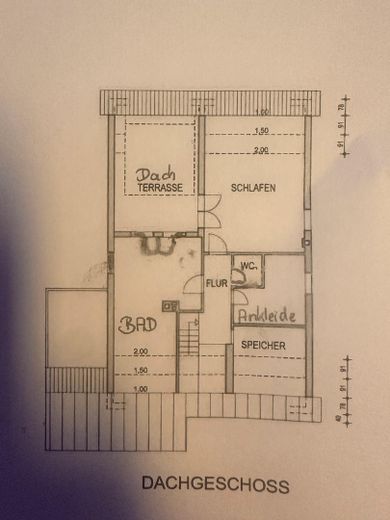
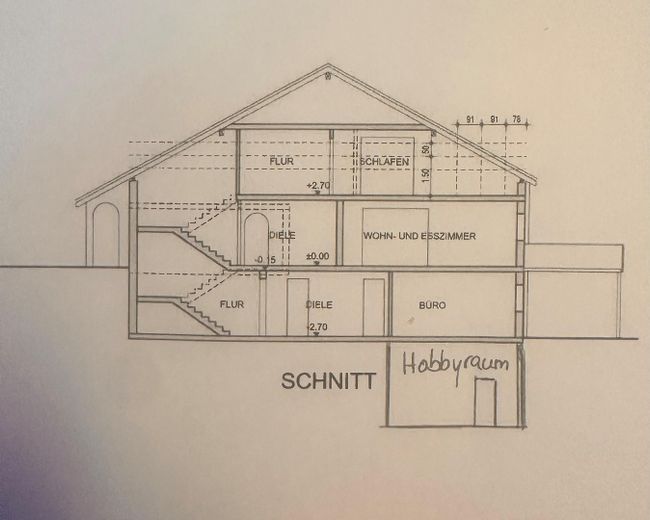
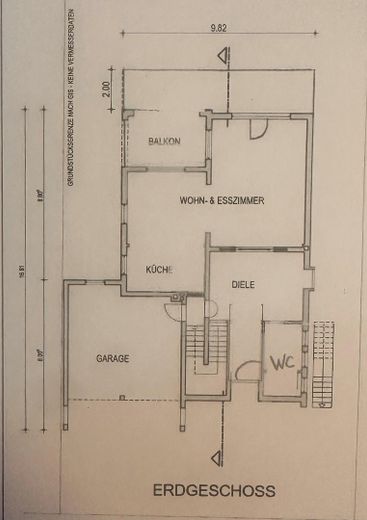
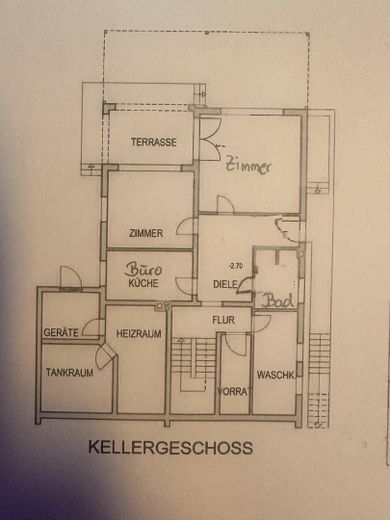
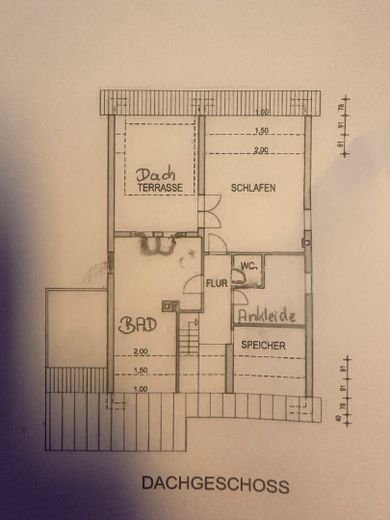
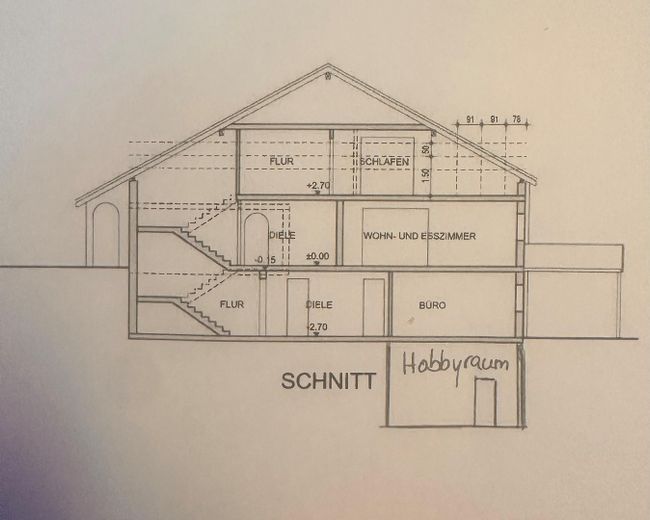
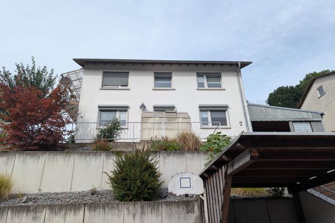
In a quiet cul-de-sac, by the vineyards and on the edge of the forest, this exceptional designer villa awaits you in an attractive hillside location. The unobstructed views across the Rhine Plain all the way to the Vosges, together with absolute privacy, make this property a rare opportunity. Built in 1980, the villa was stripped back to its foundations between 2022 and early 2024 and completely renovated to the highest standards. Premium materials, state-of-the-art building services and a well-conceived architectural and lighting concept create a living environment of the highest calibre. As soon as you enter, a spectacular view across the Rhine Plain opens up before you – a special feature that continues across almost every level of the house down to the basement. Floor-to-ceiling, triple-glazed Weru windows ensure light-filled rooms and an exceptionally open sense of space. The open-plan living, dining and kitchen area, featuring herringbone flooring in smoked oak, large-format 120cm x 120cm designer tiles, an open fireplace and an exclusive SiMatic designer kitchen with Häcker tall units, forms the heart of the villa. A wine refrigerator and Quooker tap round off the high-quality fittings. Another highlight is the spacious, secluded roof terrace with its dreamlike panoramic view. In addition to a utility room, pantry, technical room and workshop, the basement offers three further rooms and a high-quality shower room. If required, this area can be used as an approximately 75 m² fully self-contained annex with its own entrance and terrace, as a separate apartment, office or practice space. The high-quality granite-clad outdoor staircase leads to the hobby room with its own WC. The indirectly heated garage, finished in granite and offering direct access to the house, maintains temperatures above 15 °C even in winter and provides the utmost comfort. An exceptional villa for people with the highest standards – uncompromisingly high-quality, technologically state-of-the-art and situated in one of the most exclusive residential locations.
Fittings and features, as described
State-of-the-art building technology ensures maximum comfort, the highest level of security and sustainable energy efficiency.
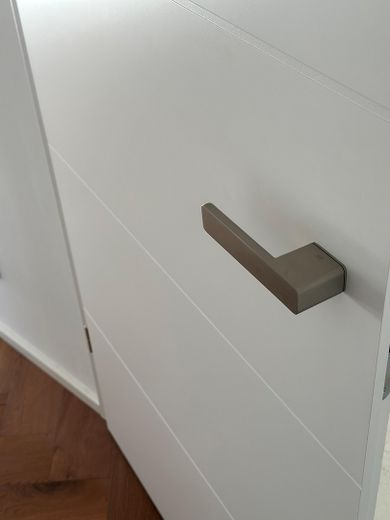
• High-quality Häcker tall units, exclusive SiMatic kitchen island, high-quality built-in appliances, integrated wine cooler, 1.20-metre-wide induction hob, Quooker tap, modern design, ample storage space and much more •. High-quality, handmade wardrobe and shoe cabinet in the entrance area • Full thermal insulation • Underfloor heating throughout the entire house with individual control for each room • Automatic reduction of heating when a window is opened through intelligent window contacts • KNX bus system for intelligent control of lighting, heating and other home functions • Exclusive lighting concept indoors and outdoors • Sonos multi-room sound system in several living areas • Alarm system connected to a security centre • Automatic pipe monitoring with pressure testing and immediate leak shut-off • Water softening system • Fingerprint access for the house and garage doors • Worldwide remote control of the house and garage doors via app • Wallbox for electric vehicles • Fully automatic Hunter irrigation system for the olive tree and the beds in the front garden • Technically fully prepared infrastructure for the installation of a balcony power plant •. Clean design of the interior doors without keyholes and Griffwerk door hardware • Double garage + 3 outdoor parking spaces
Other
Christian Nagler Mobile: 0152/246 30 572 Email: christiannagler1atgmx.de
Location
Area and routes
Plan a route
Your destination goes to Google Maps only when you submit the form. TraumImmo neither stores nor logs it.
Location details
Weinheim-Hohensachsen has been one of the most sought-after residential locations in the Rhine-Neckar metropolitan region for decades. Here, you can enjoy the highest level of privacy, absolute tranquillity and an unparalleled combination of nature and exclusive living. At the same time, Weinheim town centre and all amenities for daily needs can be reached within a few minutes. A place equally suited to families and businesspeople, with quick access to the A5 and A6 motorways and just 15 kilometres from Heidelberg, 17 kilometres from Mannheim and 20 kilometres from Ludwigshafen. The nearest airport is Frankfurt am Main. A balanced mix of work and leisure.