Published on 04/06/2026 · Last checked on 15/08/2026
| Type | Detached house |
|---|---|
| Living area approx. | 211 m² |
| Rooms | 7 |
|---|
| Plot area | 369 m² |
|---|---|
| Bathrooms | 3 |
| Purchase price | 169.500 € |
|---|---|
| Price per m² | 802.75 €/m² |
| Commission | 3,57% (3,57 % inkl. MwSt vom not. Kaufpreis) |
Upon entering this charming house, you are welcomed by an inviting entrance area that leads directly to the spacious upper floor.
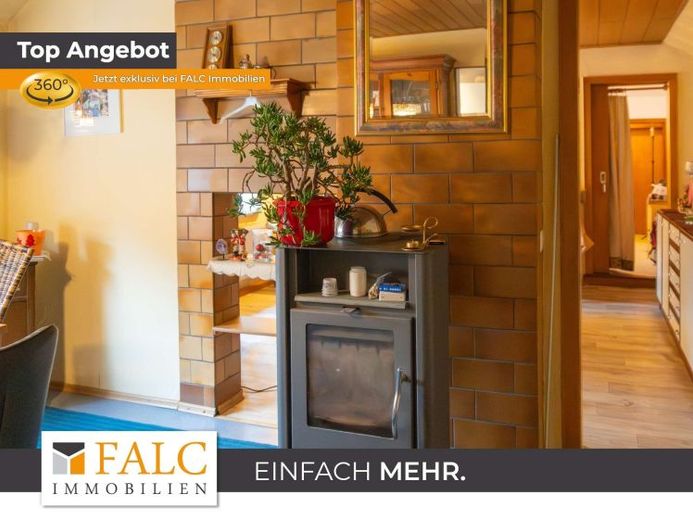
A generous living area awaits you, impressing with its open layout. A highlight is the fireplace area in the dining room, which provides cozy warmth on cool evenings.
From there, you reach the kitchen, which is functionally designed.
The bathroom is accessible from the hallway. It offers additional comfort and is equipped with a bathtub.
A dressing room and two spacious bedrooms complete this room offering.
The ground floor features a generously laid-out kitchen with an adjoining dining area, providing ample space for sociable meals. From here, you can access the bright children's room directly.
The bathroom on this floor, equipped with a shower and a bathtub, offers plenty of space and creates a pleasant atmosphere of well-being thanks to its generous design.
A staircase leads from the dining area up to the spacious living area.
The floor is complemented by two practical storage rooms, offering additional storage space for household items or provisions.
Part of the living space on the ground floor has been rented since December 2020 at a net cold rent of €350.
The covered inner courtyard can be conveniently accessed from the ground floor, as well as via a staircase from the upper floor. This beautifully and generously designed area offers plenty of space for relaxing hours outdoors and versatile uses.
Adjacent is the boiler room, which provides additional storage space.
Behind the inner courtyard are old stables that can be used flexibly.
From the inner courtyard, you can also access an additional living area through a separate door. This comprises a modernized bathroom from 2019, an open living area with an integrated kitchen, and a bedroom. From here, a staircase leads further down to the basement.
This living area is directly adjacent to the rest of the ground-floor area, but remains functionally usable independently—ideal, for example, for guests, family members, or as a separate residential unit.
The house also has a practical garage with an electric door from 2019 and an adjoining workshop.
The excellent outdoor area can be used in a variety of ways.
Overall, the living space extends over approx. 211 m² and offers seven rooms sufficient space.
Your destination goes to Google Maps only when you submit the form. TraumImmo neither stores nor logs it.


