| Type | Semi-detached house |
|---|---|
| Living area approx. | 156 m² |
| Bedrooms | 5 |
| Rooms | 6 |
|---|---|
| Bathrooms | 2 |
| Plot area | 515 m² |
|---|
| Purchase price | 475.000 € |
|---|---|
| Price per m² | 3,046.43 €/m² |
| Commission | 1,9% |
Calculate using this listing's purchase price. Every assumption is editable and all figures are non-binding estimates.
The initial payment is estimated as loan amount × (interest + repayment) ÷ 12. Individual lending terms, special repayments and further fees are not included. Tax, notary and agent costs may differ in your case. This is not a financing offer or financial advice.
Your inputs are calculated only in this browser and are not saved or sent to TraumImmo.
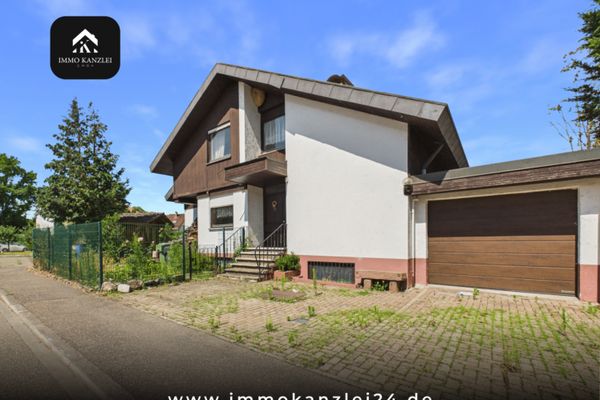
More financing calculators and assumptionsGranite floors on the ground floor, a conservatory, terrace, balcony and three fully equipped levels, each with its own kitchen – this versatile house in Kehl-Kittersburg offers generous living space for families, multigenerational living or combining living and working under one roof. The proximity to Strasbourg and the quiet location in Kittersburg make the area additionally attractive.
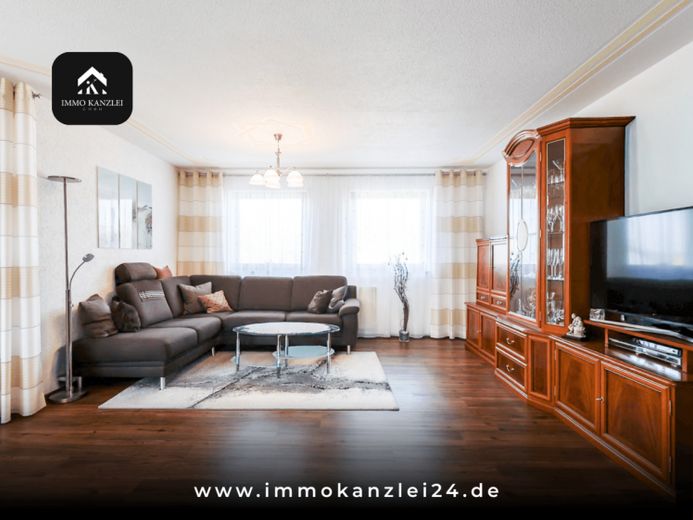
The ground floor welcomes you with a high-quality overall impression: Elegant granite floors lend the rooms timeless elegance. The light-filled living and dining area with open-plan kitchen and large windows creates a bright, inviting atmosphere. The terrace and conservatory are directly adjacent and accessible, extending the living space outdoors. A stylish bathroom with bathtub, shower and bidet, a bedroom and another flexibly usable room complete this level comfortably.
The attic, modernized in 2013, continues the generous layout: A spacious living and dining area with integrated kitchen and direct access to the balcony creates an independent living atmosphere with views of the quiet surroundings. Two further rooms and a modern bathroom with bathtub and shower provide ideal conditions for an independent residential unit or comfortable multigenerational living.
The basement offers additional converted rooms with their own kitchen – usable as a hobby, guest or leisure area, providing valuable scope for a wide variety of living concepts. The terrace, conservatory, balcony and lovingly landscaped garden area create diverse outdoor spaces that ideally complement the home’s living space. A spacious double garage with additional storage options practically rounds off the offer.
Solid construction, a well-designed layout across three levels and a location in Kehl-Kittersburg with quick access to Strasbourg and the entire Ortenau region – this house offers an exceptional amount of space and flexibility for a wide variety of life stages. Arrange your viewing appointment now!
OUR REQUEST TO YOU: FOR YOUR INITIAL CONTACT, PLEASE SEND US AN EMAIL INQUIRY DIRECTLY FROM THE REAL ESTATE PORTAL. TRANSMITTING YOUR DETAILS BY TELEPHONE INVOLVES A VERY HIGH RISK OF ERRORS.
After your email inquiry has been received, you will receive further details BY EMAIL – please also check your SPAM folder!
Your destination goes to Google Maps only when you submit the form. TraumImmo neither stores nor logs it.