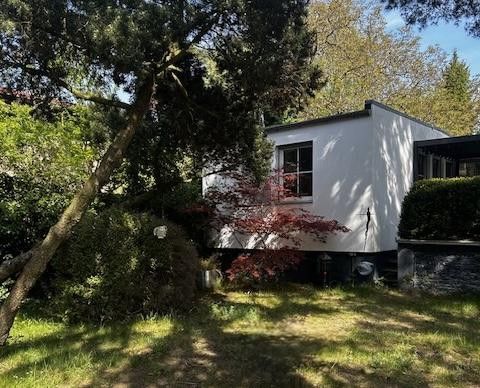
House in bungalow style as prefabricated construction with pool, outbuildings and large plot – Photo 1
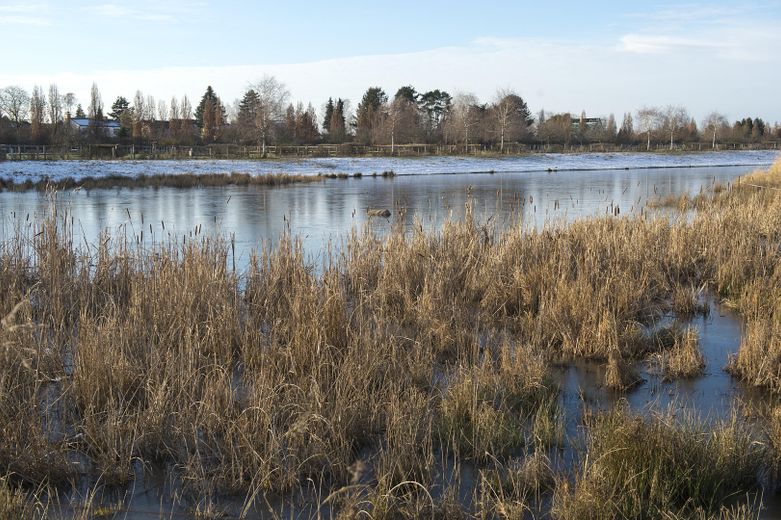
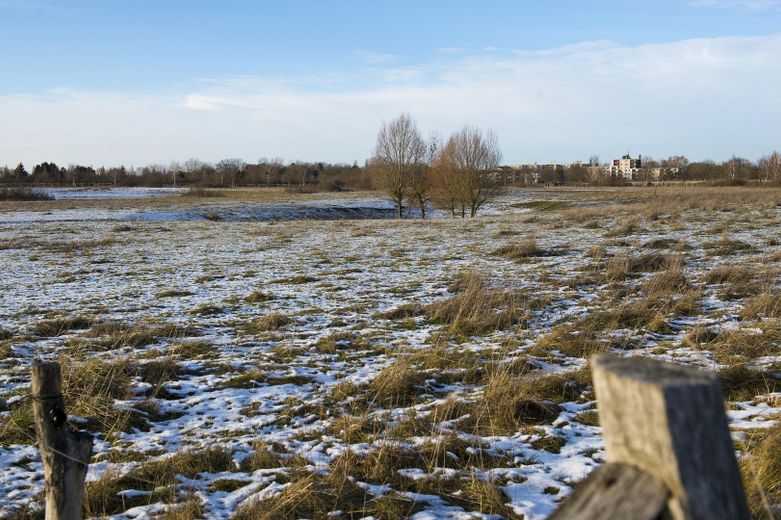
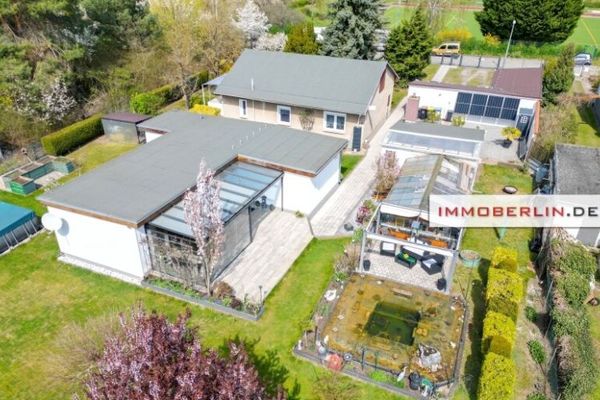
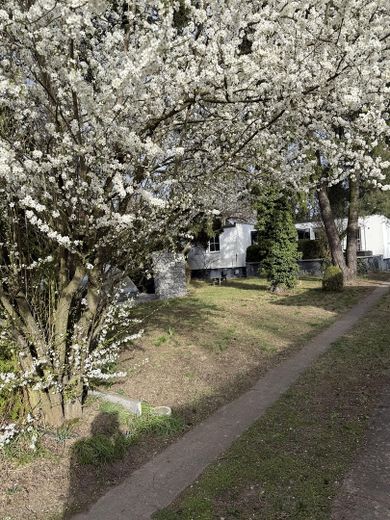
House in bungalow style as prefabricated construction with pool, outbuildings and large plot – Grundstück
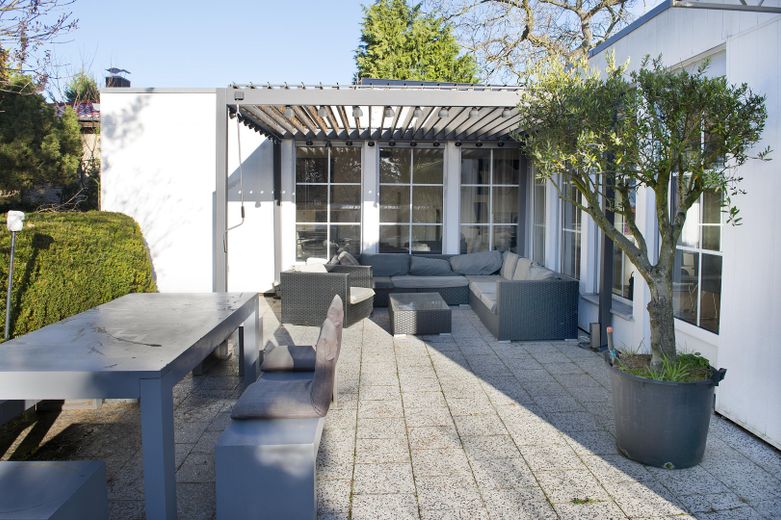
House in bungalow style as prefabricated construction with pool, outbuildings and large plot – Terrasse
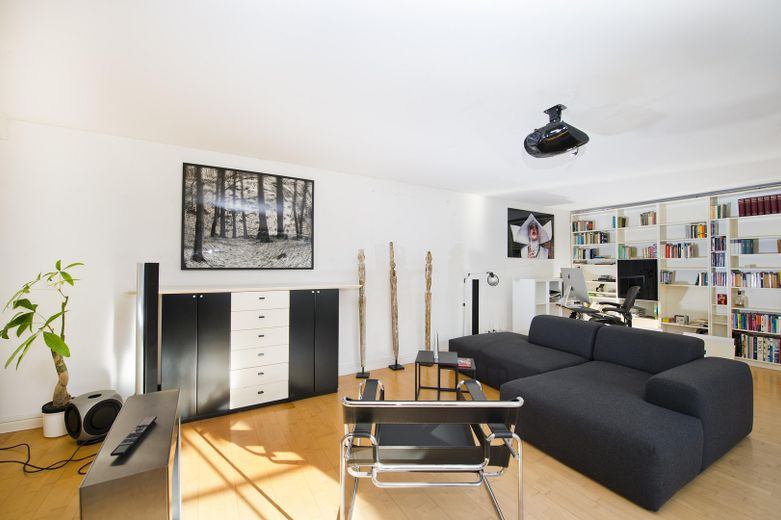
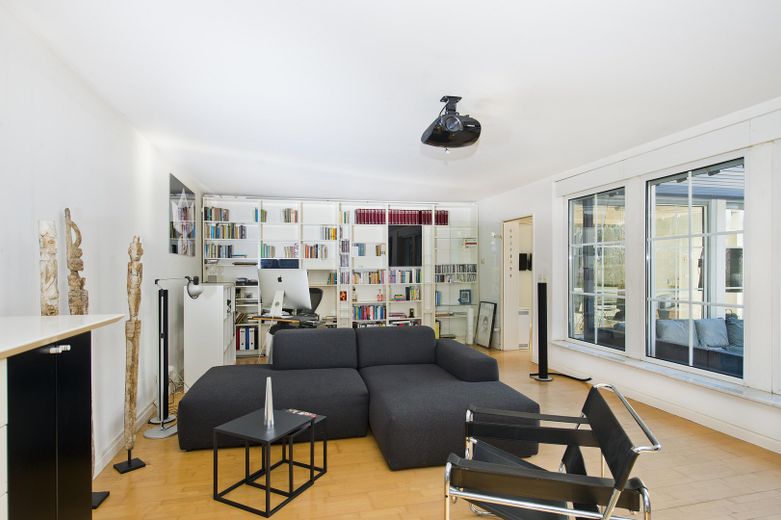
House in bungalow style as prefabricated construction with pool, outbuildings and large plot – Wohnzimmer
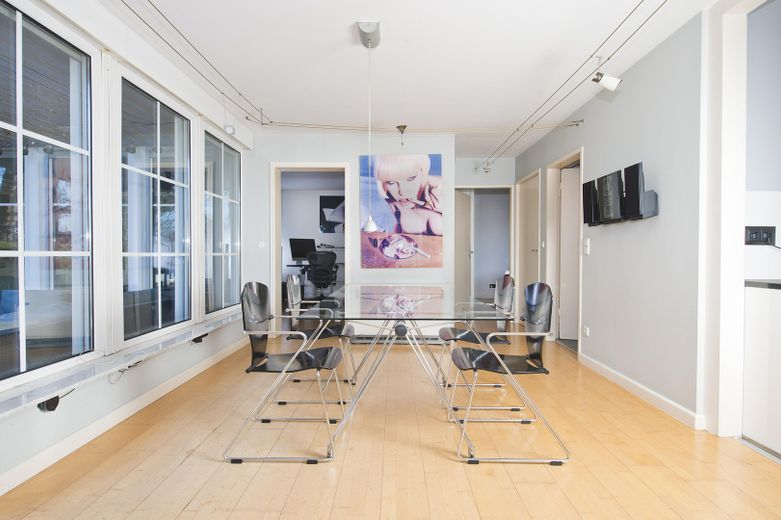
House in bungalow style as prefabricated construction with pool, outbuildings and large plot – Essbereich
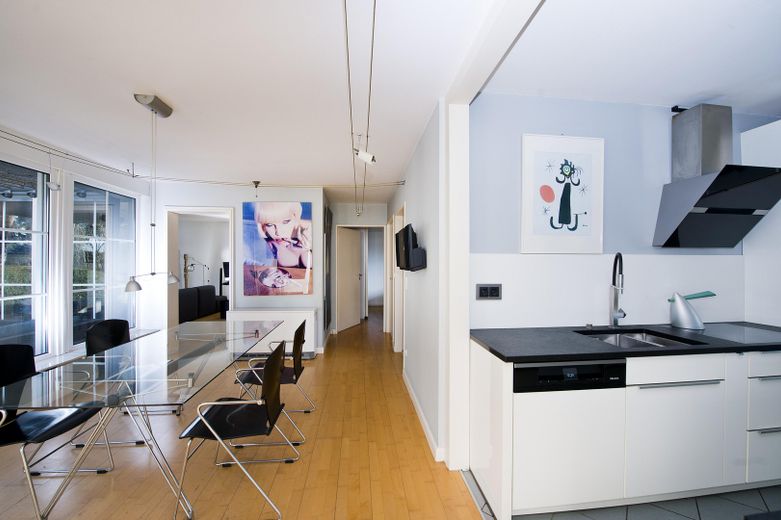
House in bungalow style as prefabricated construction with pool, outbuildings and large plot – offene Küche mit Esszimmer
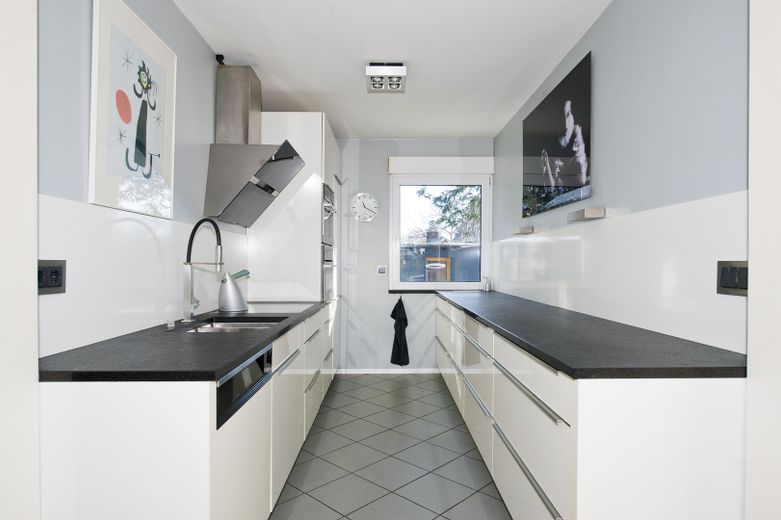
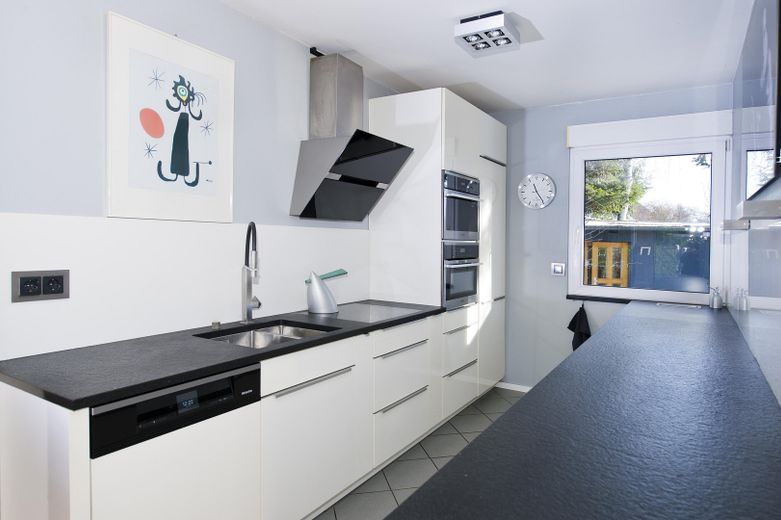
House in bungalow style as prefabricated construction with pool, outbuildings and large plot – Küche
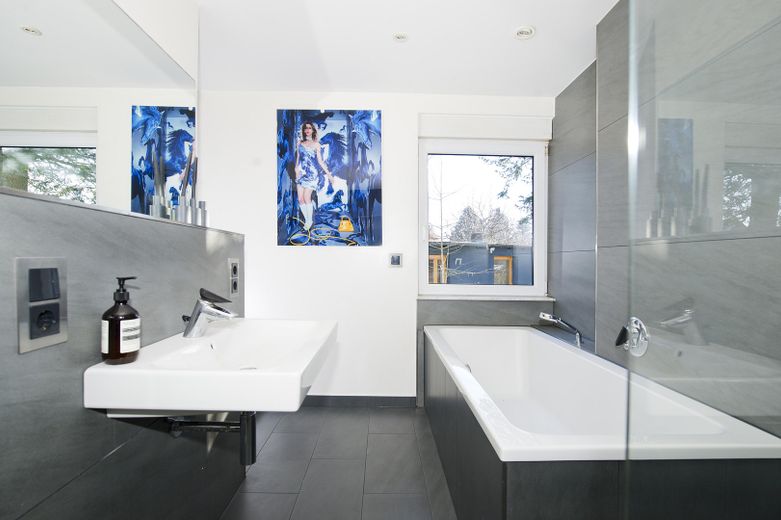
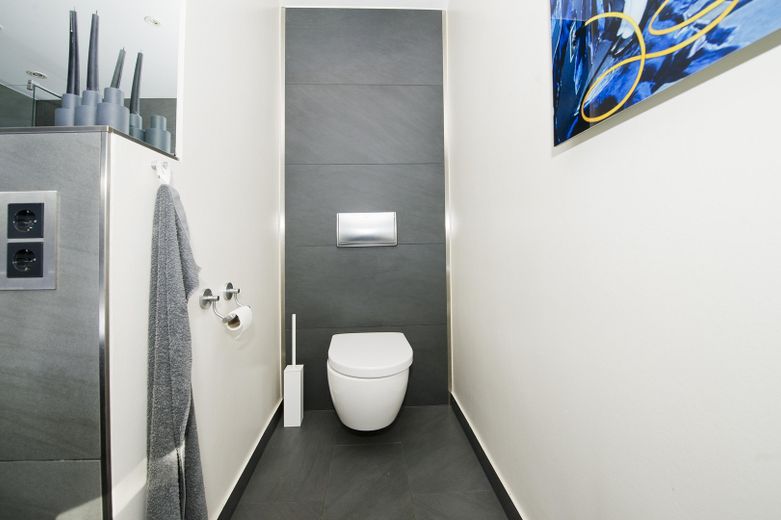
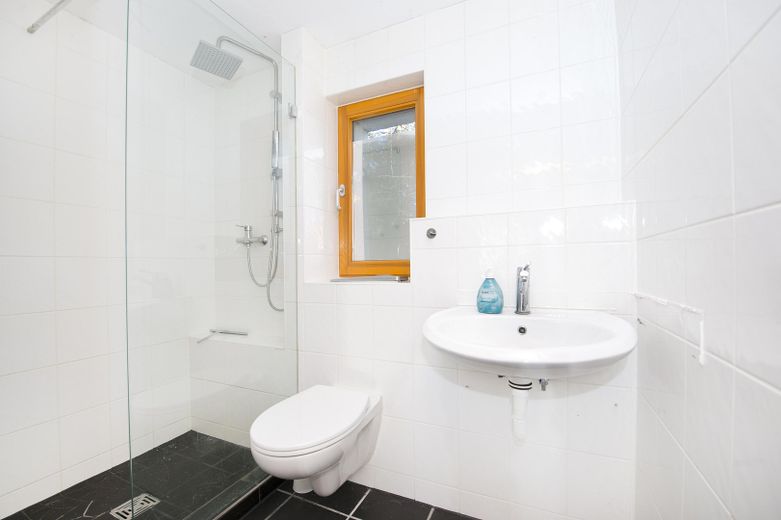
House in bungalow style as prefabricated construction with pool, outbuildings and large plot – Badezimmer
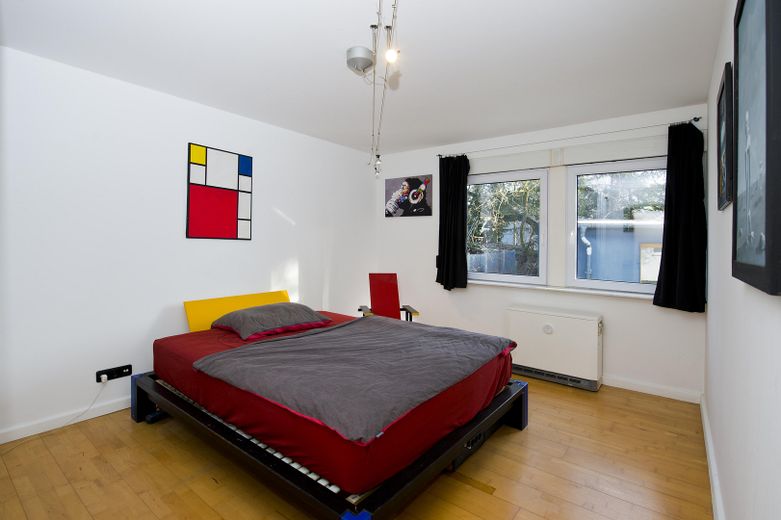
House in bungalow style as prefabricated construction with pool, outbuildings and large plot – Schlafzimmer
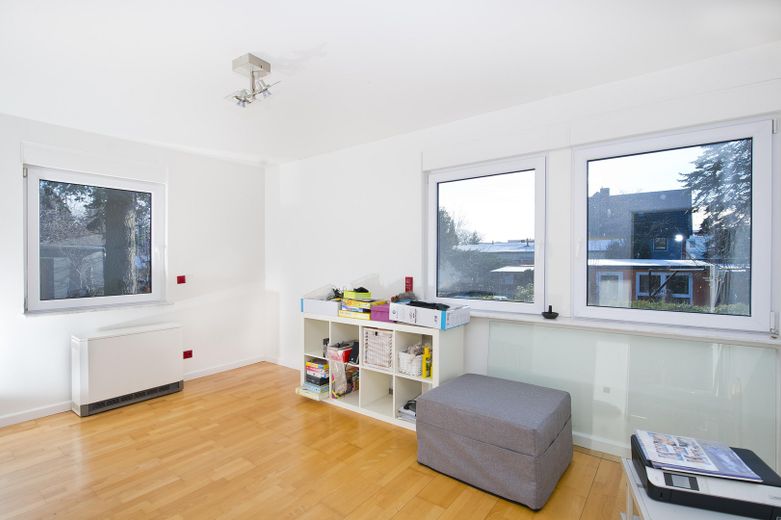
House in bungalow style as prefabricated construction with pool, outbuildings and large plot – Zimmer
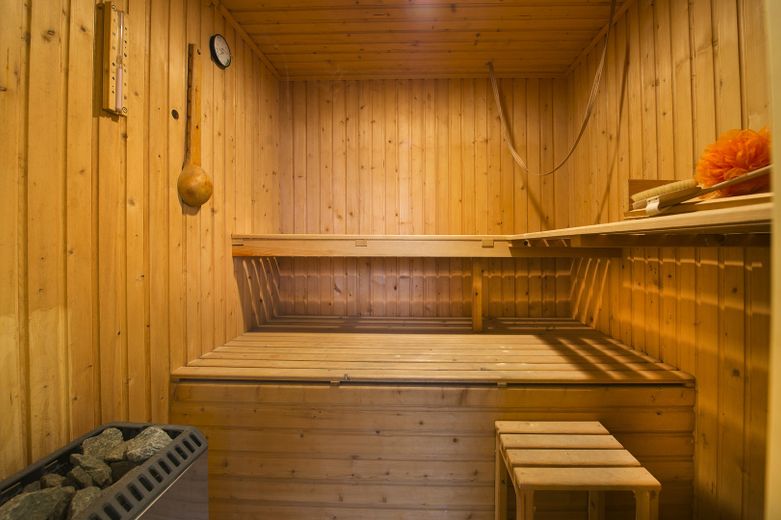
House in bungalow style as prefabricated construction with pool, outbuildings and large plot – Sauna
House in bungalow style as prefabricated construction with pool, outbuildings and large plot – Kellerraum
House in bungalow style as prefabricated construction with pool, outbuildings and large plot – Aussenansicht Nebengebäude
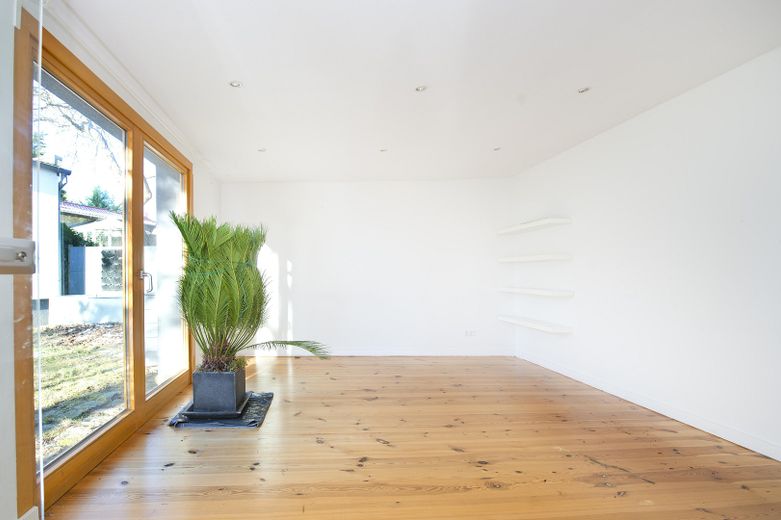
House in bungalow style as prefabricated construction with pool, outbuildings and large plot – Raum im Nebengebäude
House in bungalow style as prefabricated construction with pool, outbuildings and large plot – Küche im Nebengebäude
House in bungalow style as prefabricated construction with pool, outbuildings and large plot – Bad im Nebengebäude
House in bungalow style as prefabricated construction with pool, outbuildings and large plot – 2 Raum Nebengebäude
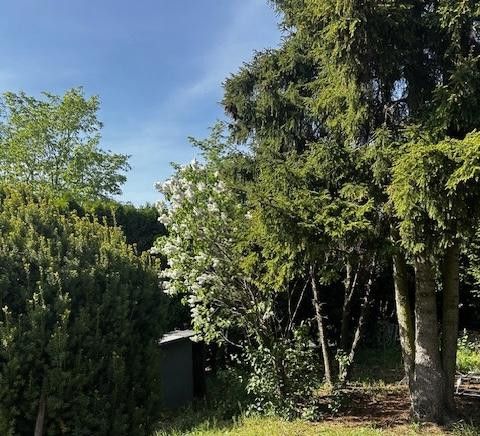
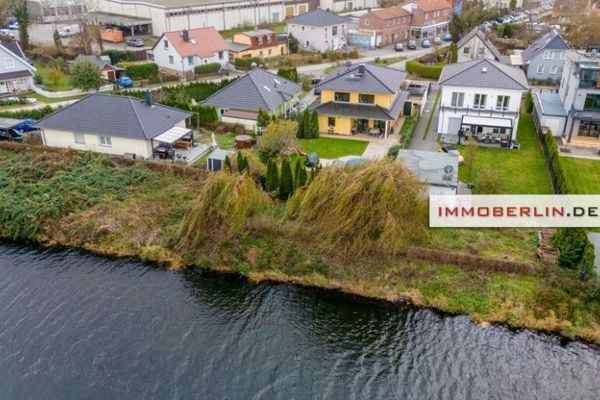
House in bungalow style as prefabricated construction with pool, outbuildings and large plot – Grundstück
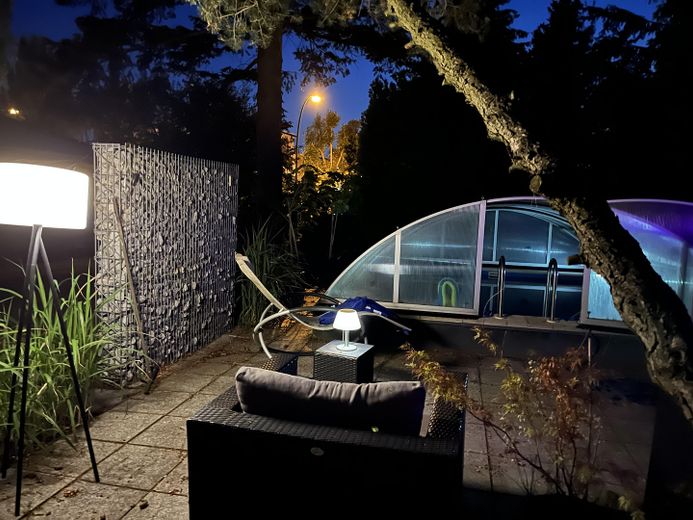
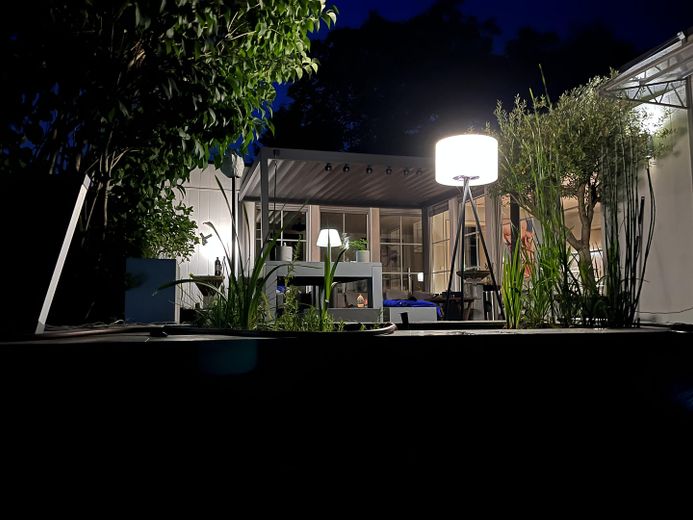
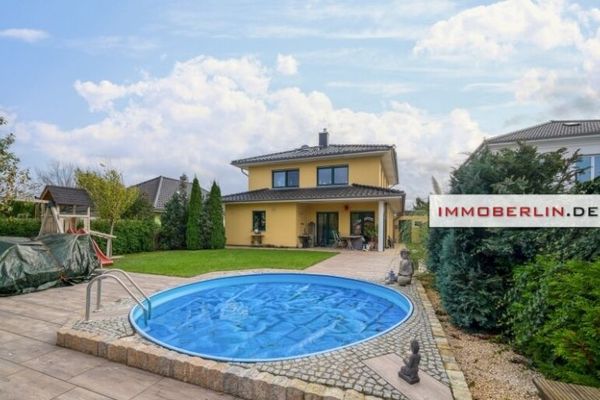
House in bungalow style as prefabricated construction with pool, outbuildings and large plot – Pool am Abend
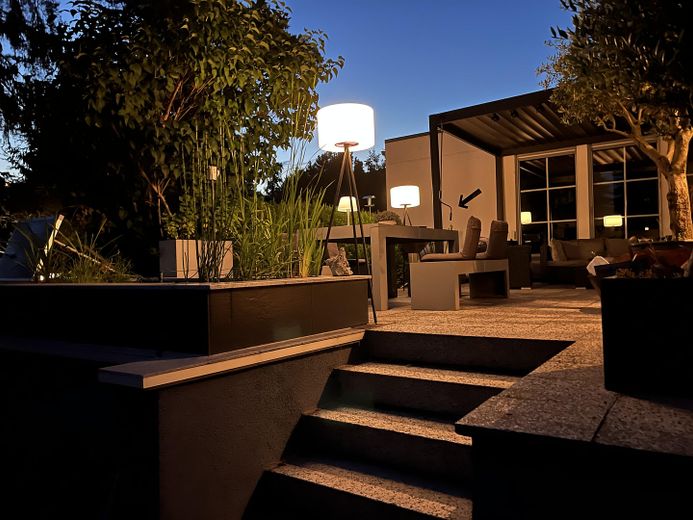
House in bungalow style as prefabricated construction with pool, outbuildings and large plot – Terrasse am Abend
House in bungalow style as prefabricated construction with pool, outbuildings and large plot – Terrasse am Abend 2
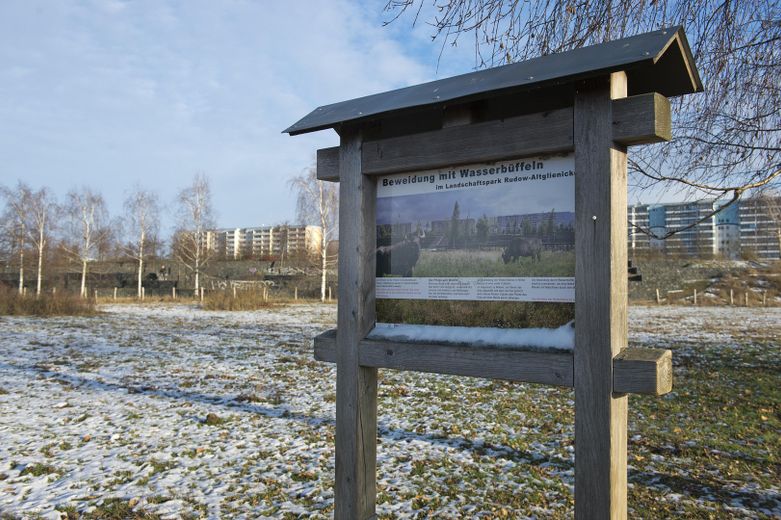
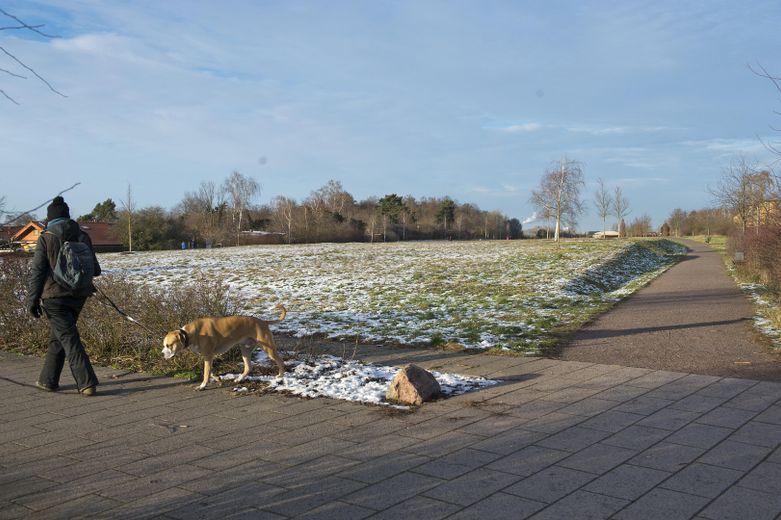
House in bungalow style as prefabricated construction with pool, outbuildings and large plot – Umgebung
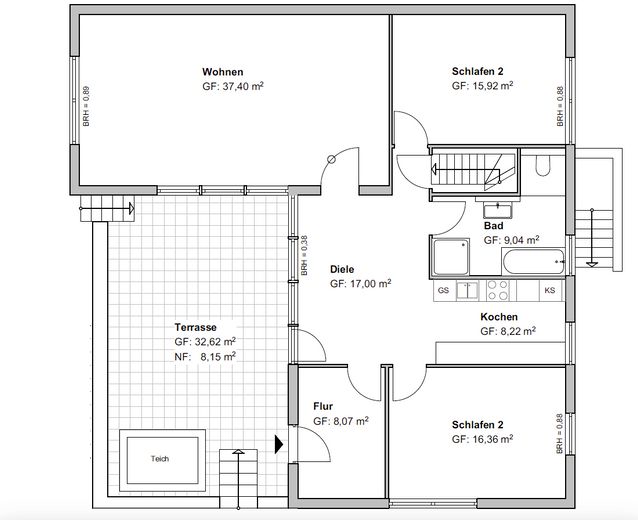
House in bungalow style as prefabricated construction with pool, outbuildings and large plot – Grundriss Haus
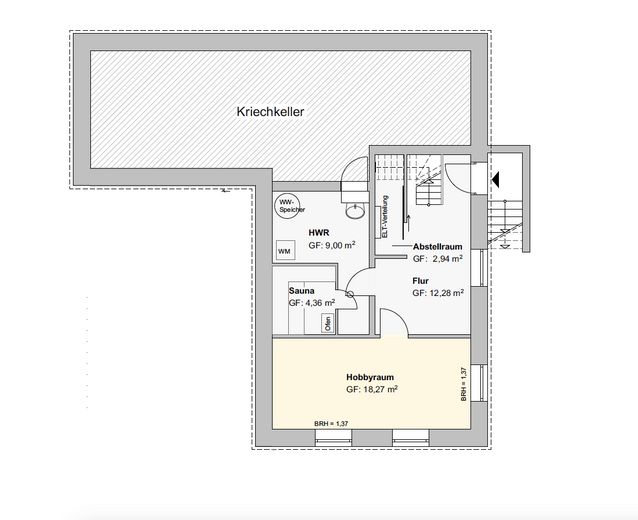
House in bungalow style as prefabricated construction with pool, outbuildings and large plot – Grundriss Keller
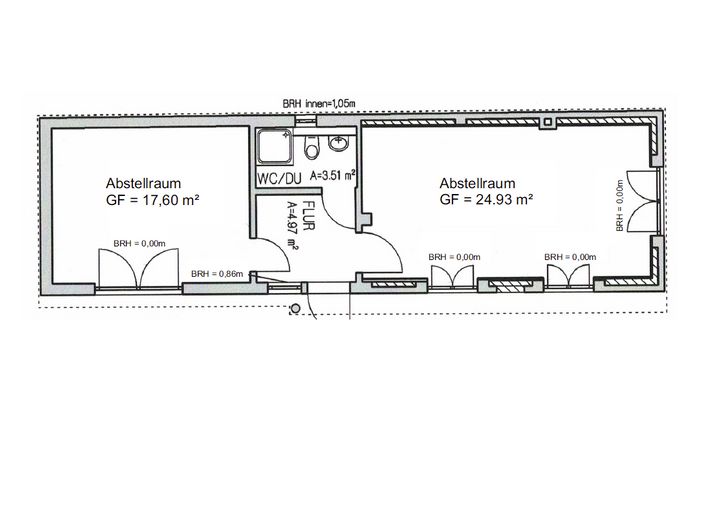
House in bungalow style as prefabricated construction with pool, outbuildings and large plot – Grundriss Nebengebäude

House in bungalow style as prefabricated construction with pool, outbuildings and large plot

Commission-freePrivate listingohne-makler.net
The advertiser will give you the exact address on request.12524 Berlin – AltglienickeBerlin
Purchase price
599.000 €
Living area
157 m²
Rooms
5
TraumImmo ID: 8WZEMUP
Partner ID: 329020

Published on 24/01/2025 · Last checked on 28/09/2026

Advertiser:
Privat vom Eigentümer

Key facts

TypeDetached house
Living area approx.157 m²
Year built1975
Bedrooms1
Available fromsofort
Rooms5
Bathrooms2
Fuel typeElectricity
CellarParkingFitted kitchenShowerBathtubTerraceSaunaPoolGarden

Plot area1163 m²
Parking spaces2
ConditionWell kept
Floors in the building1
Usable floor area123 m²

Energy certificate

B
55,52 kWh/(m²·a) Energy consumption

Purchase price & costs

Purchase price599.000 €
Price per m²3,815.29 €/m²
Commissionno commission for buyers

Estimate financing and purchase costs

Calculate using this listing's purchase price. Every assumption is editable and all figures are non-binding estimates.

The initial payment is estimated as loan amount × (interest + repayment) ÷ 12. Individual lending terms, special repayments and further fees are not included. Tax, notary and agent costs may differ in your case. This is not a financing offer or financial advice.

Your inputs are calculated only in this browser and are not saved or sent to TraumImmo.

More financing calculators and assumptions

About this house

This modern bungalow offers ideal conditions for a family with children or couples who want to fulfil their dream of living and working in their own home.

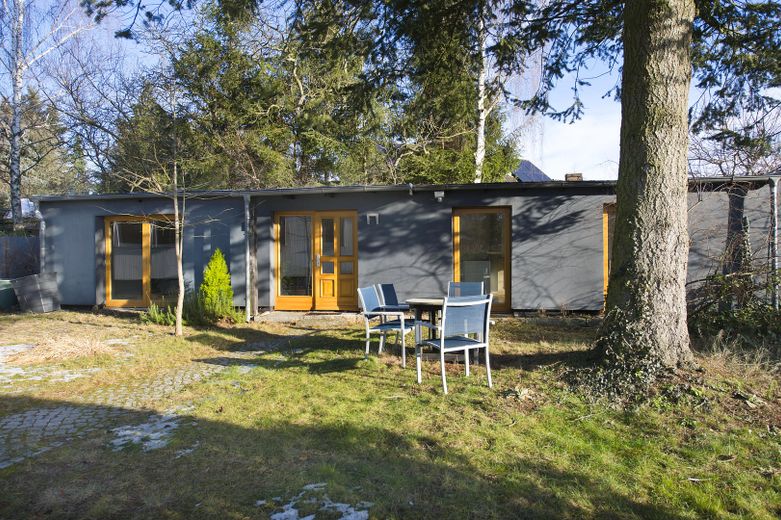
A special feature is the converted and comfortably designed ancillary building with floor-to-ceiling windows, two rooms, a fitted kitchen and its own bathroom with shower. This area is not only perfect for guests or older children, who can enjoy a sense of independence here, but is also excellently suited as a home office, for commercial purposes or as a guest house.

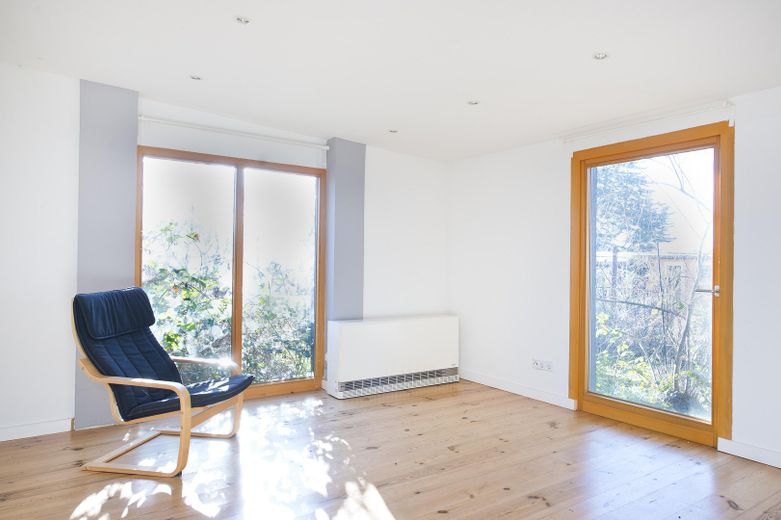
The light-filled living area with a large window front creates a pleasant feel-good atmosphere. The house is heated by night storage heaters, while the Viessmann thermal solar system provides hot water. From the open-plan dining area, all rooms as well as the approx. 48 m² south-west-facing terrace can be conveniently accessed, offering ideal conditions for enjoying the evening sun. For bad weather, part of the terrace is covered with a louvred roof.

Another highlight of the spacious property is the outdoor pool with cover, which provides relaxation and leisure fun during the warmer months and can be used both for relaxing and for sporting activities.

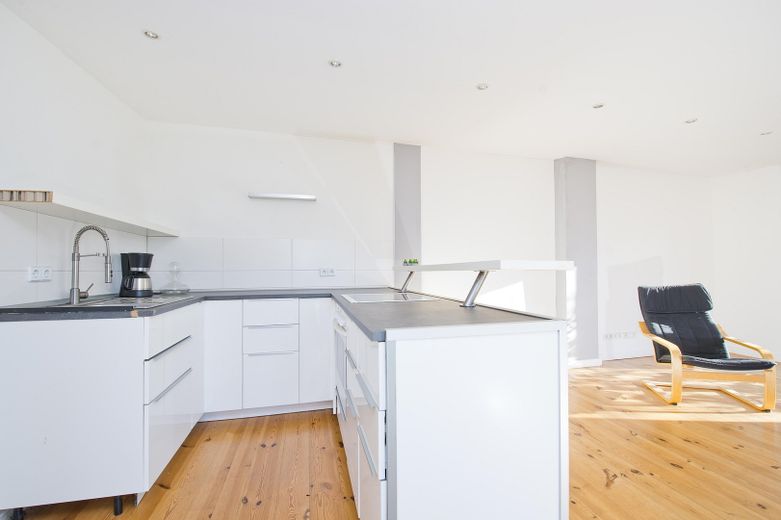
The fitted kitchen is equipped with high-quality appliances from NEFF and Miele. In addition to three further rooms, a modern bathroom with a walk-in shower and bathtub awaits the new residents.

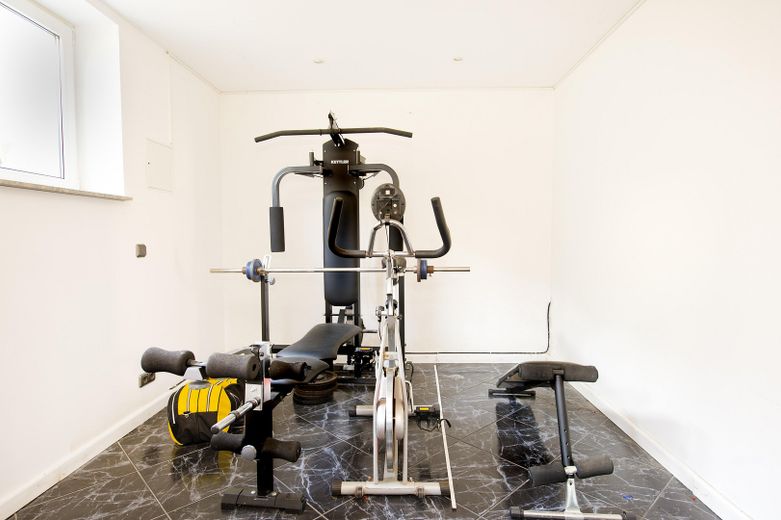
The partial basement not only provides space for the heating and solar technology, but also offers the possibility of setting up a fitness room or using the existing sauna.

All windows are equipped with electric external roller shutters for additional security. Have we aroused your interest? Please feel free to arrange a personal viewing appointment! The spacious property can be divided and therefore also offers potential for future construction projects or separate uses. It is also located outside the flight path of BER Schönefeld Airport and is therefore not affected by aircraft noise.


Fittings and features, as described

Modern bathrooms, fitted kitchens, parquet flooring, wooden floorboards, tiles, electric roller shutters, sauna, partially covered terrace, granite worktops.


Other

Sale without commission.


Location

Area and routes

Plan a route

Your destination goes to Google Maps only when you submit the form. TraumImmo neither stores nor logs it.

Location details

In Altglienicke, in the southwest of Berlin’s Treptow-Köpenick district, this spacious house with ancillary buildings is situated on a 1,163 m², fully enclosed plot. Altglienicke combines nature-oriented living with quick connections to Berlin’s city centre. The locality offers a mix of charming residential areas with detached and terraced houses as well as modern new-build developments.

The infrastructure is excellent. Several day-care centres, primary schools, the Anne Frank Grammar School, and numerous playgrounds and sports facilities are located in the immediate vicinity. Shops for everyday needs are conveniently accessible, and Berlin city centre, with its diverse shopping and leisure options, can also be reached quickly thanks to the good transport connections.

The A113 motorway and the B96a federal road enable a quick journey to the centre, which can be reached by car in approximately 30 minutes. Public transport is excellently developed, with the S8, S9, S45, S46 and S85 S-Bahn lines as well as several bus lines (160, 163 and 260).

The surrounding area offers numerous leisure and recreational opportunities. The adjacent Rudow-Altglienicke Nature and Landscape Park, with its extensive and varied parkland, invites residents to relax and enjoy leisure activities. Rudower Höhe, Falkenberg and the River Spree also offer diverse opportunities for relaxation and active recreation. Altglienicke is an ideal place to live for anyone seeking a peaceful life surrounded by greenery with quick connections to the city.
More houses in Berlin

All listings in Berlin
ohne-makler.net
Interested in this property?
Contact the advertiser
Advertiser:
Privat vom Eigentümer
Partner listing by: ohne-makler.net
Calculate financing