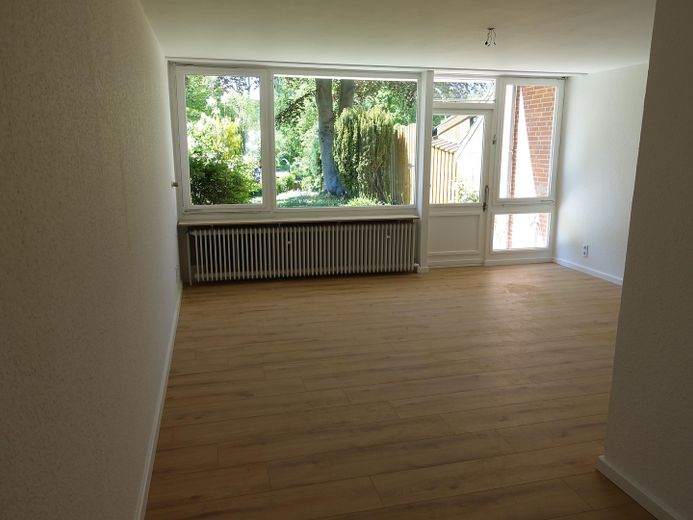
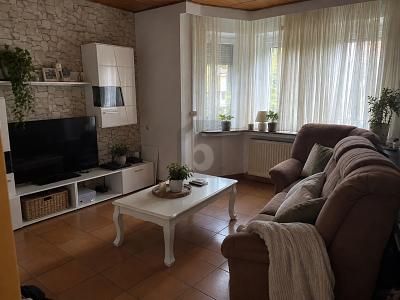
Wohnzimmer
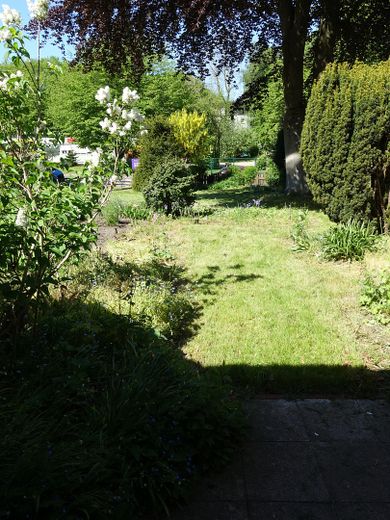
Garten
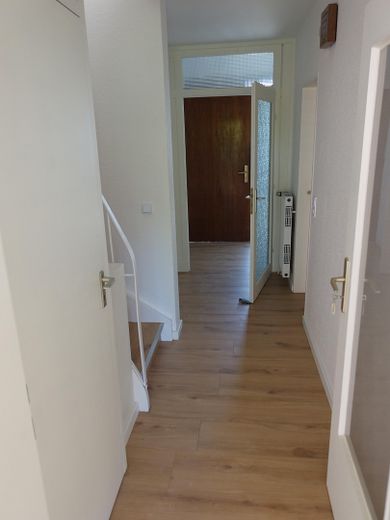
Flur
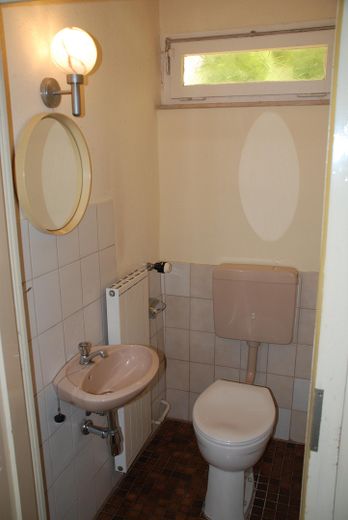
Gäste WC
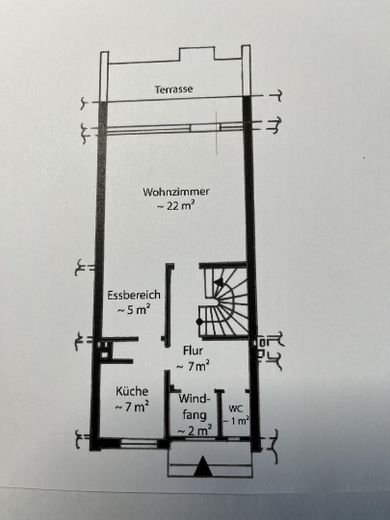
Grundriss Erdgeschoss
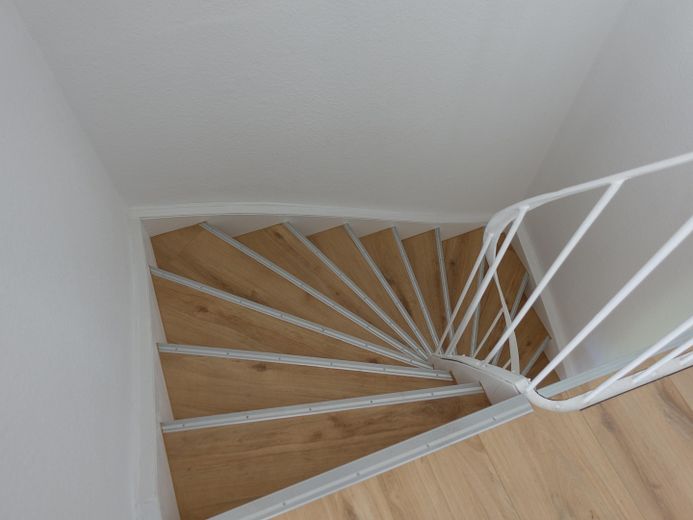
Treppe
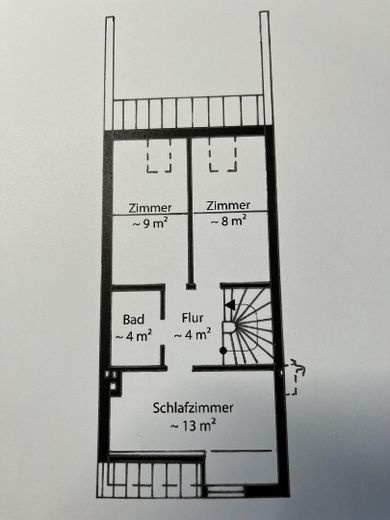
Grundriss Obergeschoss
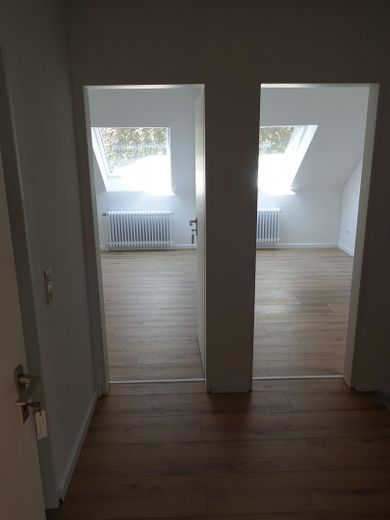
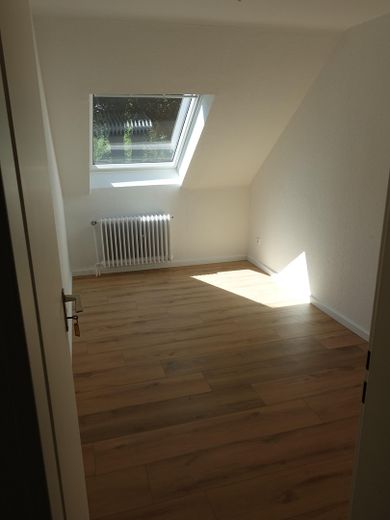
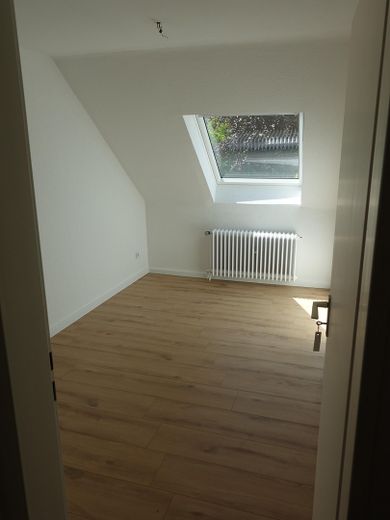
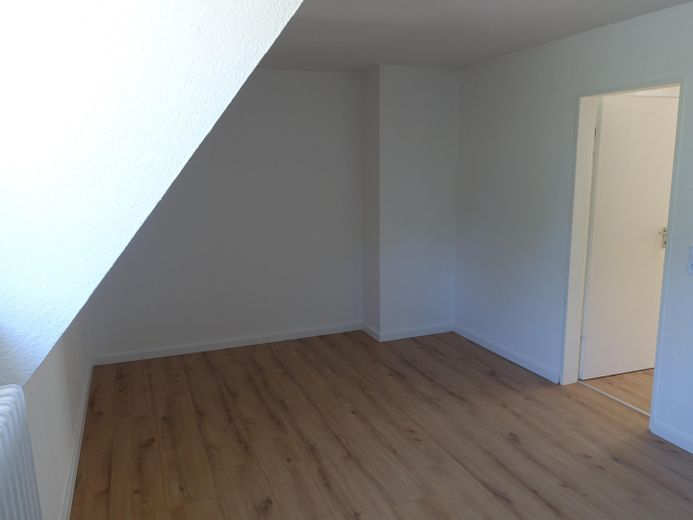
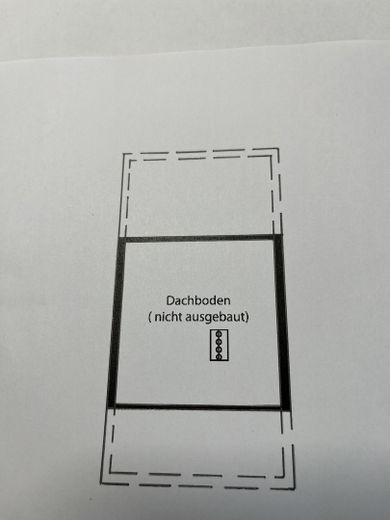
Grundriss Dachgeschoss
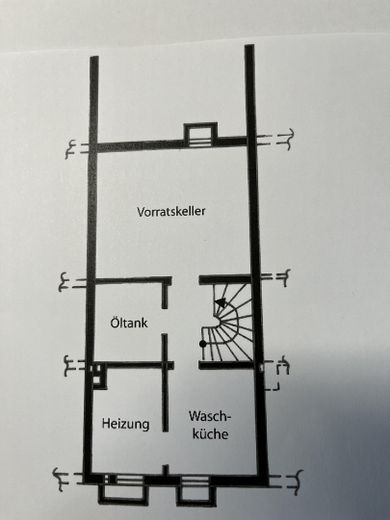
Grundriss Vollkeller
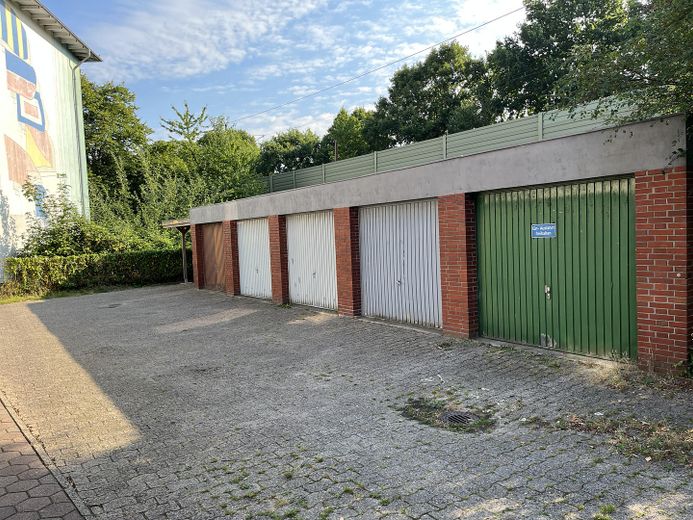
Hof
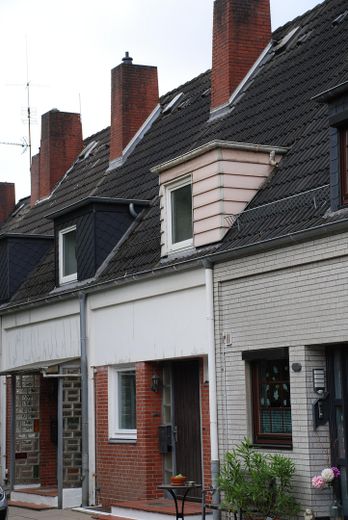
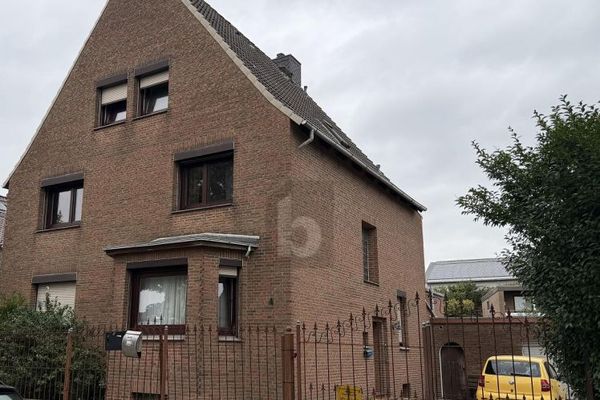
Außenansicht von der Hofseite
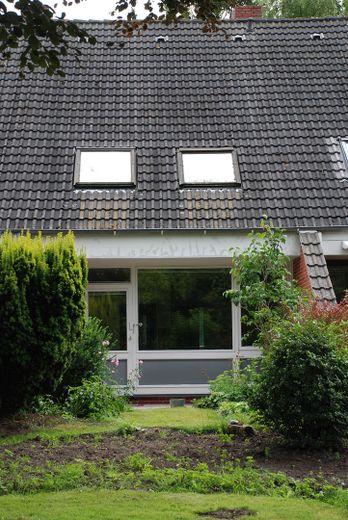
Außenansicht vom Garten
| Type | Mid-terrace house |
|---|---|
| Living area approx. | 83 m² |
| Year built | 1965 |
| Bedrooms | 1 |
| Available from | sofort |
|---|---|
| Rooms | 4,5 |
| Bathrooms | 1 |
| Heating | Central heating |
| Fuel type | Oil |
| Plot area | 217 m² |
|---|---|
| Parking spaces | 1 |
| Condition | Fully renovated |
| Floors in the building | 1 |
| Usable floor area | 71 m² |
| Purchase price | 170.000 € |
|---|---|
| Price per m² | 2,048.19 €/m² |
| Commission | no commission for buyers |
Calculate using this listing's purchase price. Every assumption is editable and all figures are non-binding estimates.
The initial payment is estimated as loan amount × (interest + repayment) ÷ 12. Individual lending terms, special repayments and further fees are not included. Tax, notary and agent costs may differ in your case. This is not a financing offer or financial advice.
Your inputs are calculated only in this browser and are not saved or sent to TraumImmo.
More financing calculators and assumptionsExtensively renovated in winter 2025/2026, this house is ideal for a family of four, offering ample living space, a large basement, a usable attic, parking in front of the house and its own garage.
The west-facing terrace is especially inviting during the warmer months.
The garden can be designed to be easy to maintain, but also offers plenty of opportunities for creative landscaping for gardening enthusiasts. There is room in the garden for a sandbox and/or a swing.
A single garage completes the offer. In addition, there is a shared right of use with the neighbors for a green space and parking areas on the property.
The building underwent extensive renovation in 2026. This included, among other things, new flooring, new roof windows, and extensive wallpapering and painting work. The oil heating system, newly installed in August 2024, can be operated for the long term. The seller did not renovate the kitchen or bathroom, so that the buyer can design both rooms according to their wishes.
The house is located on a hereditary building right property. The monthly ground rent currently amounts to € 70,40. The hereditary building right agreement runs until the year 2065. Upon termination of the contract term, the grantor of the hereditary building right may extend the term of the contract. If the hereditary building right contract is not extended, the buyer is entitled to compensation for the building.
Your destination goes to Google Maps only when you submit the form. TraumImmo neither stores nor logs it.
The house is centrally located in the Geestemünde-Süd district. Shopping facilities, kindergarten, schools, doctors, swimming pool/sauna and three bus lines are within walking distance nearby.
 460.000 € PLENTY OF SPACE FOR YOUR PERSONAL LIVING IDEAS27570 Bremerhaven
 460.000 € PLENTY OF SPACE FOR YOUR PERSONAL LIVING IDEAS27570 Bremerhaven
 189.000 € FEEL-GOOD LIVING WITH CONSERVATORY AND GARDEN27570 Bremerhaven


