| Type | Detached house |
|---|---|
| Living area approx. | 206 m² |
| Bedrooms | 6 |
| Rooms | 10 |
|---|---|
| Bathrooms | 2 |
| Plot area | 401 m² |
|---|---|
| Usable floor area | 206 m² |
| Purchase price | 74.900 € |
|---|---|
| Price per m² | 363.59 €/m² |
| Commission | 0 |
Calculate using this listing's purchase price. Every assumption is editable and all figures are non-binding estimates.
The initial payment is estimated as loan amount × (interest + repayment) ÷ 12. Individual lending terms, special repayments and further fees are not included. Tax, notary and agent costs may differ in your case. This is not a financing offer or financial advice.
Your inputs are calculated only in this browser and are not saved or sent to TraumImmo.
More financing calculators and assumptionsFor sale is an appealing real estate ensemble consisting of two detached houses on a plot of approx. 400 m² in total (2 parcels) in a central location in the popular municipality of Nieste.
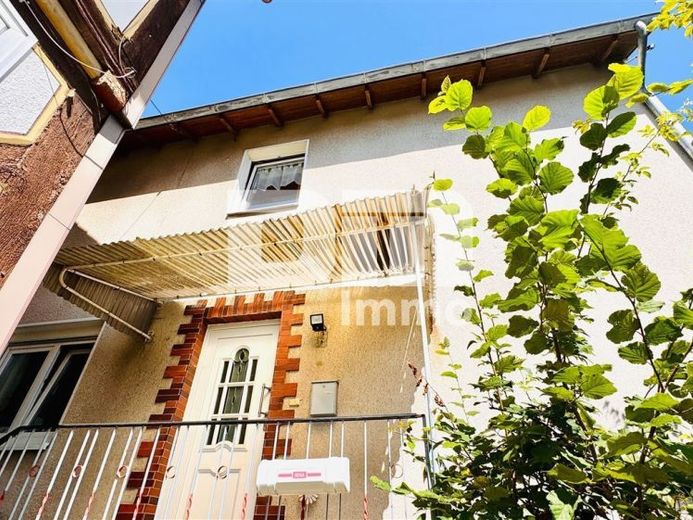
House 1 is a half-timbered house (requiring renovation), built around 1740, with a living area of approx. 120 m² extending across the ground and upper floors.
A few steps lead to the ground-floor entrance area with hallway/stairwell.
Adjoining this are a bathroom with shower, separate kitchen, living/dining room and two bedrooms/children’s rooms.
A wooden staircase (lightweight construction) leads to the upper-floor hallway, whose living area comprises a kitchen, a living/dining room and two further bedrooms/children’s rooms.
The half-timbered house has an unheated attic with an insulated ceiling.
Further storage space is available in the basement (partially basemented), in the form of two cellar rooms and a crawl space.
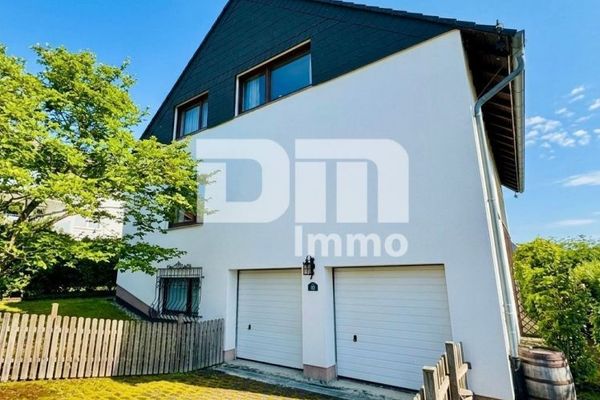
House 2 was built in 1967 using solid construction and offers an additional living area of approx. 86 m² in total across the ground and upper floors.
The property is fitted with double-glazed uPVC windows, built in 1992, and is heated by a gas boiler installed in 2020.
This also supplies heat to House 1.
A masonry staircase leads to the covered entrance area on the raised ground floor (front door built in 2015).
The central hallway leads to a guest room/office, children’s room, bathroom with bathtub and a generously sized kitchen with a fully equipped fitted kitchen included in the purchase price.
A solid wood staircase of lightweight construction leads to the upper-floor landing, from which a bedroom and a bright, light-filled living/dining room branch off.
The ceiling below the unheated attic is insulated.
The property’s outdoor area is partially fenced and boasts a small garden bordered by shrubs.
A garden/tool shed also provides further practical storage space.
Have we sparked your interest in this appealing property package in a sought-after location in Nieste?
Then arrange your personal viewing appointment on site today.
Your destination goes to Google Maps only when you submit the form. TraumImmo neither stores nor logs it.