| Type | Detached house |
|---|---|
| Living area approx. | 165 m² |
| Bedrooms | 4 |
| Rooms | 6 |
|---|---|
| Bathrooms | 2 |
| Plot area | 743 m² |
|---|---|
| Usable floor area | 92 m² |
| Purchase price | 274.900 € |
|---|---|
| Price per m² | 1,669.10 €/m² |
| Commission | 0 |
Calculate using this listing's purchase price. Every assumption is editable and all figures are non-binding estimates.
The initial payment is estimated as loan amount × (interest + repayment) ÷ 12. Individual lending terms, special repayments and further fees are not included. Tax, notary and agent costs may differ in your case. This is not a financing offer or financial advice.
Your inputs are calculated only in this browser and are not saved or sent to TraumImmo.
More financing calculators and assumptionsThis solidly built single-/two-family house, constructed in 1975, combines generous space with solid building substance and offers ideal conditions for families or multi-generational living on a fully fenced plot of approx. 743 m².
With a living area of approx. 164.70 m² spread over two floors plus a functional basement, the property impresses with a well-considered layout and a homely ambience.
The façade consists of 30 cm masonry, while the top floor ceiling has already been insulated, contributing to the building’s energy efficiency.
A particular highlight on the ground floor is the cosy fireplace in the living room, which provides pleasant warmth on cold days.
On the ground floor, the bright dining hall forms the heart of the house and directly adjoins the kitchen with a well-maintained fitted kitchen (EBK).
The spacious living room boasts high-quality solid wood parquet flooring and access to the balcony, which offers a wonderful view of the greenery.
A bedroom, another room (office/child’s room), a daylight bathroom with shower and a separate guest WC complete this level.
The upper floor has an almost identical layout and therefore offers complete flexibility.
In addition to another living room with the option of installing a fireplace and access to the balcony, there is a second kitchen, a bedroom, a child’s room and a bathroom with bathtub.
The floor coverings vary between laminate, tiles and PVC.
The house has a full basement and, in addition to the classic utility rooms (laundry room, storage room), offers two heated hobby rooms with laminate flooring, ideally suited as a fitness room or guest room.
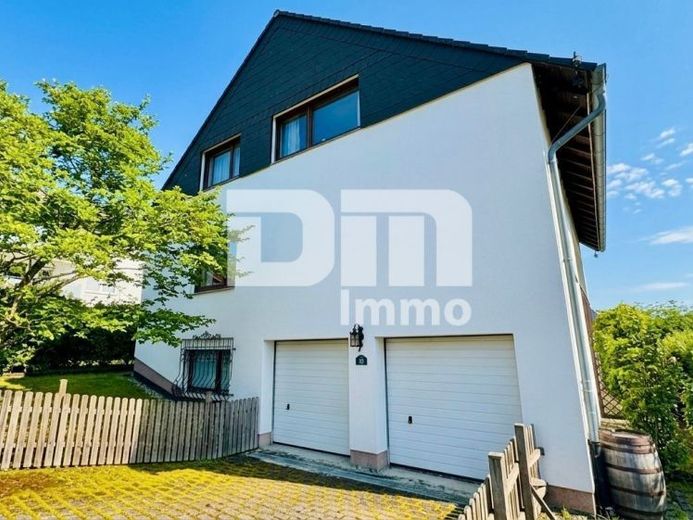
The integrated double garage is located directly in the house and was fitted with two electric sectional doors including remote controls in 2000.
High-quality triple-insulating glazing (wood, built in 2012) provides excellent sound and thermal insulation; some well-maintained double-glazed windows from the year of construction are still present.
All windows have roller shutters (some electrically operated).
The electrical system is already fully equipped with three-core wiring.
The meter cabinet has 5 spaces (one of them free), making future extensions (e.g. photovoltaic system or wallbox) easier.
The property is heated by night storage heaters (built in 1975, some newer).
The lovingly landscaped and securely fenced garden is a paradise for gardening enthusiasts and children.
With two terraces, a cosy seating area and In addition to two extra parking spaces in front of the garage, the outdoor area offers a variety of opportunities for relaxation and sociable evenings.
Whether as a multigenerational home or for working and living under one roof – this property offers you complete freedom and combines rural charm with excellent infrastructure and connections to the university city of Kassel.
Have we sparked your interest in this solid single-family home in a dream location?
Then arrange your personal viewing appointment on site today.
Your destination goes to Google Maps only when you submit the form. TraumImmo neither stores nor logs it.