| Type | Mid-terrace house |
|---|---|
| Living area approx. | 119 m² |
| Bedrooms | 2 |
| Rooms | 3 |
|---|---|
| Bathrooms | 2 |
| Plot area | 413 m² |
|---|
| Purchase price | 435.000 € |
|---|---|
| Price per m² | 3,643.83 €/m² |
| Commission | no commission for buyers |
Calculate using this listing's purchase price. Every assumption is editable and all figures are non-binding estimates.
The initial payment is estimated as loan amount × (interest + repayment) ÷ 12. Individual lending terms, special repayments and further fees are not included. Tax, notary and agent costs may differ in your case. This is not a financing offer or financial advice.
Your inputs are calculated only in this browser and are not saved or sent to TraumImmo.
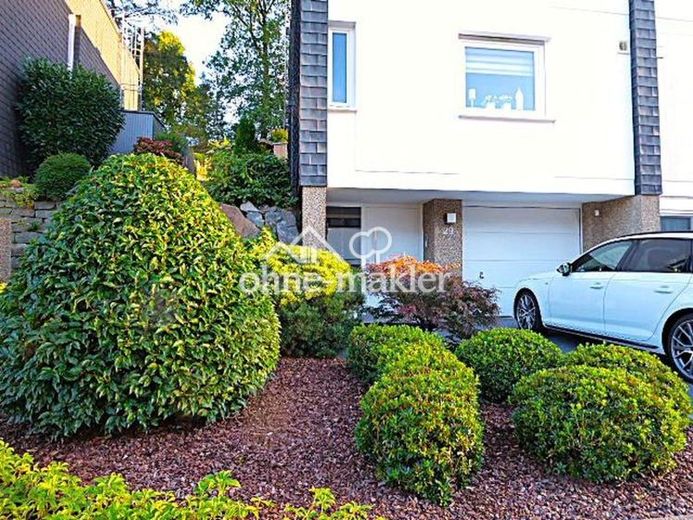
More financing calculators and assumptionsThose seeking something special will find it here. This exceptional split-level end-of-terrace house breaks with convention and embraces intelligent, modern architecture. The staggered half-levels create a flowing spatial experience, make optimal use of light and offer maximum flexibility. The interior impresses with its timeless quality: exclusive natural stone and fine parquet flooring in the living areas underscore the property’s upscale character.
The building is also equipped to meet modern technical and energy-efficiency standards. The windows are fitted with electric shutters that can be operated conveniently. The roof windows in the bathroom and above the open gallery can be opened and closed electrically on request, and also close automatically when it rains. A fiber-optic connection is also available. Extensive renovations were carried out in 2017 (high-efficiency gas condensing boiler and radiators, plastic windows, plastic and aluminum shutters, modern aluminum front door, insulation of shutter boxes and radiator recesses).
The property sits on a 413-square-meter plot, partly on a slope. The garden’s absolute centerpiece is its series of harmoniously landscaped seating terraces, as well as the garden house’s location, with views of Trienendorf and the beautiful Elbschetal valley. A nearly new electric awning on the main terrace also provides perfect sun protection at the touch of a button. The outdoor area has been designed with great attention to detail. Extensive garden lighting sets the scene on the property in the evening, and garden maintenance is made exceptionally convenient by an independent water supply on each of the garden levels.
Split level – the innovative spatial concept
Level 1: The entrance – arrive in comfort
Garage: Drive your car right into the house and reach the living area without getting wet.
Entrance: A welcoming reception area for you and your guests.
Utility rooms: Plenty of out-of-sight storage for utilities and household organization on a separate level.
Level 2: Dining and socializing
Engaging sightline: Enjoy the view up into the living area while cooking – open and sociable.
Kitchen + dining area: The perfect place for shared meals or game nights with family or friends.
Guest WC: Conveniently and discreetly integrated on this living level, separated by an entrance hall.
Level 3: The centerpiece – light-filled living and terrace
Cozy living area: Spend relaxing hours here, by the warming wood-burning stove during the cold season.
Adjacent terrace: Extend your living space outdoors in summer and enjoy lovely moments surrounded by greenery.
Level 4: Retreat - Relax in comfort
This level features a spacious bedroom and a bathroom right next to it. The bathroom is comfortably appointed, with a 180 cm-long bathtub ready for a leisurely soak alongside the shower. The fittings are from the MEM series by Dornbracht, a multiple award-winning design classic. The room has been fitted with a lacquered stretch ceiling and matching recessed lights. The vanity unit by Burgbad offers ample space and features an oversized mirror. The designer radiator by Kermi ensures pleasantly warm bathrobes and towels at all times.
Level 5: Open gallery with adjoining room
An airy gallery with open sightlines, ideal as a home office, as well as a further separate room—perfect for use as a study, guest room or children's room. And if the family is expecting an addition, this room can be divided thanks to the existing infrastructure, creating an additional room.
Your destination goes to Google Maps only when you submit the form. TraumImmo neither stores nor logs it.
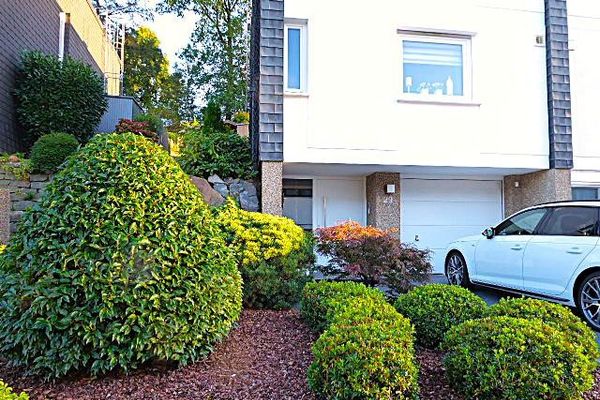 435.000 € End-of-terrace house in split-level architecture, anything but ordinary!58300 Wetter– Wengern
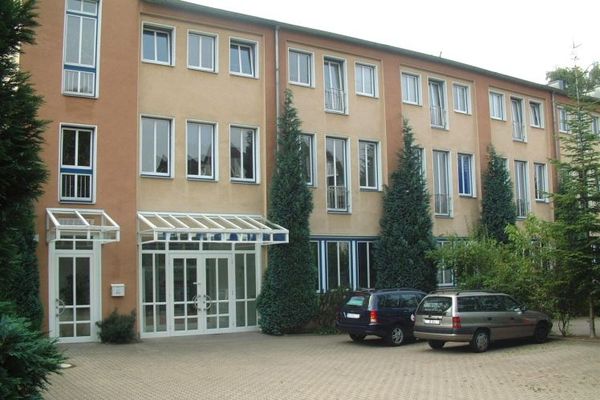 111.083 € High-yield residential and commercial building.58300 Wetter (Ruhr)
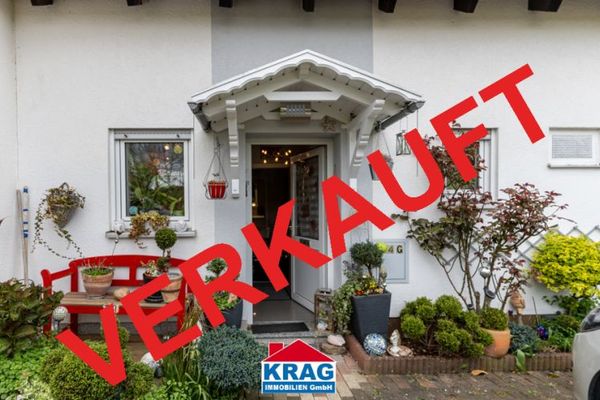 99.000 € ++ KRAG Immobilien ++ SOLD ++ SOLD ++ with security ++ as almost always with and according to plan ++35083 Wetter

