| Type | Detached house |
|---|---|
| Living area approx. | 159 m² |
| Rooms | 5 |
|---|
| Plot area | 899 m² |
|---|
| Purchase price | 1.150.000 € |
|---|---|
| Price per m² | 7,232.70 €/m² |
| Commission | 3,57% (3,57 % inkl. MwSt.) |
Calculate using this listing's purchase price. Every assumption is editable and all figures are non-binding estimates.
The initial payment is estimated as loan amount × (interest + repayment) ÷ 12. Individual lending terms, special repayments and further fees are not included. Tax, notary and agent costs may differ in your case. This is not a financing offer or financial advice.
Your inputs are calculated only in this browser and are not saved or sent to TraumImmo.
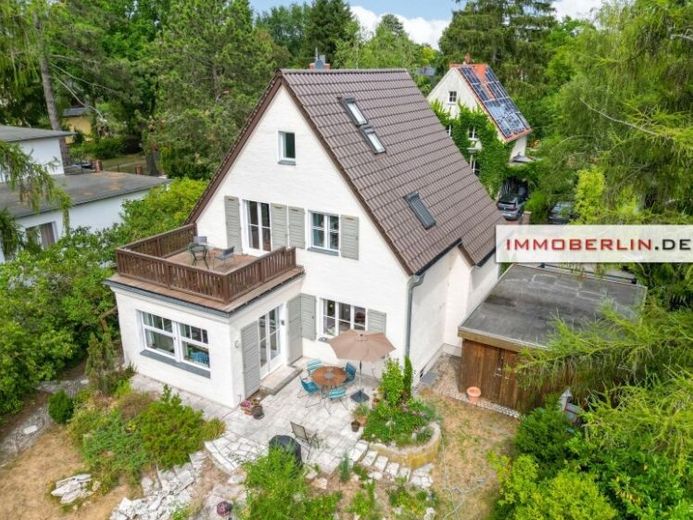
More financing calculators and assumptionsIn this very attractive architectural classic, you will enjoy a highly comfortable layout, a light-filled ambience, and stylish features for an intense sense of well-being.
The ground floor offers a spacious, family- and guest-friendly living and dining area with a wood-burning stove installed in 2020 and access to the cozy southwest-facing terrace. The modern wooden double-glazed windows with original window handles, finely skimmed walls, sanded original wooden floorboards, and panel doors with original door handles contribute to the homely atmosphere throughout the house. The adjoining room to the living and dining area is ideally suited as a study/media room. The neat fitted kitchen has underfloor heating beneath the tiled floor. The pantry and the bright guest WC, renovated in 2020 including the tiles, are conveniently located next to it.
The upper floor is accessed via a stylish, daylight-flooded wooden staircase and features three comfortable rooms and a bathroom, which received a double washbasin with vanity unit in 2020. Further features include a bathtub, separate shower cubicle, and underfloor heating. One room is currently used as a dressing room. The large roof terrace, ideally oriented toward the sun and overlooking the paradisiacal garden, is a splendid viewing and relaxation platform.
It would be conceivable to build a conservatory above this terrace. Another comfortable retreat is the fully converted attic, with a maximum possible ceiling height extending to the roof ridge, as well as gable and roof windows for an invigorating flood of light.
The quality of the rooms in the continuously heated basement is also impressive, with a utility room, technical room, and other utility spaces, including a workshop accessible from outside. In 2020, a shower was installed and a high-voltage socket was fitted in one of the basement rooms.
Your destination goes to Google Maps only when you submit the form. TraumImmo neither stores nor logs it.
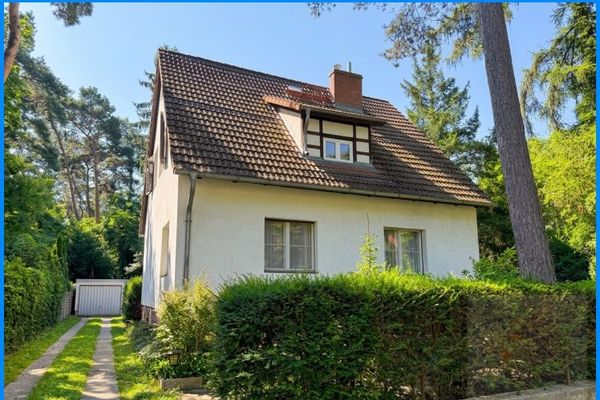 760.000 € MAK Immobilien: Kleinmachnow Musikerviertel – a wonderful place to live14532 Kleinmachnow
 1.023.900 € GREAT FOR FAMILIES AND COMMUTERS14532 Stahnsdorf
 935.900 € BUILD, MOVE IN, FEEL AT HOME AND ARRIVE14532 Stahnsdorf

