| Type | Penthouse |
|---|---|
| Floor | 3 |
| Living area approx. | 143 m² |
| Year built | 2024 |
| Available from | Nach Vereinbarung |
|---|---|
| Rooms | 4 |
| Bathrooms | 3 |
| Heating | Central heating |
| Fuel type | District heating |
| Condition | Like new |
|---|
| Purchase price | 1.290.000 € |
|---|---|
| Price per m² | 9,020.98 €/m² |
| Commission | no commission for buyers |
Calculate using this listing's purchase price. Every assumption is editable and all figures are non-binding estimates.
The initial payment is estimated as loan amount × (interest + repayment) ÷ 12. Individual lending terms, special repayments and further fees are not included. Tax, notary and agent costs may differ in your case. This is not a financing offer or financial advice.
Your inputs are calculated only in this browser and are not saved or sent to TraumImmo.
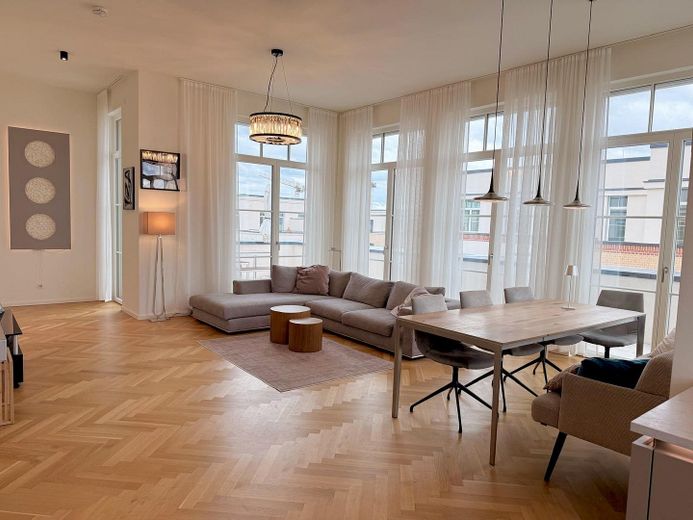
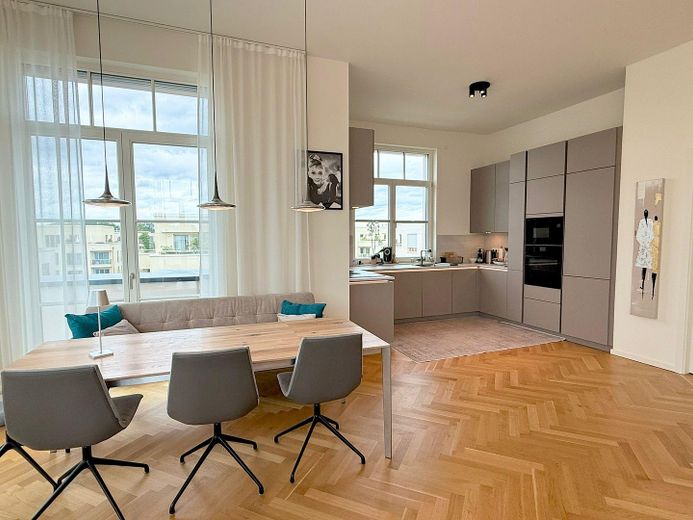
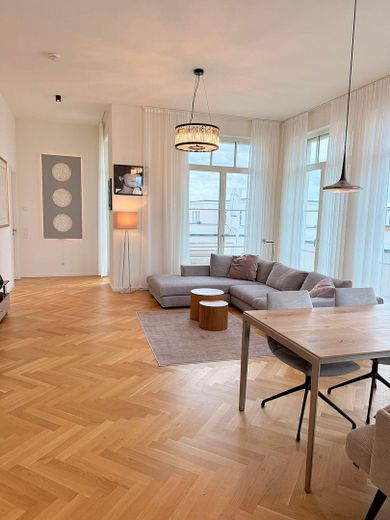
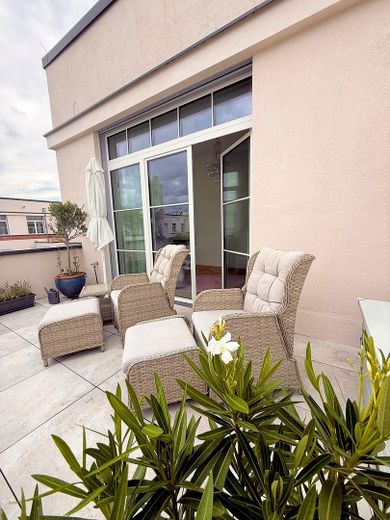
More financing calculators and assumptionsThis penthouse, completed in 2024, impresses with its distinctive spatial character, high-quality materials, and an exceptionally well-thought-out layout. The centerpiece of the apartment is the spacious living and dining area with impressive ceiling heights of approx. 3.30 m. From the centrally located dining area, the other rooms extend in various directions—ideal for different living and lifestyle concepts. Two spacious terraces extend the living space outdoors and create additional areas for retreat and relaxation. High-quality herringbone parquet flooring, three bathrooms, and the overall premium standard of finish underscore the apartment’s exclusive character.
The stated purchase price applies exclusively to the apartment. If interested, two garage parking spaces and an additional cellar room can optionally be purchased.
You will be pleased to receive further impressions, the complete floor plan, and detailed information on the features in the detailed brochure.
The apartment impresses with its very high-quality and stylishly coordinated features.
Particularly noteworthy are the elegant herringbone parquet flooring, the high-quality bathrooms, and the modern fitted kitchen, which harmoniously integrates into the distinctive living concept. For additional living comfort, provisions for the installation of a fireplace are already in place. This provides the opportunity to complement the exceptional living and dining area with another high-quality design element in the future. The combination of fine materials, a generous sense of space, and thoughtfully designed features underscores the apartment’s exclusive character.
You will be pleased to receive further details about the features and individual specifications in the detailed brochure.
Your destination goes to Google Maps only when you submit the form. TraumImmo neither stores nor logs it.
The apartment is situated in a particularly attractive location in Potsdam-Bornstedt – quiet, green, and yet excellently connected to everyday life. The extensive Volkspark with its spacious green areas and the Biosphäre Potsdam are in the immediate vicinity and shape the exceptionally pleasant residential environment. Walks, relaxation, and leisure activities practically begin right outside your front door.
At the same time, you benefit from the district’s urban infrastructure: shopping facilities and amenities for daily needs are conveniently within walking distance, and Potsdam city centre can also be reached quickly.
This location thus ideally combines nature-oriented, relaxed living with short distances and urban convenience – a combination that is particularly sought after in Potsdam.
You are welcome to find further information about the micro-location and the immediate residential surroundings in the complete exposé.
 399.000 € Vacant 3-room apartment with balcony & garden use – directly by Sanssouci Park – Energy class C14469 Potsdam– Brandenburger Vorstadt
 799.000 € Beautiful New-Build Apartment on Lake Jungfernsee14469 Potsdam– Nauener Vorstadt
 515.000 € Condominium in Potsdam, Am Neuen Garten14469 Potsdam– Nauener Vorstadt


