Calculate using this listing's purchase price. Every assumption is editable and all figures are non-binding estimates.
The initial payment is estimated as loan amount × (interest + repayment) ÷ 12. Individual lending terms, special repayments and further fees are not included. Tax, notary and agent costs may differ in your case. This is not a financing offer or financial advice.
Your inputs are calculated only in this browser and are not saved or sent to TraumImmo.
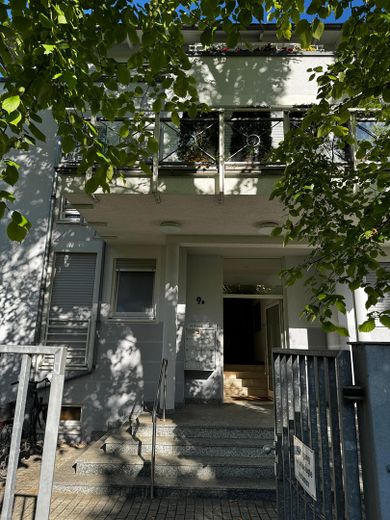
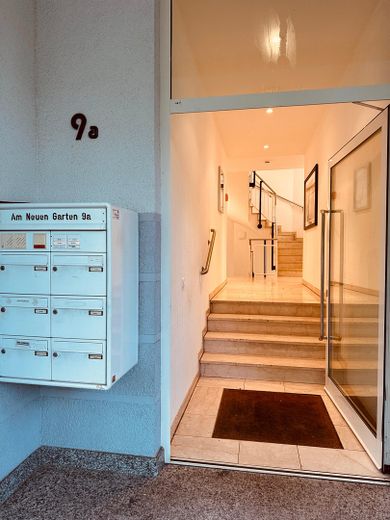
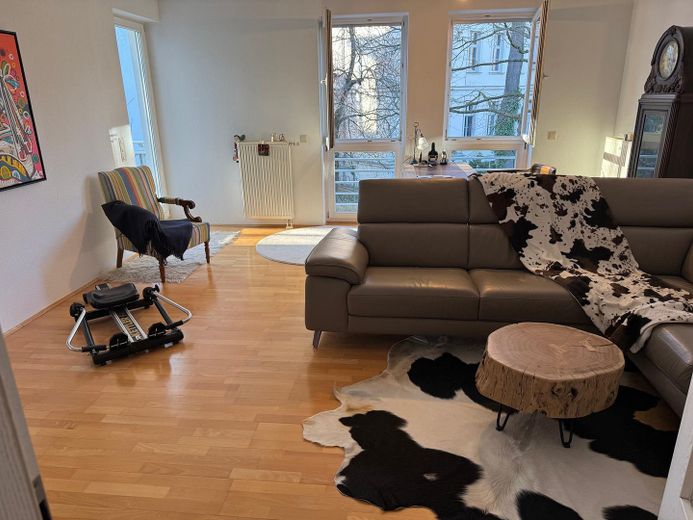
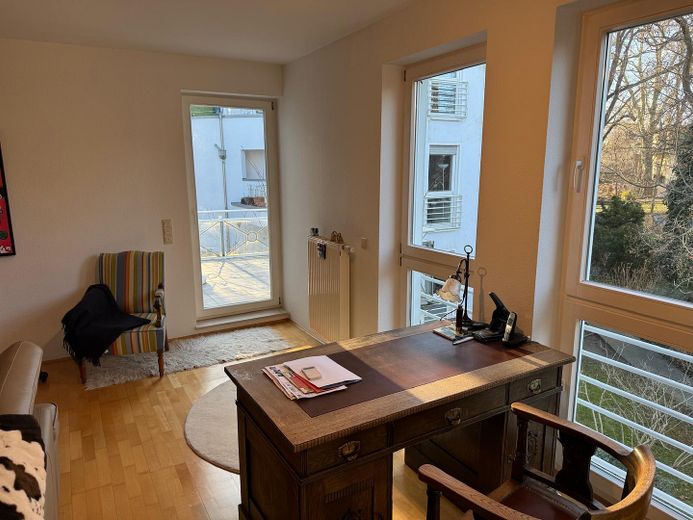
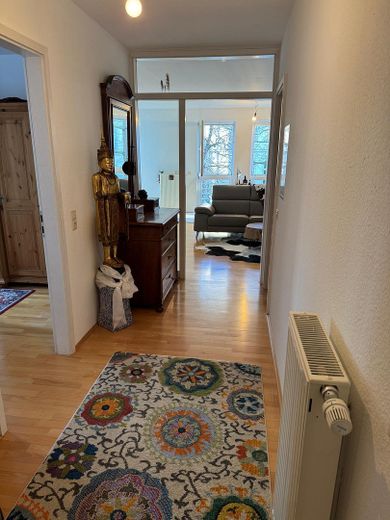
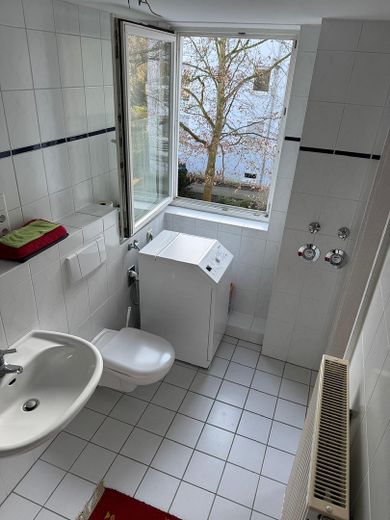
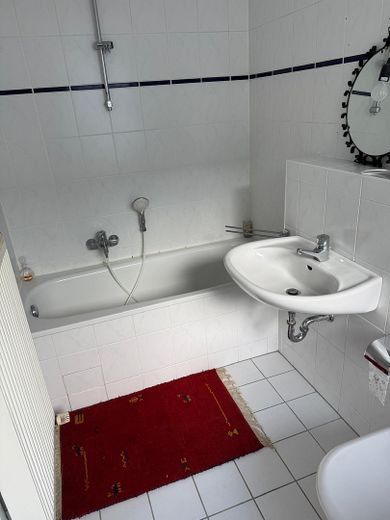
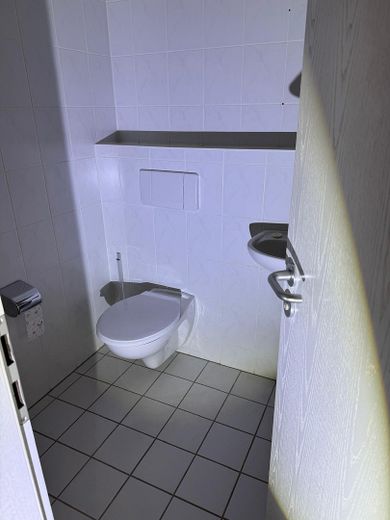
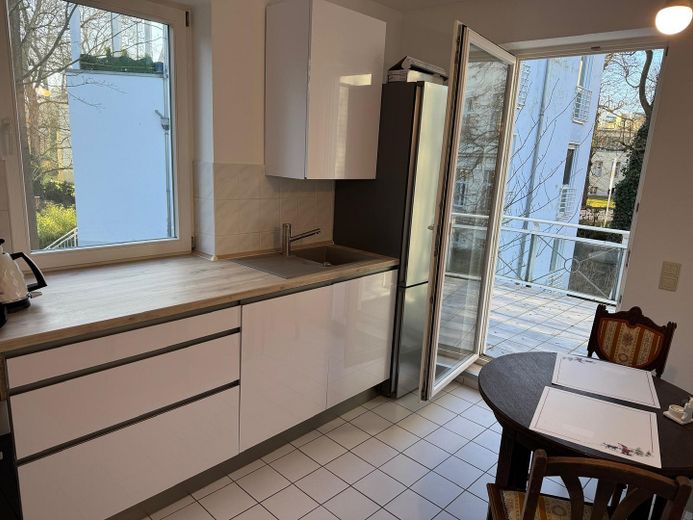
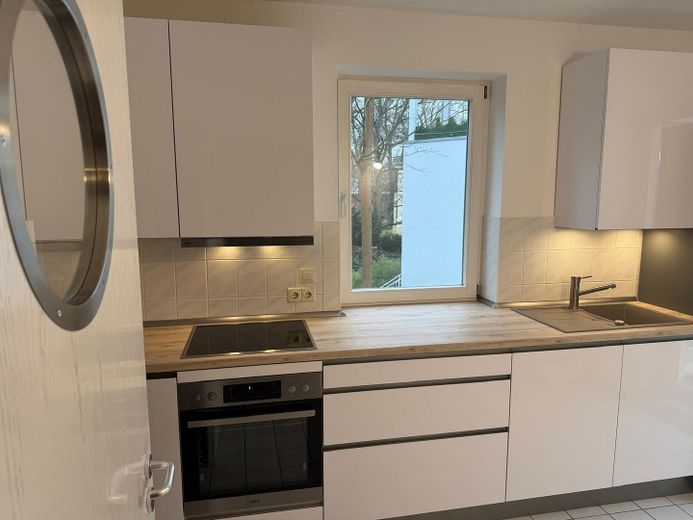
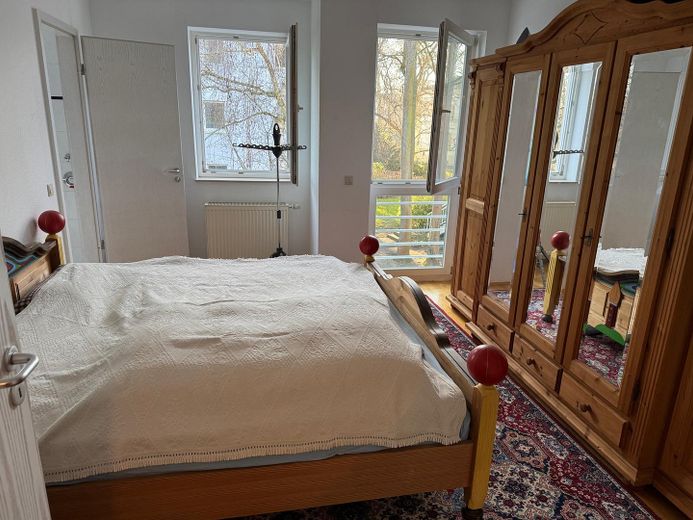
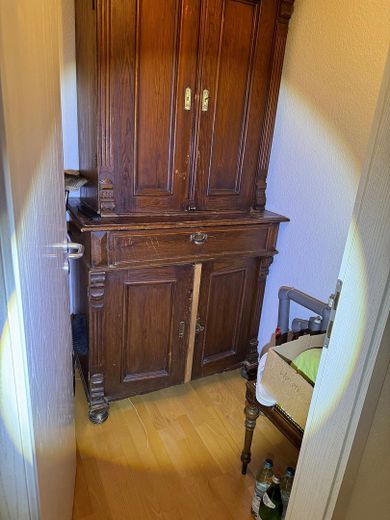
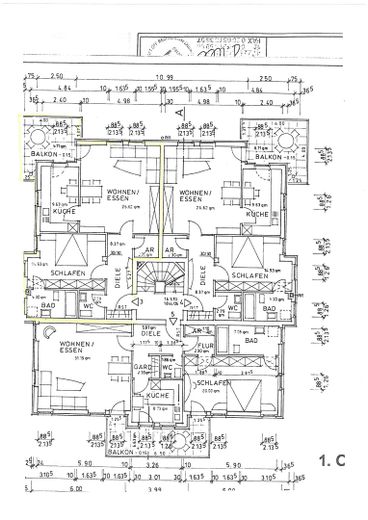
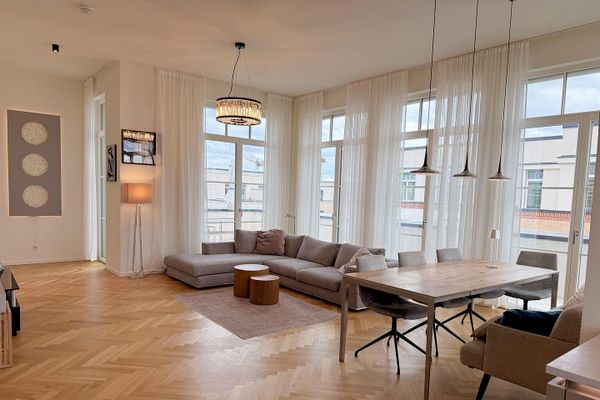
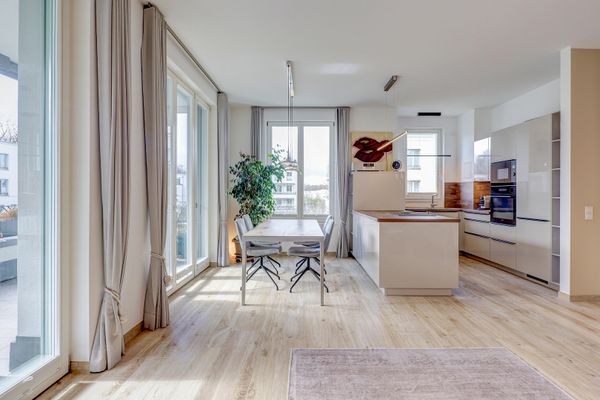
The bright stairwell and the white apartment door on the 1st floor are inviting. The spacious hallway provides access to the guest WC, bedroom, storage room and living room. The passage from the hallway to the living room is transparent, with plenty of glass. The bedroom offers approximately 15 sq m of space and is exceptionally bright and spacious. From here, you enter the en suite bathroom. A daylight bathroom with a bathtub, WC, washbasin and washing-machine connection is available. The light-filled living room is approximately 26 sq m in size and has floor-to-ceiling windows offering a wonderful view of the rear garden. From here, you can access the kitchen and also go directly onto the large balcony. The kitchen features a new fitted kitchen with branded appliances, including an extractor hood with an external vent connection. There is also space for a small dining table. A second patio door leads from the kitchen onto the balcony. This is a corner balcony facing southwest. In addition to a conventional radiator, the bathroom and kitchen also have inviting underfloor heating. The lintel heights of the interior doors and French windows are above standard heights. This makes the entire apartment light-filled and gives it plenty of charm. Overall, the apartment layout is highly functional. The ceilings are approximately 2.60 m high.
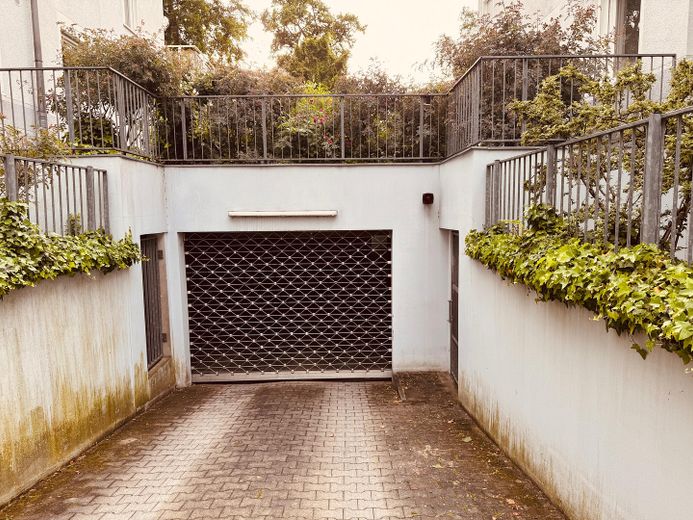
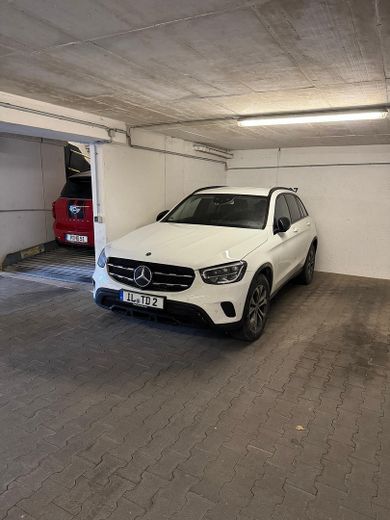
The apartment also includes a large cellar with two windows and a sufficiently spacious underground parking space. This also provides direct access to the stairwell and the apartment.
The underground parking space, as separate ownership, is not included in the purchase price. If required, it can be purchased additionally for EUR 45,000.
As the sale is private, no estate agent commission is charged.
Fittings and features, as described
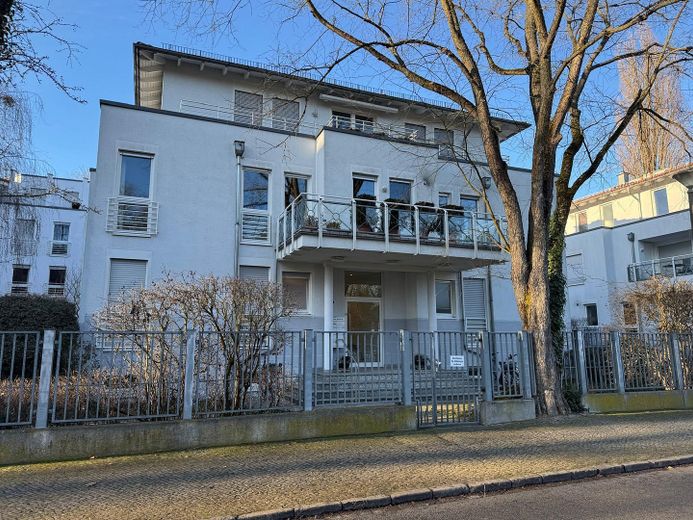
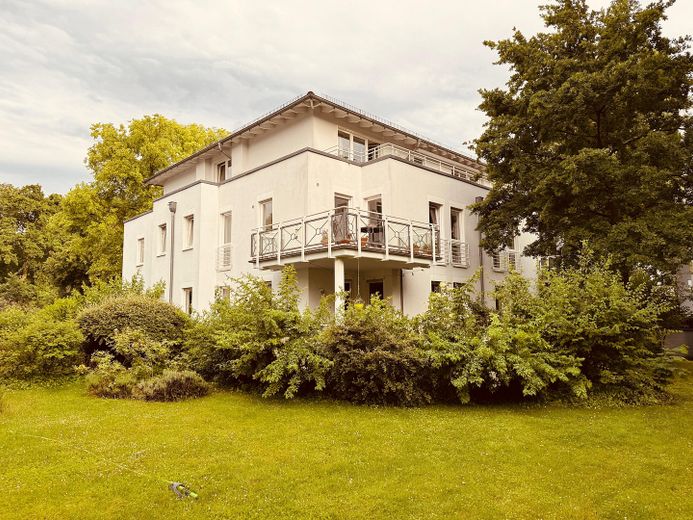
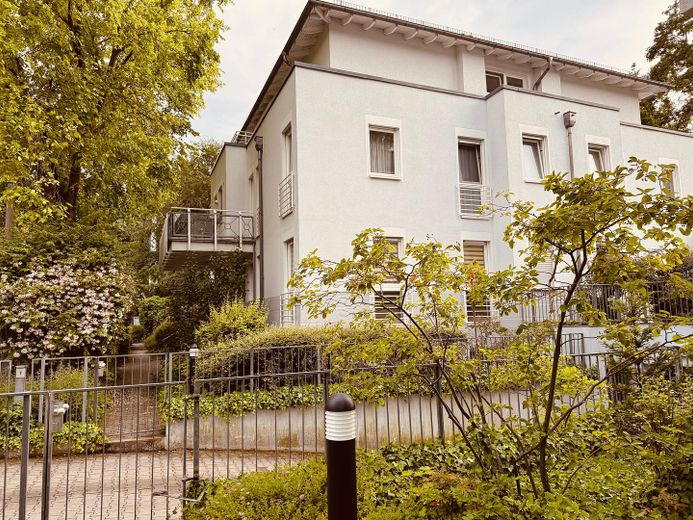
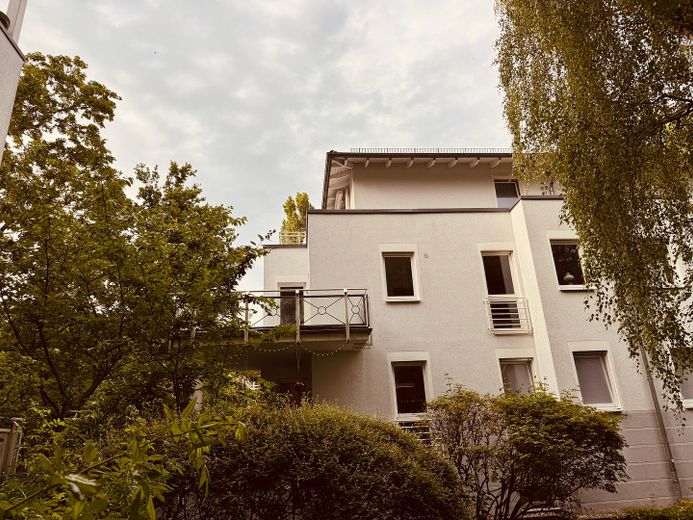
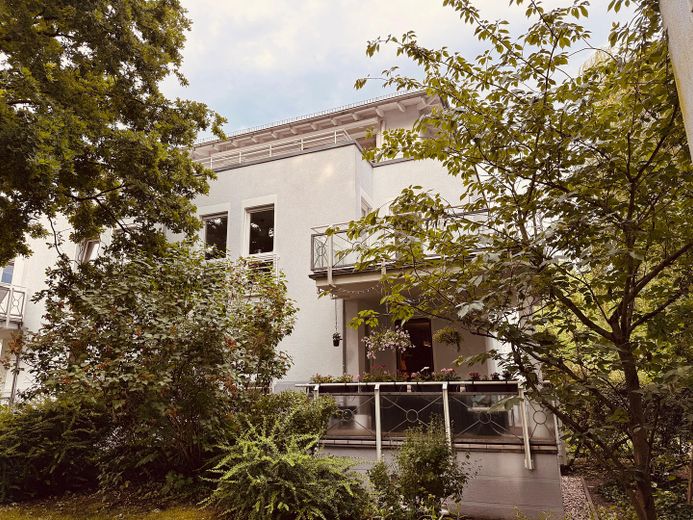
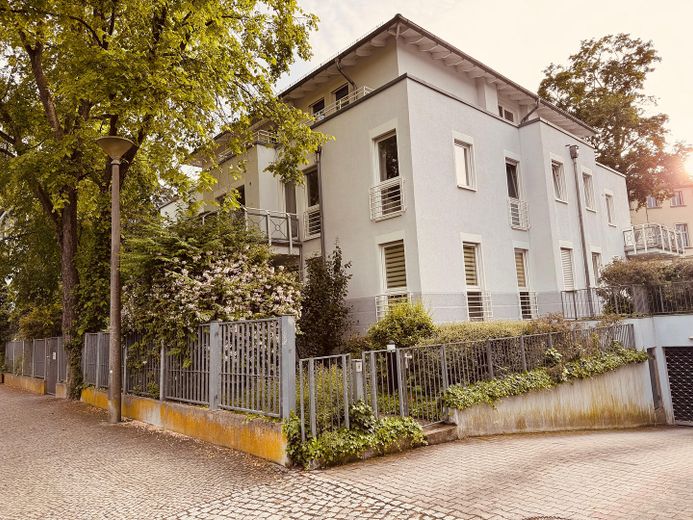
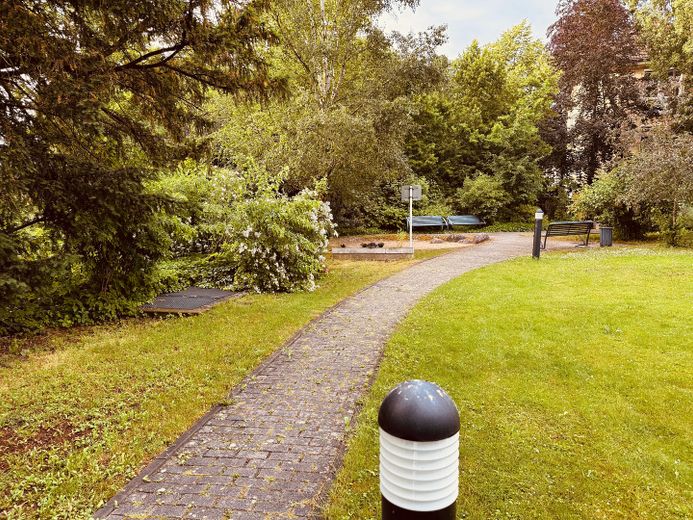
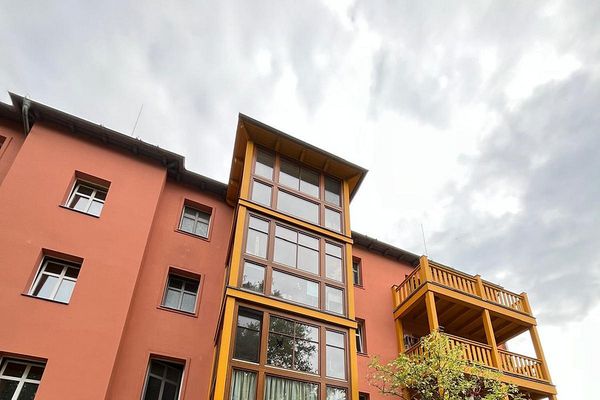
Year built 1999 - Park-like grounds with 4 urban villas and underground garages - Separate ownership of 2-room apartment and cellar, co-ownership share 264.62 / 10,000 - Separate ownership of the underground parking space, co-ownership share 12.21875 / 10,000 - Apartment: 2 rooms on the 1st floor, bathroom with bathtub, guest WC, hallway, kitchen, storage room - Corner balcony facing southwest - Living areas with parquet flooring, wet rooms with tiles - Wooden windows with electric external roller shutters - approx. 76.05 sq m of living space - vacant and free of tenancy agreements - optional: large underground parking space - large cellar room - quiet residential surroundings
Other
Vacant condominium, Am Neuen Garten, 76 sqm, corner balcony, 2 rooms, 1st floor, underground parking space optional, basement NO BROKERAGE COMMISSION, purchase price EUR 515,000.00
Location
Area and routes
Plan a route
Your destination goes to Google Maps only when you submit the form. TraumImmo neither stores nor logs it.
Location details
Located on the northern edge of Potsdam yet urban, the property is situated in a wonderful neighborhood surrounded by numerous attractions.
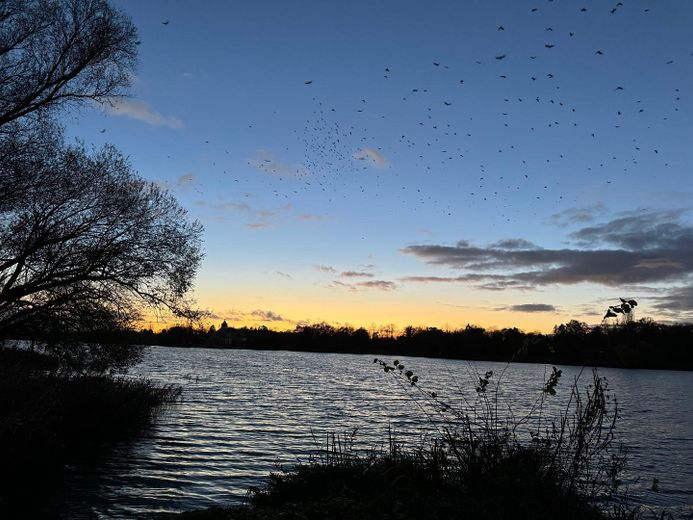
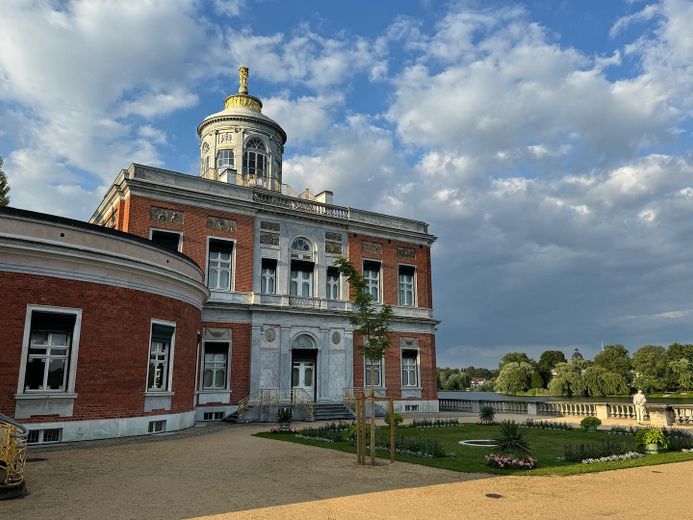
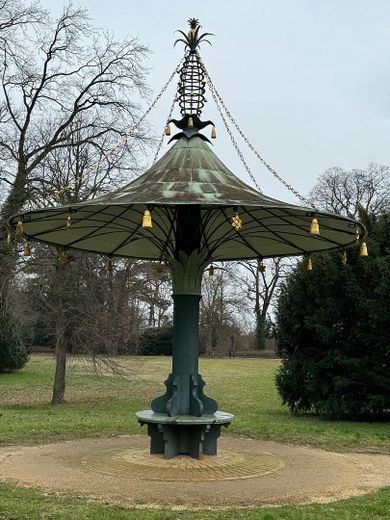
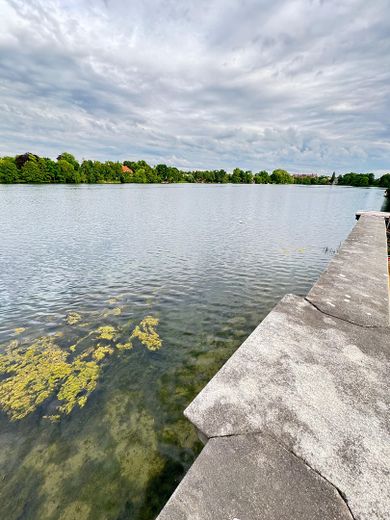
The apartment impresses with its outstanding location in Nauener Vorstadt, one of Potsdam’s most historic districts. Here you can enjoy a tranquil setting without having to forgo the advantages of a lively and diverse environment – ideal for modern family and urban living. Excellent schools, kindergartens and numerous leisure opportunities are in the immediate vicinity. This makes the neighborhood particularly appealing to couples and young families. Shopping facilities, restaurants, cafés and cultural offerings are all conveniently within walking distance. Less than five minutes’ walk from the apartment are the entrance to the New Garden and the Heiliger See lake. The park grounds and idyllic bathing spots await you here. Directly nearby are, among others, Cecilienhof Palace, the Meierei – a brewery tavern, the Havel and Lake Jungfernsee. In addition, thanks to the excellent public transport connections, you can conveniently discover both the beauty of Potsdam and the vibrancy of the nearby metropolis of Berlin.