| Type | Maisonette |
|---|---|
| Floor | 2 |
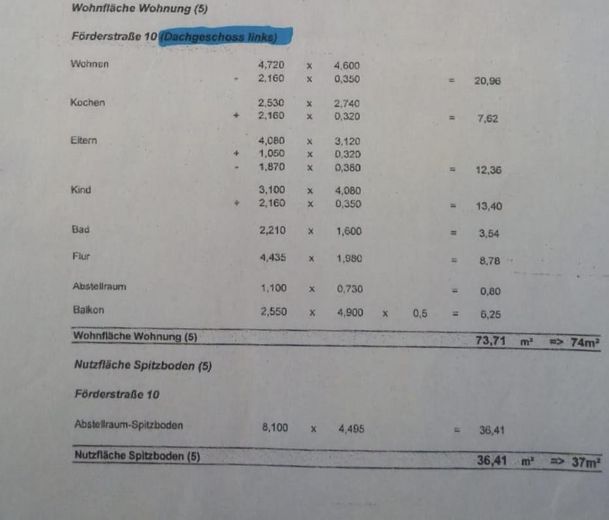
| Living area approx. | 74 m² |
| Year built | 2011 |
| Bedrooms | 1 |
| Available from | Nach Vereinbarung |
|---|---|
| Rooms | 3,5 |
| Bathrooms | 2 |
| Heating | Central heating |
| Fuel type | District heating |
| Parking spaces | 2 |
|---|---|
| Condition | Well kept |
| Floors in the building | 2 |
| Usable floor area | 37 m² |
| Purchase price | 215.000 € |
|---|---|
| Price per m² | 2,905.41 €/m² |
| Commission | no commission for buyers |
Calculate using this listing's purchase price. Every assumption is editable and all figures are non-binding estimates.
The initial payment is estimated as loan amount × (interest + repayment) ÷ 12. Individual lending terms, special repayments and further fees are not included. Tax, notary and agent costs may differ in your case. This is not a financing offer or financial advice.
Your inputs are calculated only in this browser and are not saved or sent to TraumImmo.
More financing calculators and assumptionsProperty description:
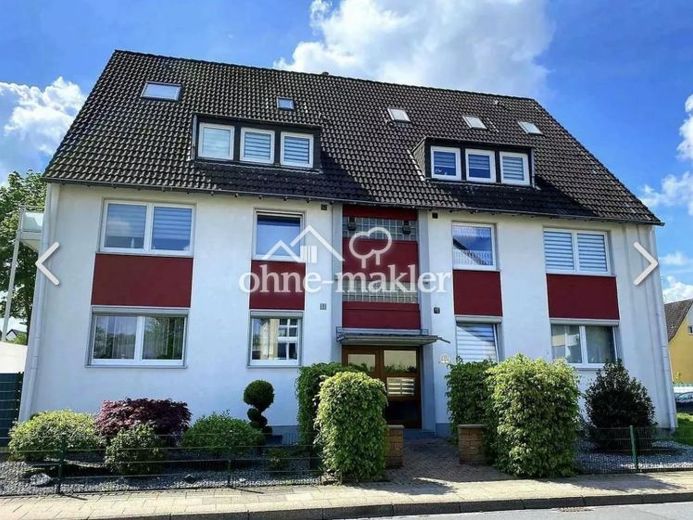
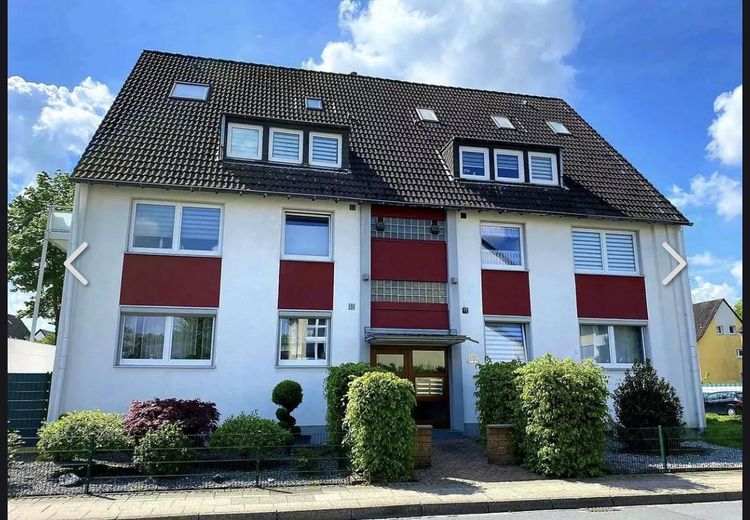
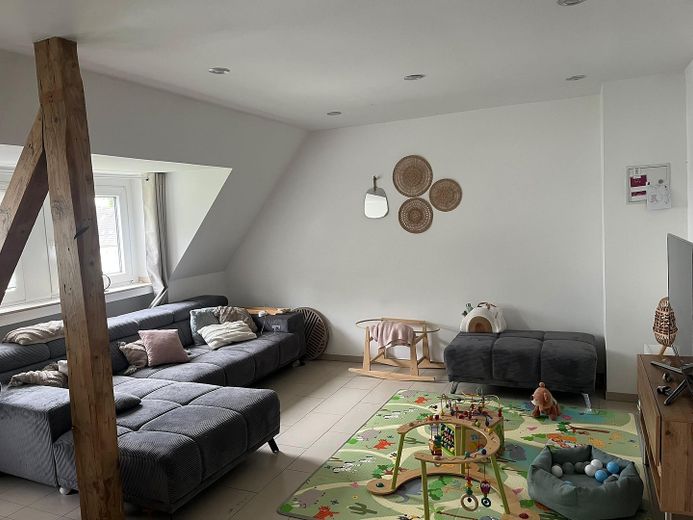
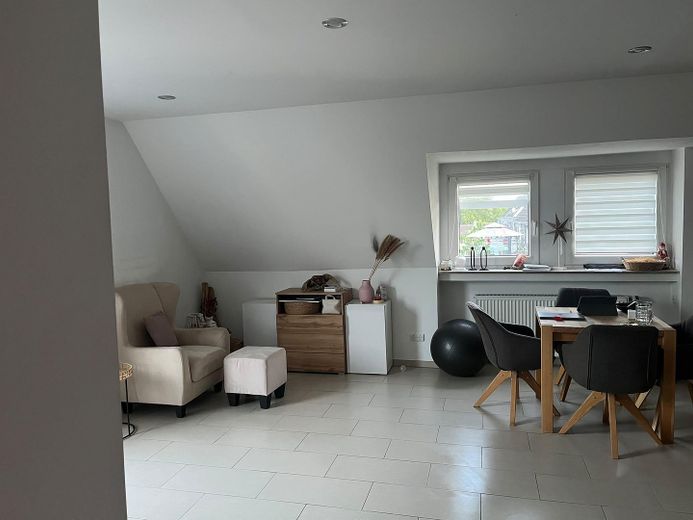
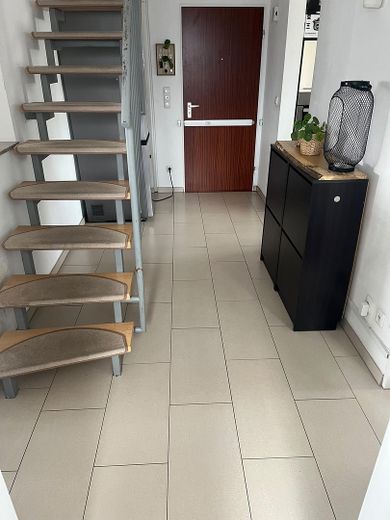
This well-maintained maisonette apartment is located in the top floor of a quiet 6-unit building from 1989 in a pleasant residential area of Essen. The apartment impresses with its open-plan layout, the special living character across two levels, and a very good combination of brightness, functionality, and comfort.
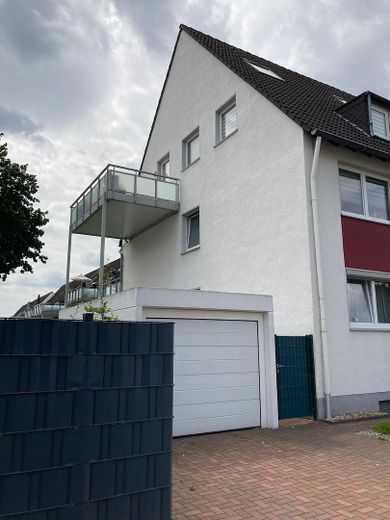
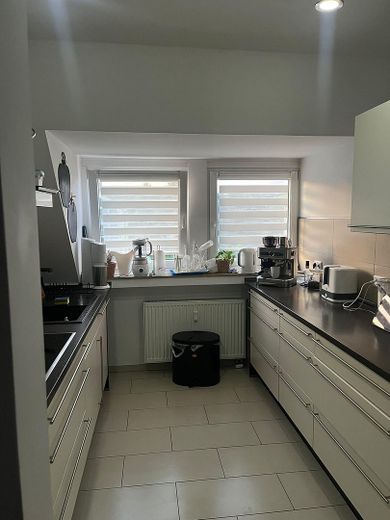
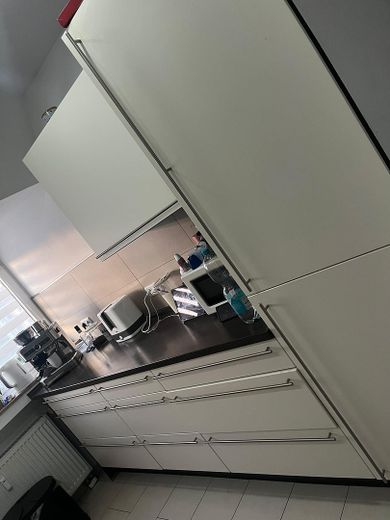
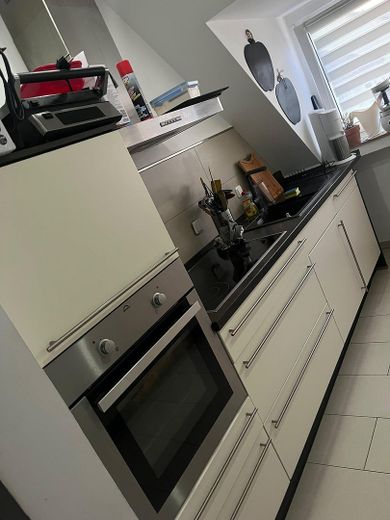
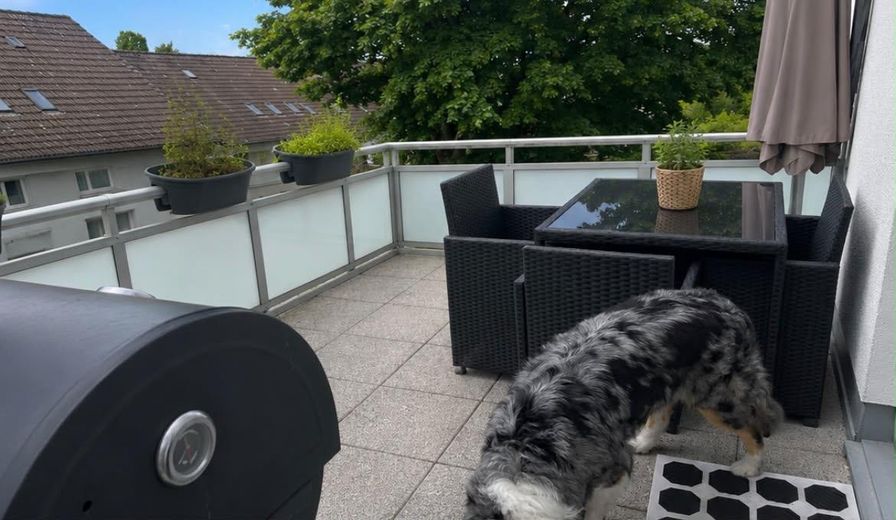
With approx. 75 m² of living space, you can expect a spacious living and dining area with direct access to the approx. 6 m² balcony facing east – ideal for a relaxed breakfast in the morning sun. The adjoining separate kitchen is already fitted with a fitted kitchen, which is included in the purchase price.
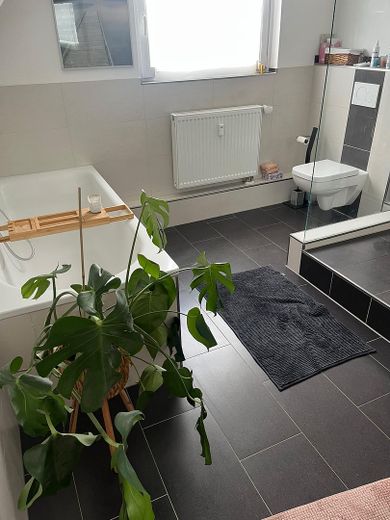
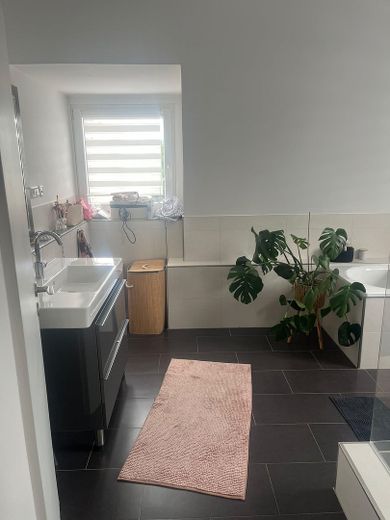
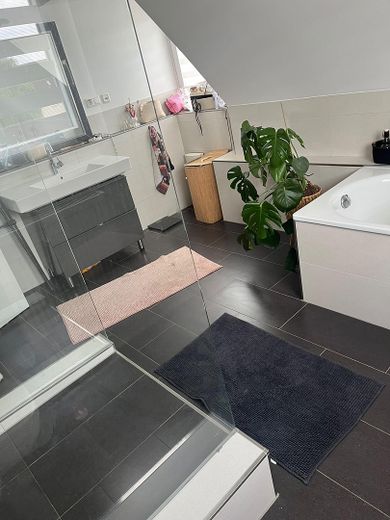
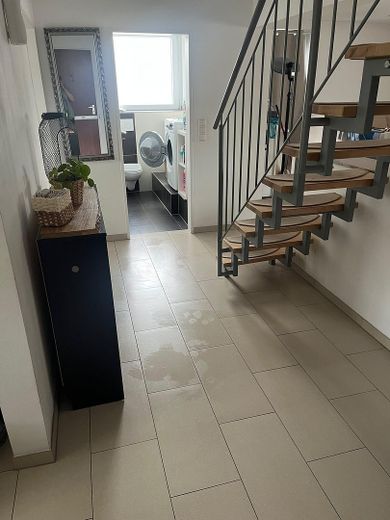
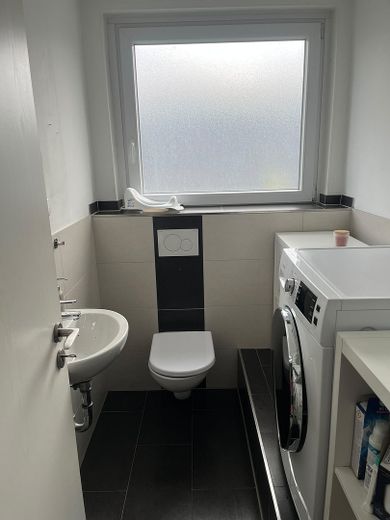
The daylight bathroom features both a bathtub and a walk-in shower. The space on this level is complemented by a guest WC and a practical storage room.
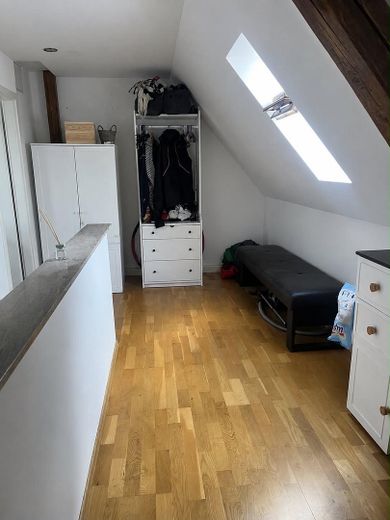
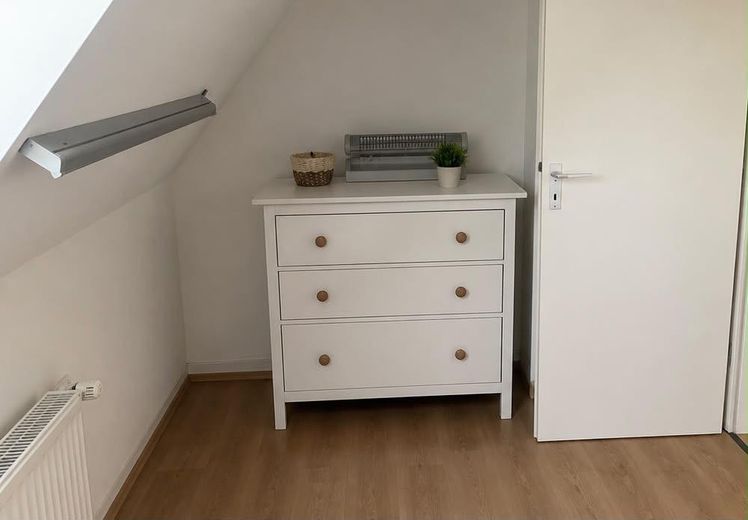
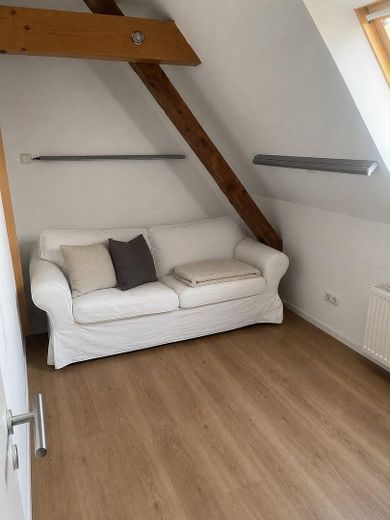
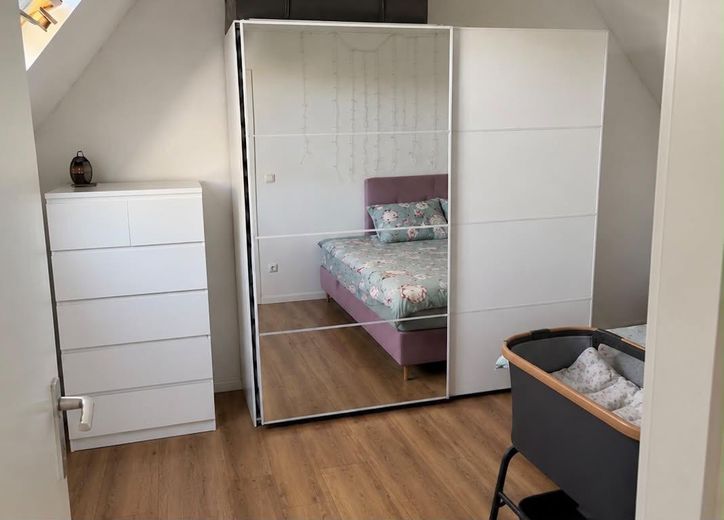
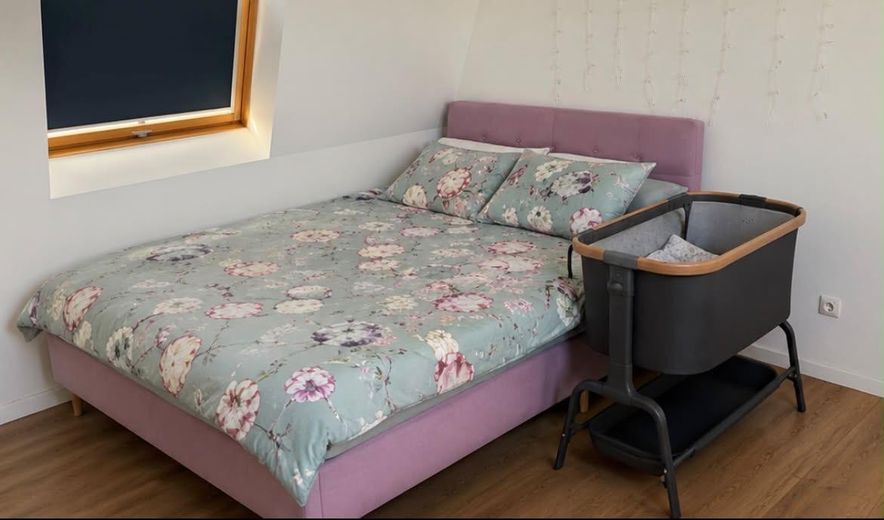
An internal staircase leads you to the upper level of the apartment, which is currently used as a guest and work area and offers additional, versatile space.
The apartment was modernized in 2019 and is in a very well-maintained condition. Tiles have been laid in the lower area, laminate in the upper area.
A private cellar room provides additional storage space, and a shared laundry cellar is also available.
The apartment includes a separate garage as well as an additional outdoor parking space.
These are part of the total purchase price.
Your destination goes to Google Maps only when you submit the form. TraumImmo neither stores nor logs it.
Vogelheim, a district of Essen, offers a pleasant atmosphere with moderate population density and a balanced age structure. Public transport is well developed, with bus lines such as 145 and 166, which ensure good connections to the rest of the city. The neighborhood is characterized by apartment buildings and is considered safe, making it an attractive place to live for families. Numerous green parks and playgrounds emphasize the family-friendly character of Vogelheim.
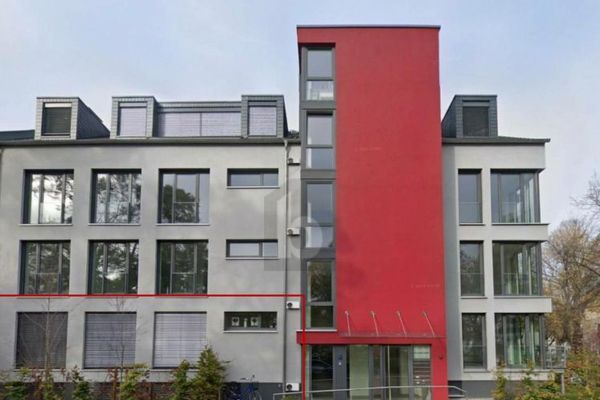 525.000 € EXCLUSIVE LIVING WITH ENERGY EFFICIENCY CLASS A+45138 Essen
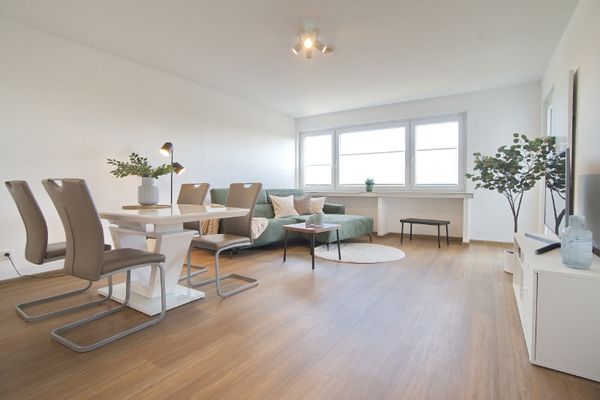 219.000 € Essen-Rüttenscheid: Completely renovated, light-filled apartment with balcony and attractive yield potential45131 Essen
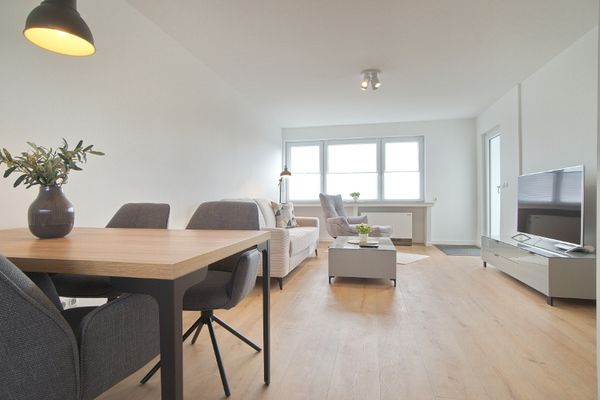 199.000 € Yield with a View: Completely Renovated and Newly Furnished Apartment Above the Rooftops of Essen-Rüttenscheid45131 Essen


