| Type | Detached house |
|---|---|
| Living area approx. | 250 m² |
| Bedrooms | 3 |
| Rooms | 6 |
|---|---|
| Bathrooms | 2 |
| Plot area | 551 m² |
|---|
| Purchase price | 349.900 € |
|---|---|
| Price per m² | 1,399.60 €/m² |
| Commission | no commission for buyers |
Calculate using this listing's purchase price. Every assumption is editable and all figures are non-binding estimates.
The initial payment is estimated as loan amount × (interest + repayment) ÷ 12. Individual lending terms, special repayments and further fees are not included. Tax, notary and agent costs may differ in your case. This is not a financing offer or financial advice.
Your inputs are calculated only in this browser and are not saved or sent to TraumImmo.
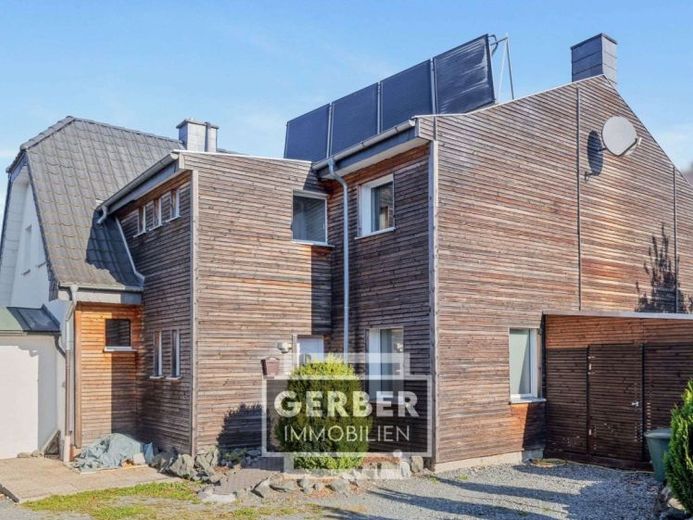
More financing calculators and assumptionsDiscover your dream house with a gallery in Selbitz! This renovated detached house offers an impressive living experience with its generous 250 m² of living space and a 551 m² plot.
The house has 6 rooms, including 3 spacious bedrooms and a large gallery, which is ideal as a study, playroom or retreat. Two stylish bathrooms, one of which has an integrated sauna, provide comfort and relaxation.
The high-quality features include modern tiled and laminate flooring, a fully equipped fitted kitchen with cooking island and a guest WC. The spacious garden invites you to relax and enjoy nature.
Other highlights include two fireplaces, which create a cozy atmosphere, a carport for your car, a practical basement and a storage room for additional storage space. Covered terrace with a Southern European-style baking and barbecue oven.
The oil-fired central heating ensures efficient and reliable heating. The house was last modernized in 2024 and is in impeccable condition. The detailed renovation and refurbishment list can be found under the “Other information” section.
A particular advantage: Converting it into a two-family house with two entrances is straightforward, offering flexibility for your future plans.
Don’t miss the opportunity to make this exceptional house your new home!
Your destination goes to Google Maps only when you submit the form. TraumImmo neither stores nor logs it.
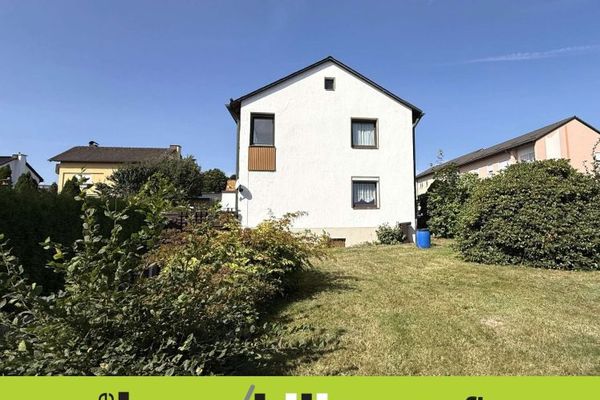 180.000 € Semi-detached house with garden and 3 garages in Naila95119 Naila
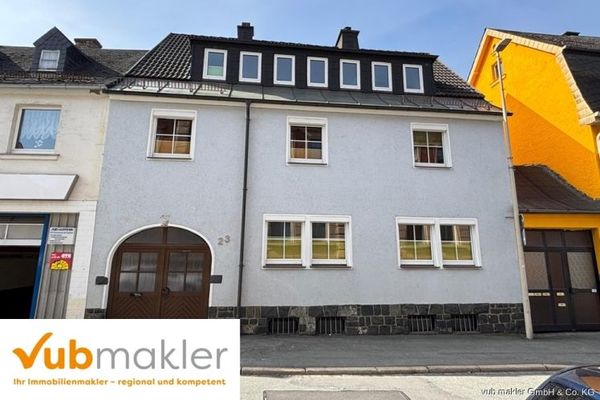 159.000 € Semi-detached middle house in a central location in Naila offers a spacious home95119 Naila
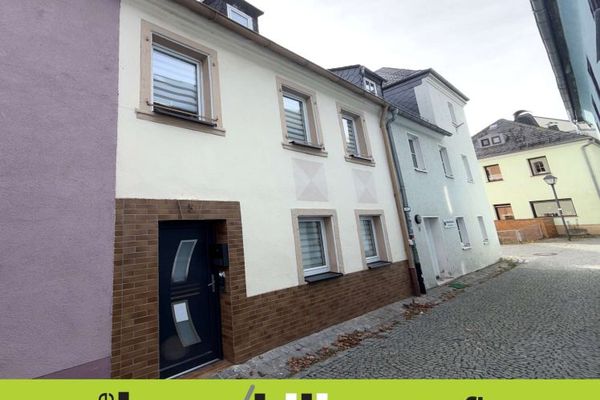 99.000 € Naila: Charming Townhouse with Roof Terrace95119 Naila

