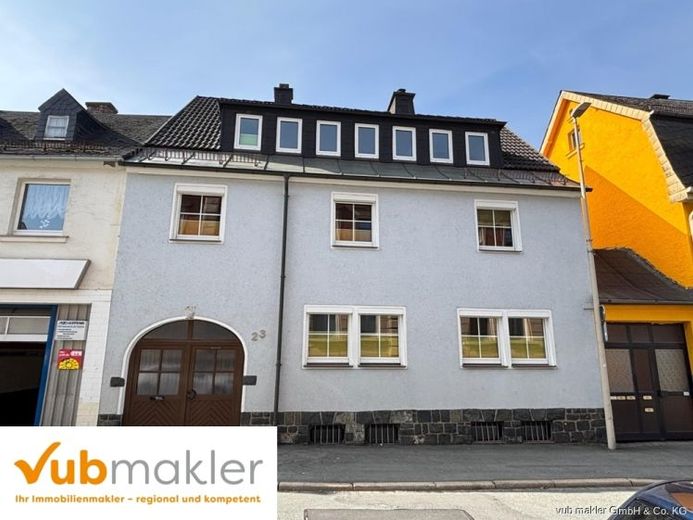
| Type | Detached house |
|---|---|
| Living area approx. | 190 m² |
| Rooms | 9 |
|---|---|
| Bathrooms | 2 |
| Plot area | 238 m² |
|---|
| Purchase price | 159.000 € |
|---|---|
| Price per m² | 836.84 €/m² |
| Commission | 3,57% (3,57% inkl. MwSt. des notariell beurkundeten Kaufpreises, mindestens jedoch 3570,00€ inkl. MwSt. Die Provision ist mit Abschluss des notariellen Kaufvertrages verdient und fällig.) |
Calculate using this listing's purchase price. Every assumption is editable and all figures are non-binding estimates.
The initial payment is estimated as loan amount × (interest + repayment) ÷ 12. Individual lending terms, special repayments and further fees are not included. Tax, notary and agent costs may differ in your case. This is not a financing offer or financial advice.
Your inputs are calculated only in this browser and are not saved or sent to TraumImmo.
More financing calculators and assumptionsThis semi-detached middle house in a central location in Naila offers a spacious home and can also be used as a multi-generational house.
The house was built in 1946 and stands on a 238 m² plot. The total living area of approx. 190 m² is spread over three levels.
On the ground floor there is a separate residential unit, which is suitable for guests, for renting out, or for multi-generational living. It includes a bedroom, a shower room, and a spacious living area with a wood-burning stove and comfortable electric underfloor heating. Removed kitchen connections allow for the quick installation of a kitchen of your own.
On the upper floor there is a spacious living/dining room with a wood-burning stove, a kitchen with an adjoining room, and a bathroom with shower and WC.
A particular highlight is the large covered roof terrace of approx. 26 m², which can be converted into a conservatory by means of removable windows. The existing passage room can be excellently used as a cloakroom.
The attic offers a bedroom with dressing room, a children's room, and a large room divided into two rooms. A WC is available on this floor.
Access to the insulated attic is available from this floor.
In the rear garden area there is a brick-built garden house that offers a wide range of possible uses. On the left side there is currently a wood storage area, while on the right side there is a cozy party and lounge room with its own heating. A small garden area complements the outdoor space and creates additional room for relaxation. In addition, a separate workshop is available.
The house has been modernized repeatedly over the years, and windows, electrics, and roof have been renewed. The existing gas heating system is coupled with a high-performance wood-burning stove; several thermal storage units are also available.
Parking is conveniently available directly on the street.
Your destination goes to Google Maps only when you submit the form. TraumImmo neither stores nor logs it.
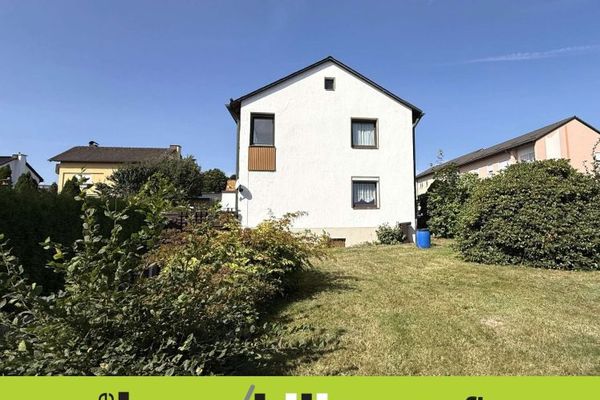 180.000 € Semi-detached house with garden and 3 garages in Naila95119 Naila
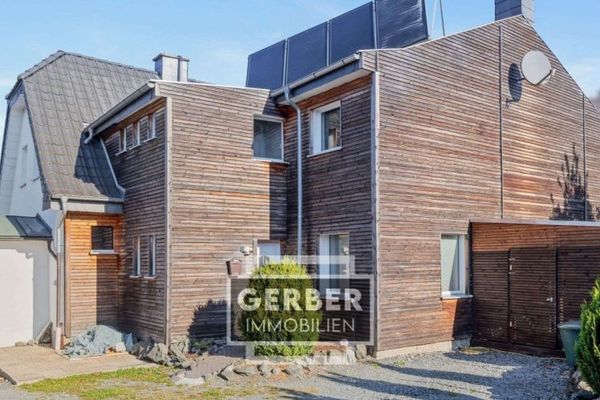 349.900 € Renovated house with gallery, 2.3 km from Naila Hospital95119 Naila
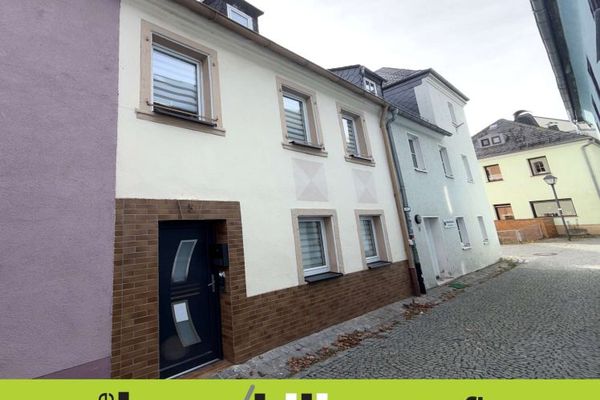 99.000 € Naila: Charming Townhouse with Roof Terrace95119 Naila

