| Type | Detached house |
|---|---|
| Living area approx. | 130 m² |
| Bedrooms | 3 |
| Rooms | 4,5 |
|---|---|
| Bathrooms | 2 |
| Plot area | 398 m² |
|---|---|
| Usable floor area | 190 m² |
| Purchase price | 355.000 € |
|---|---|
| Price per m² | 2,730.77 €/m² |
| Commission | 3.57 |
Calculate using this listing's purchase price. Every assumption is editable and all figures are non-binding estimates.
The initial payment is estimated as loan amount × (interest + repayment) ÷ 12. Individual lending terms, special repayments and further fees are not included. Tax, notary and agent costs may differ in your case. This is not a financing offer or financial advice.
Your inputs are calculated only in this browser and are not saved or sent to TraumImmo.
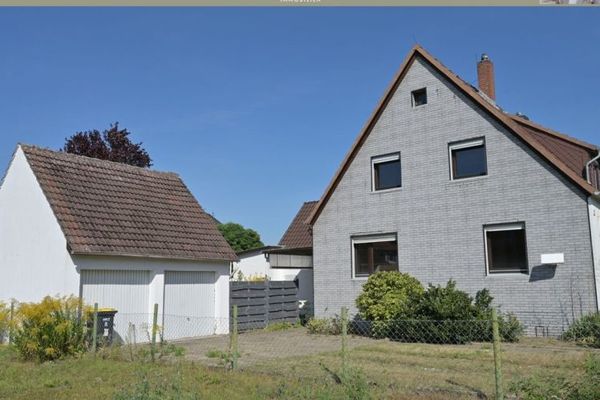
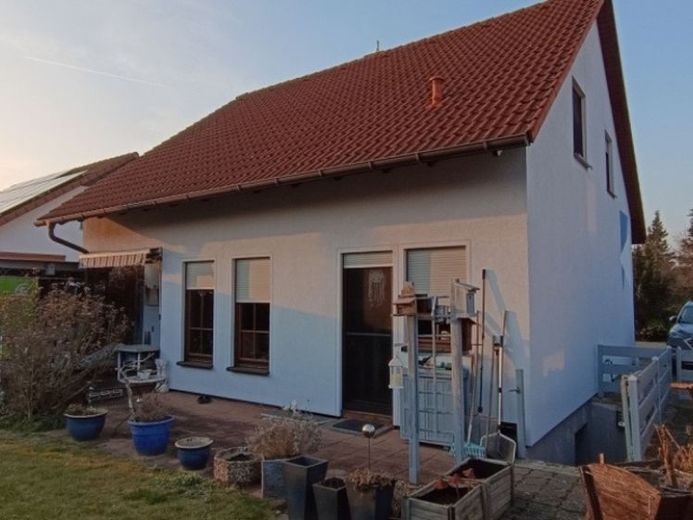
More financing calculators and assumptionsWe present here an attractive single-family home in solid timber-frame prefabricated construction, which impresses with its well-thought-out layout.
This property was built on a solid masonry full basement and features a classic pitched roof with an attic.
The building is subject to a hereditary building lease agreement with a remaining term of 69 years
Layout:
Upper floor:
here you will find a bedroom with a walk-in wardrobe, two further children’s or study rooms with built-in wardrobes, as well as a spacious, timeless bathroom with shower/bathtub and window..
The characteristic roof slopes with relatively high knee walls nevertheless give this floor plenty of space.
Access to the ground floor is via an open wooden staircase.
The attic above this floor is accessed via a pull-out attic staircase. The upper floor ceiling is already insulated and walkable.
Ground floor:
On the ground floor, you will find a spacious entrance area that provides you and your guests with a pleasant reception.
Adjacent are the utility/storage room and a second small bathroom with shower and window.
The centrepiece of this level is a spacious living and dining room with direct access to the terrace, creating a harmonious living ambience.
The separate kitchen completes the room offering on the ground floor.
Basement:
The dry full basement, built in solid masonry construction, consists of two basement rooms, a utility connection room and a heating room
and can additionally be accessed from outside via a separate entrance, offering you additional usable space for various purposes.
Outdoor area:
The outdoor area features a low-maintenance garden, with a discreet garden pond creating a relaxing atmosphere.
A covered pergola and partially covered terrace serve as a shady and dry retreat for spending time outdoors
The front garden is designed for easy maintenance and offers a comfortable parking space for two vehicles.
Furthermore, there may be the possibility of constructing a carport here.
In summary, this property offers you a modern yet cosy living environment with solid construction, a well-thought-out layout and an appealing outdoor area. The solid masonry full basement represents an additional benefit.
Your destination goes to Google Maps only when you submit the form. TraumImmo neither stores nor logs it.