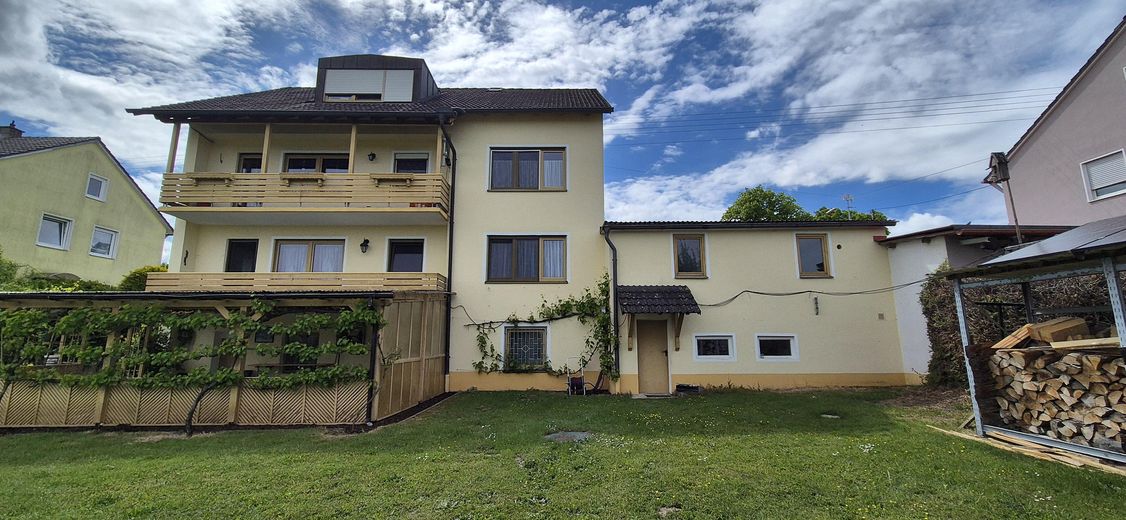
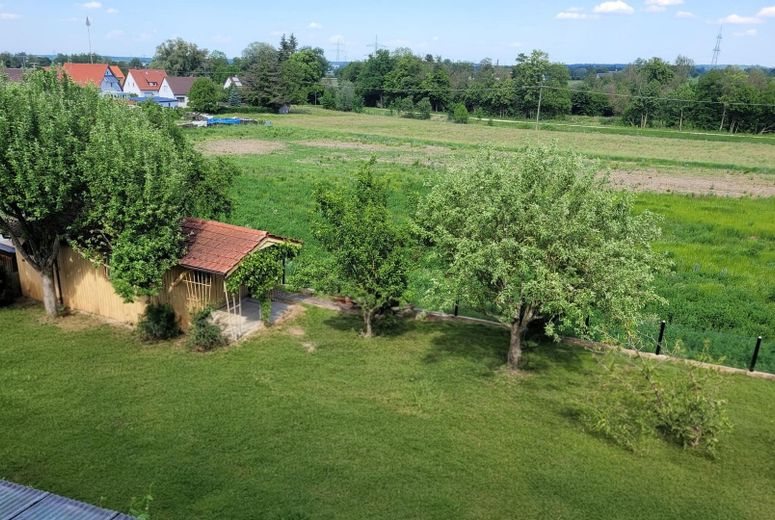
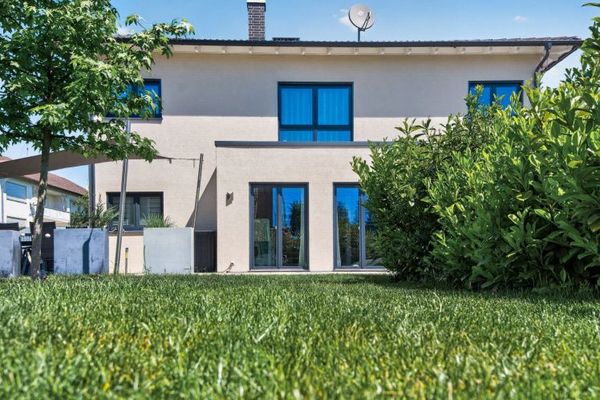
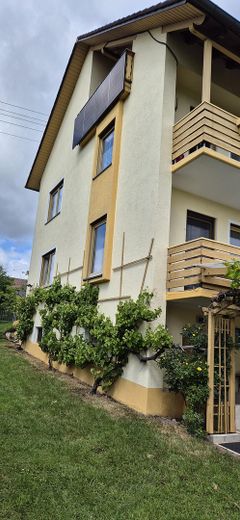
Three-family house with panoramic views – Gartenansicht
Three-family house with panoramic views – Photo 2
Three-family house with panoramic views – Photo 3
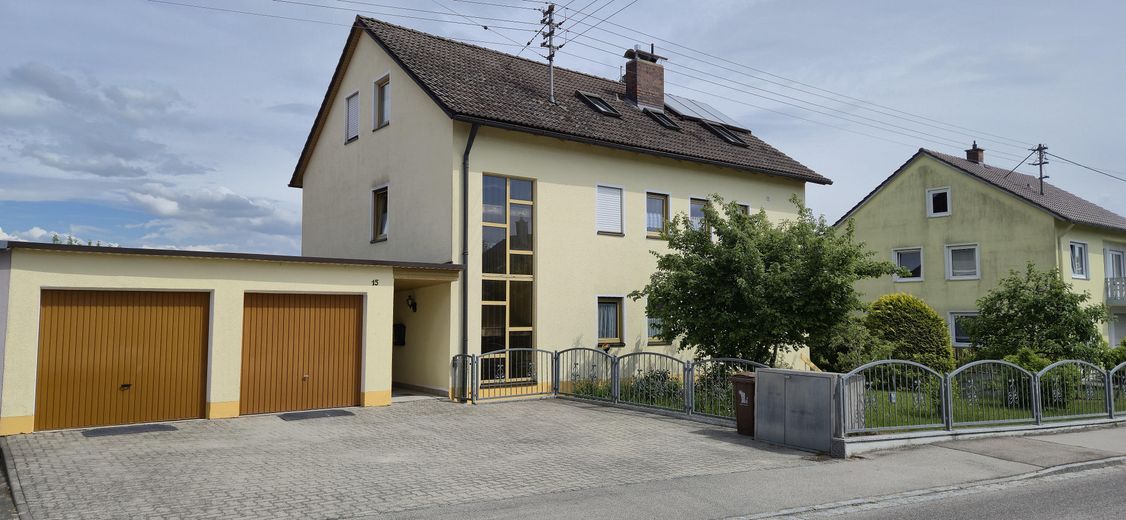
Three-family house with panoramic views – Straßenansicht
Three-family house with panoramic views – Hofeinfahrt
Three-family house with panoramic views – Photo 6
Three-family house with panoramic views – OG Balkonansicht
Three-family house with panoramic views – Photo 8
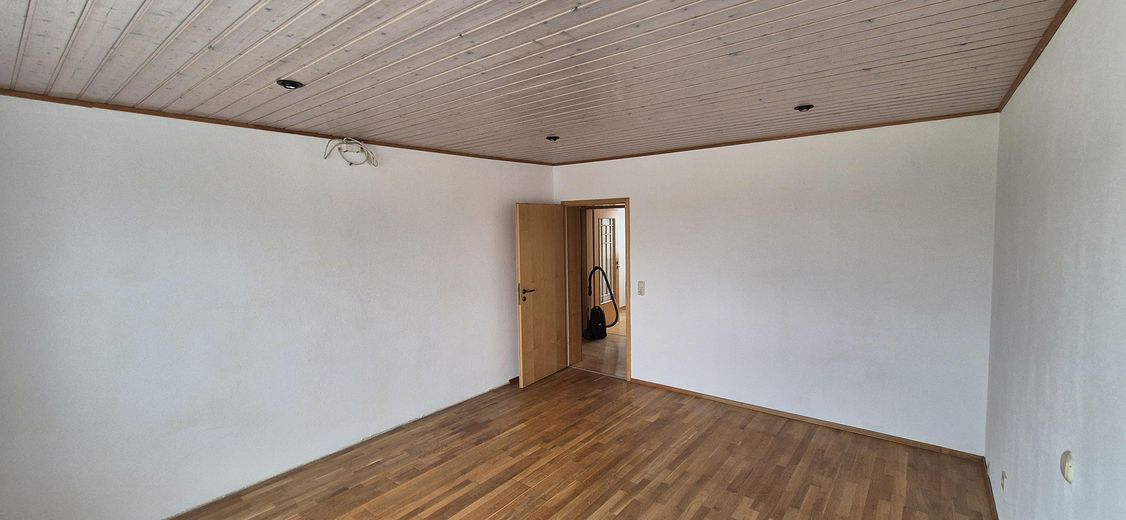
Three-family house with panoramic views – EG Wohnzimmer
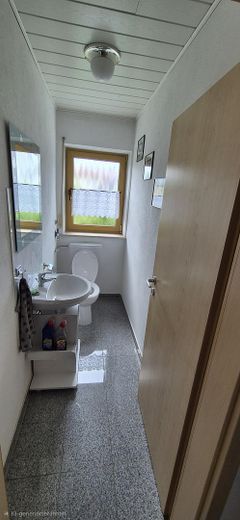
Three-family house with panoramic views – EG Bad
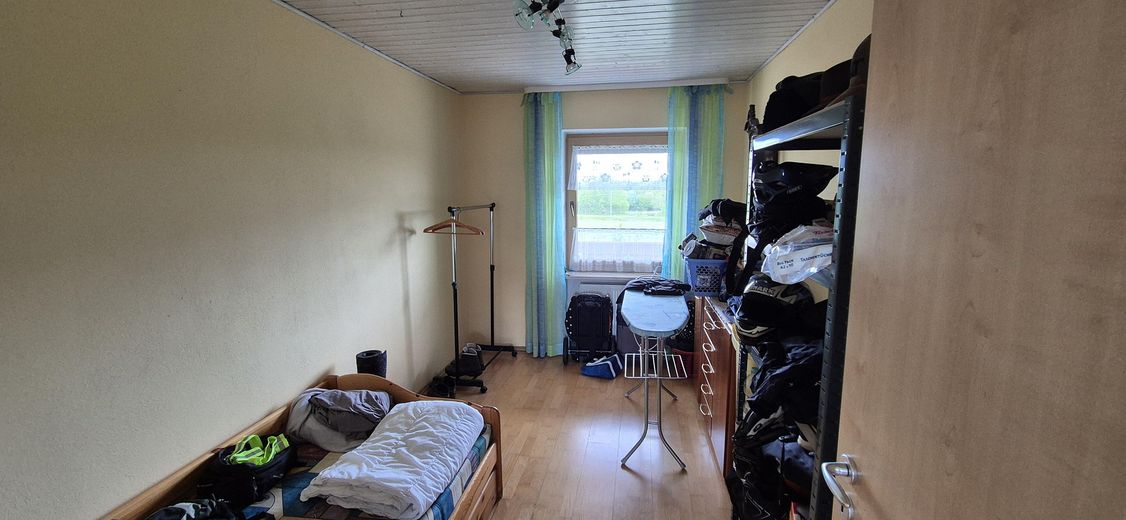
Three-family house with panoramic views – EG Schlafzimmer
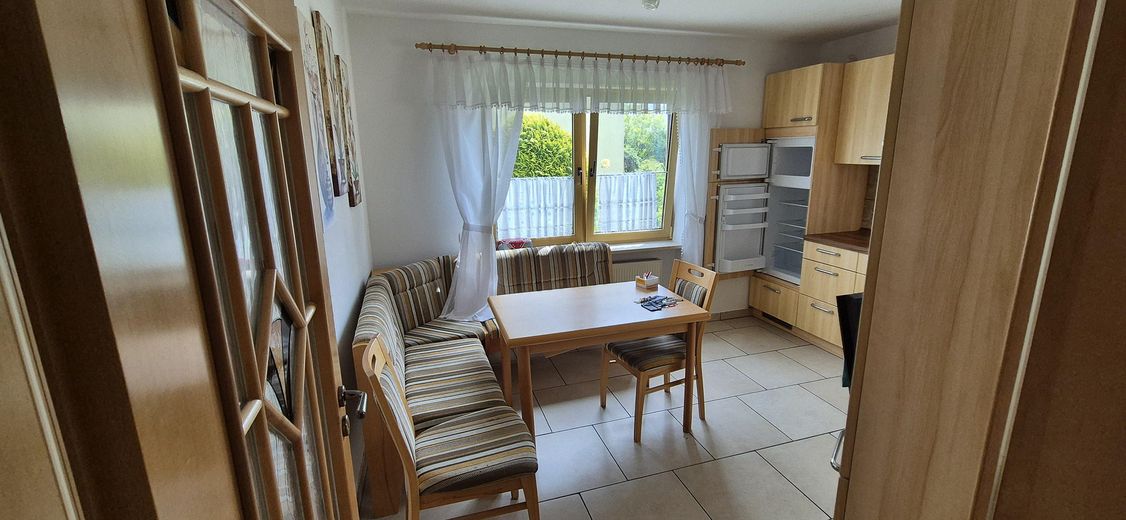
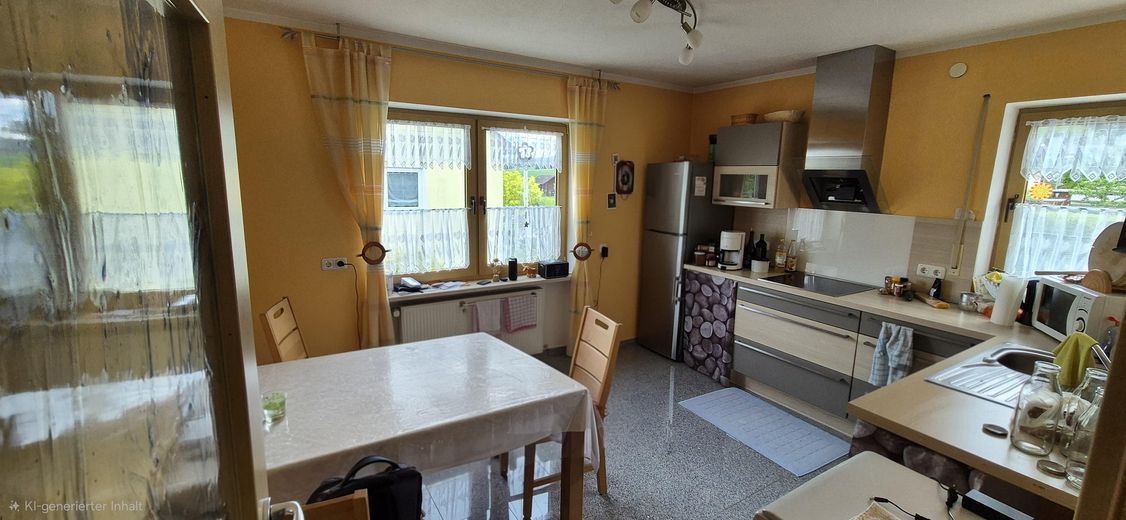
Three-family house with panoramic views – EG Küche
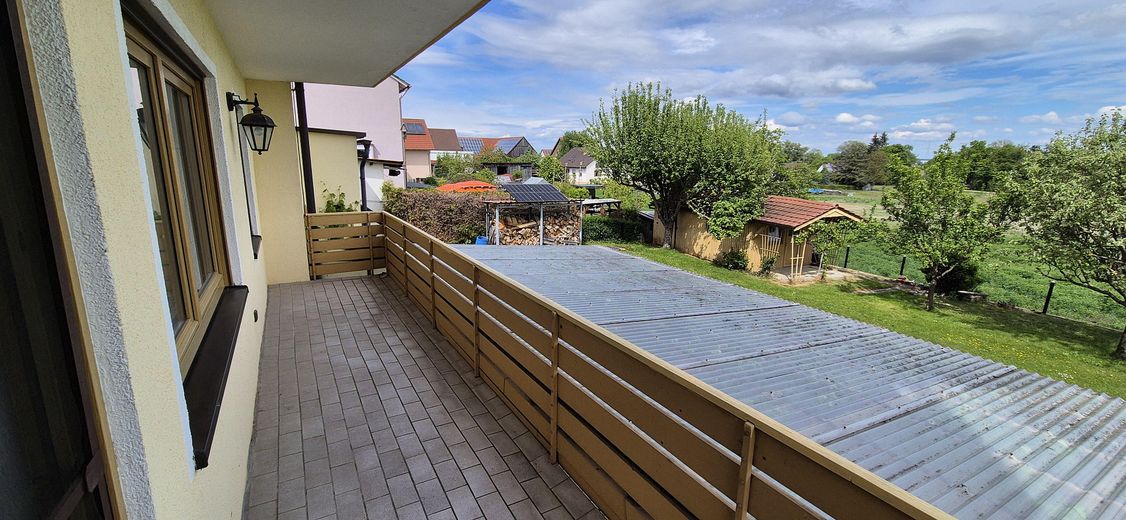
Three-family house with panoramic views – EG Balkon
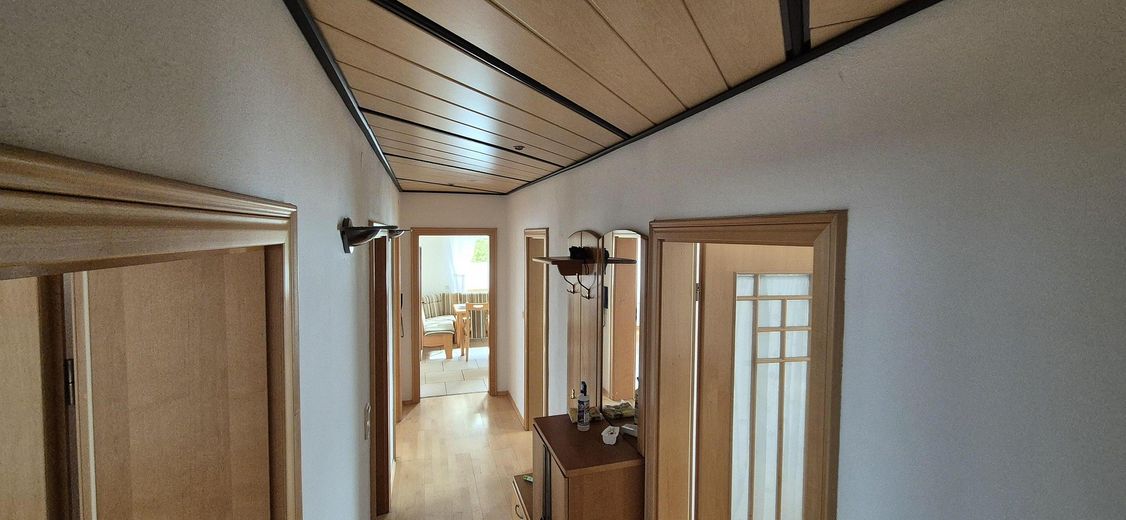
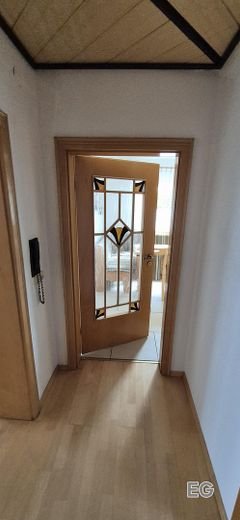
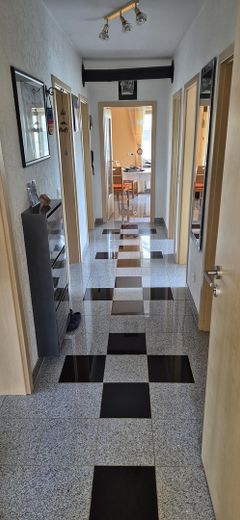
Three-family house with panoramic views – EG Flur
Three-family house with panoramic views – Photo 15
Three-family house with panoramic views – Photo 16
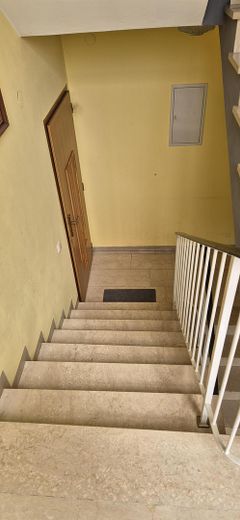
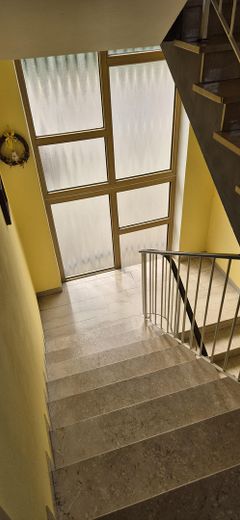
Three-family house with panoramic views – OG Flur
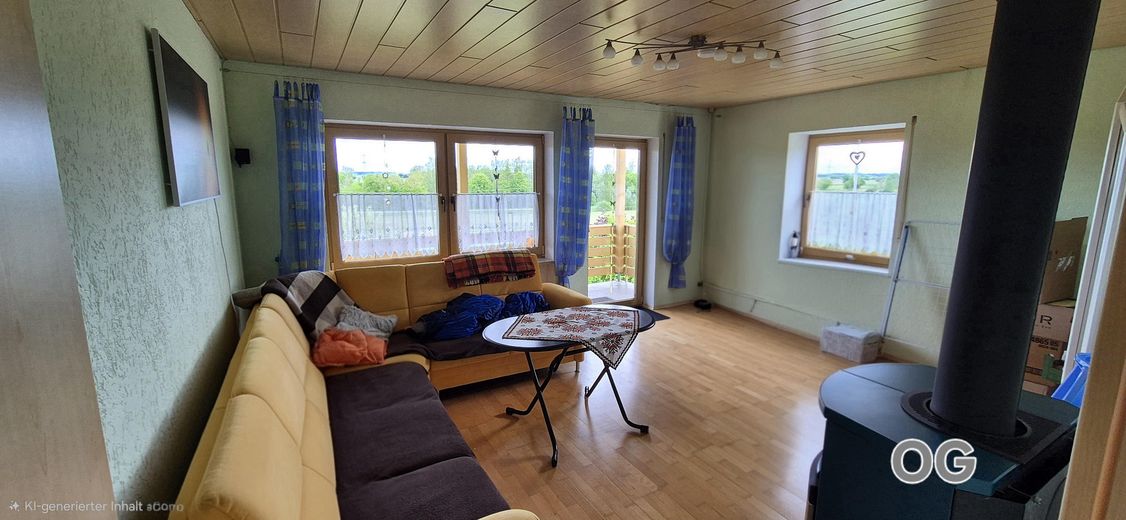
Three-family house with panoramic views – OG Wohnzimmer
Three-family house with panoramic views – OG Küche
Three-family house with panoramic views – OG WC
Three-family house with panoramic views – OG  Zimmer
Three-family house with panoramic views – Photo 22
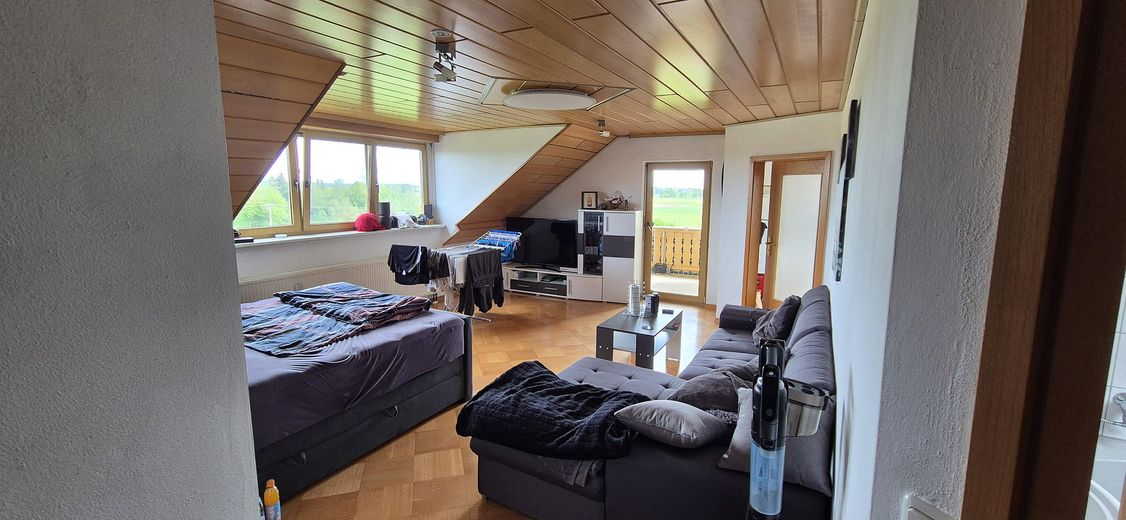
Three-family house with panoramic views – DG Wohnzimmer
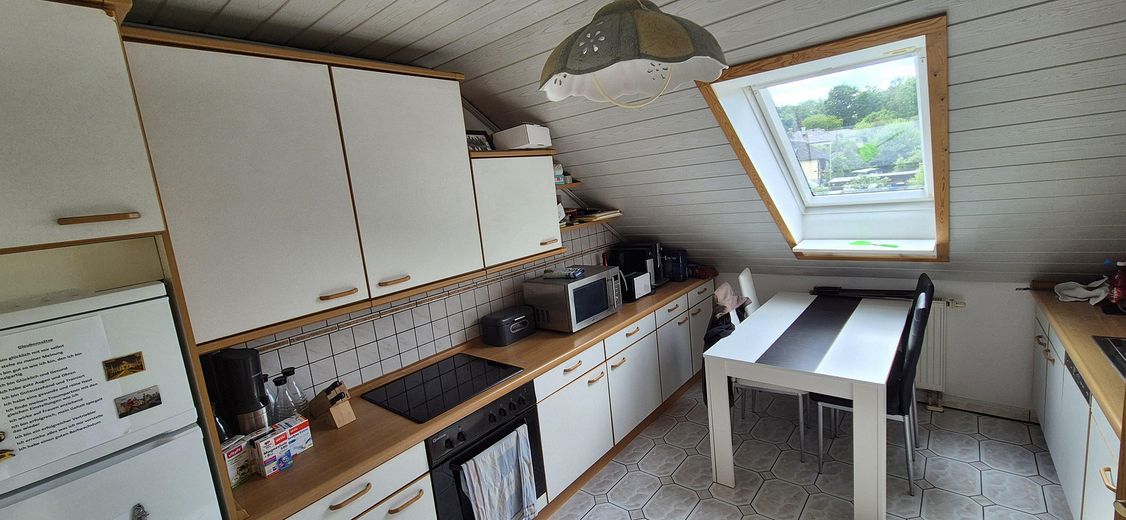
Three-family house with panoramic views – DG Küche
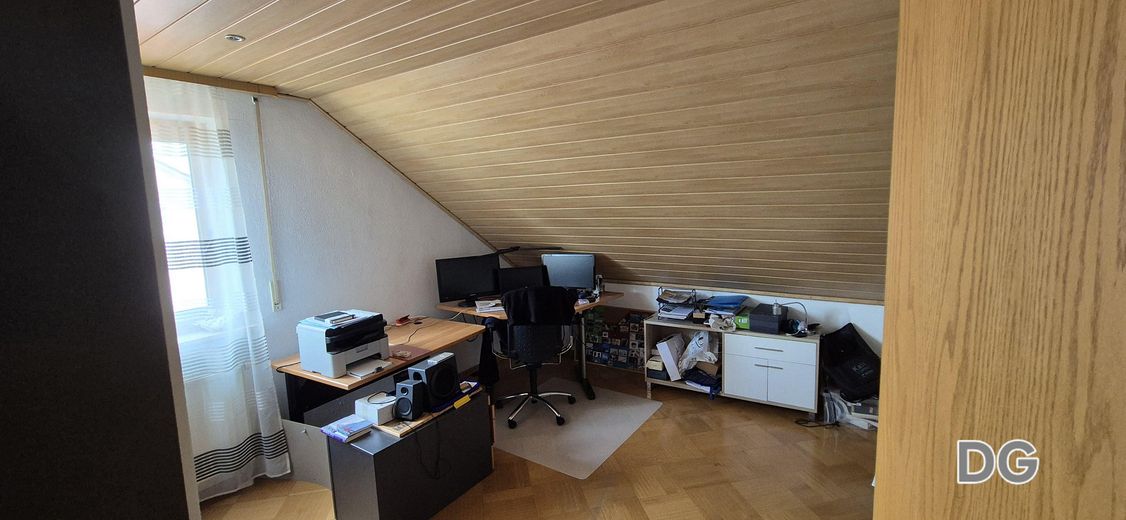
Three-family house with panoramic views – DG Zimmer
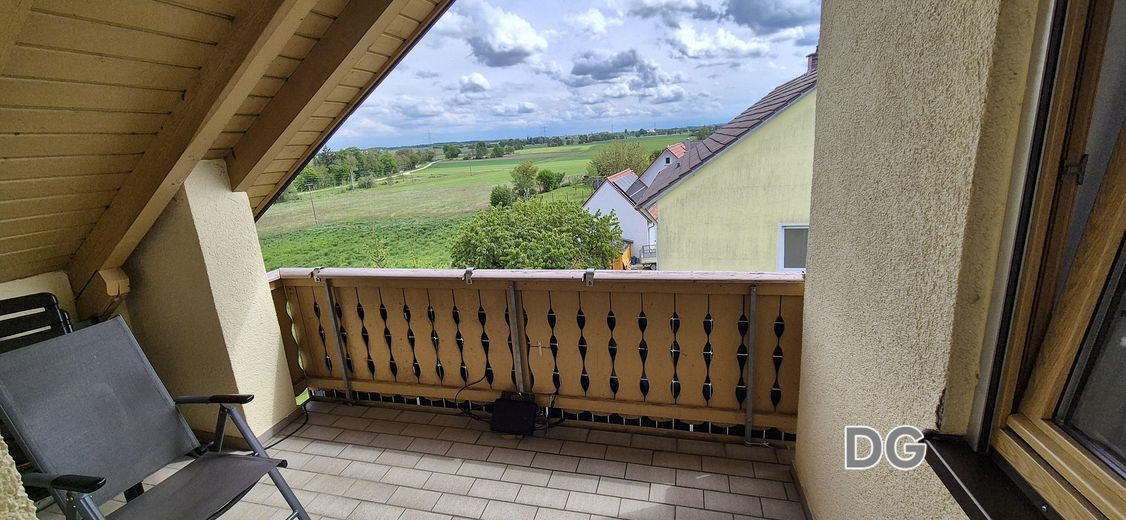
Three-family house with panoramic views – DG Loggia Balkon
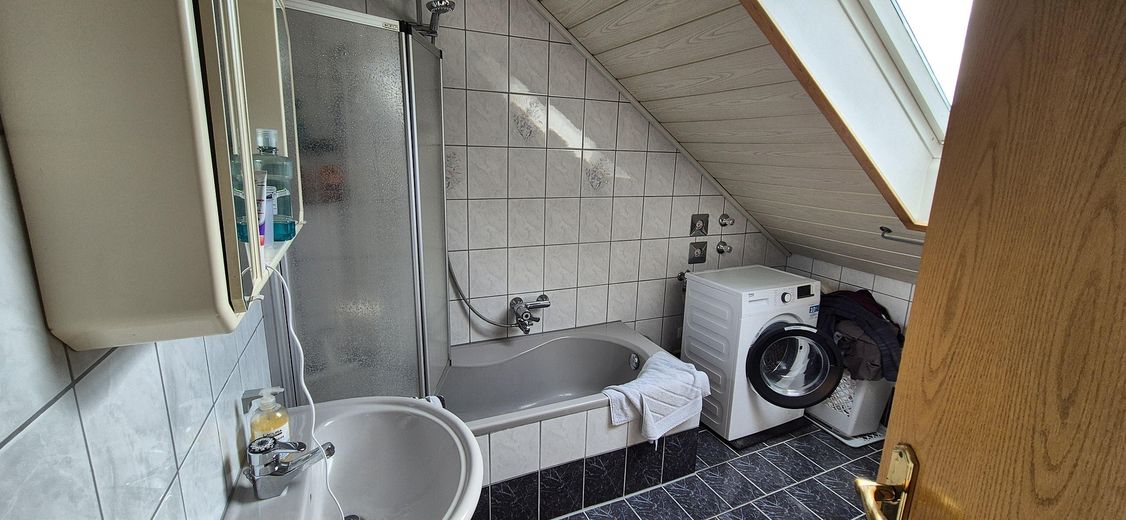
Three-family house with panoramic views – DG Bad
Three-family house with panoramic views – UG Hobbyraum
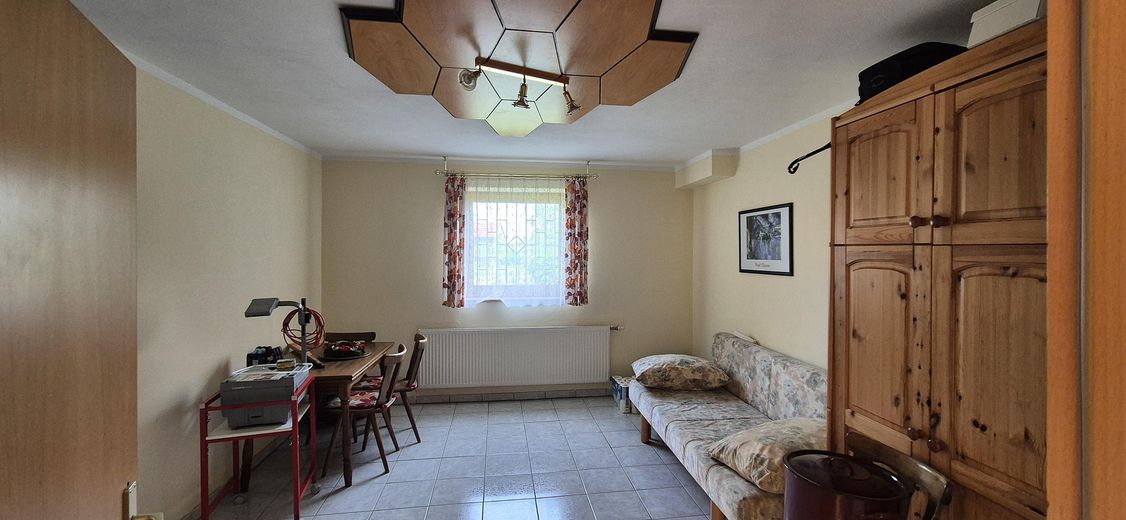
Three-family house with panoramic views – UG Gästezimmer
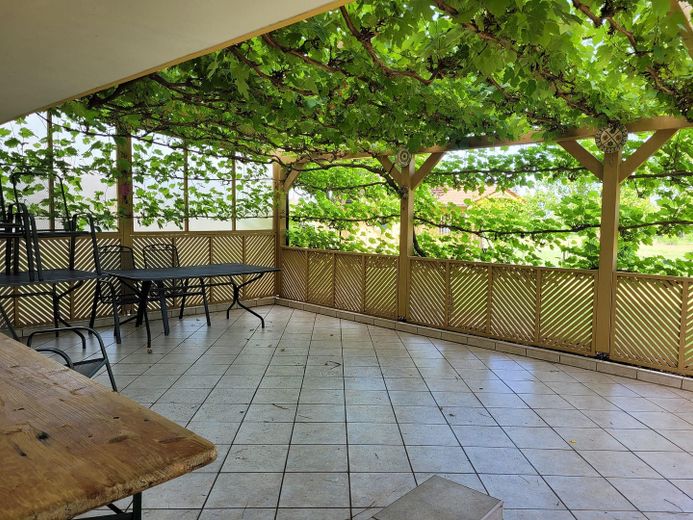
Three-family house with panoramic views – Terasse
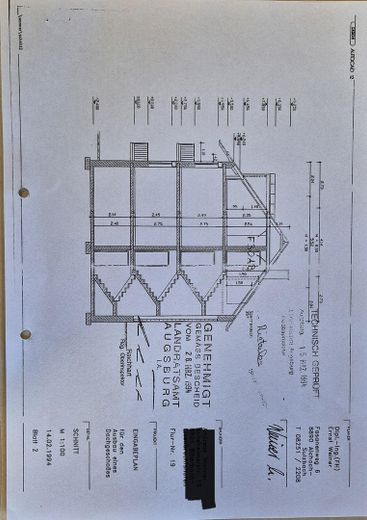
Three-family house with panoramic views – Schnitt
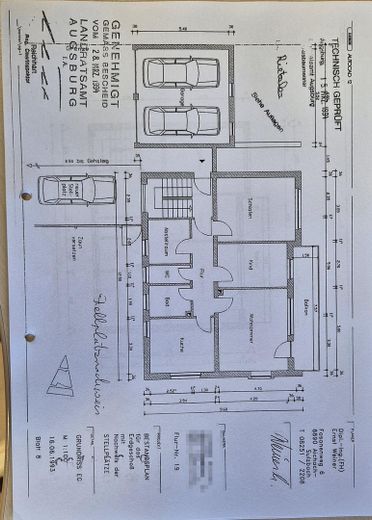
Three-family house with panoramic views – EG Plan
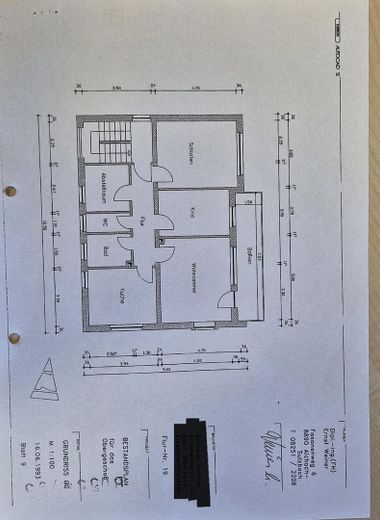
Three-family house with panoramic views – OG Plan
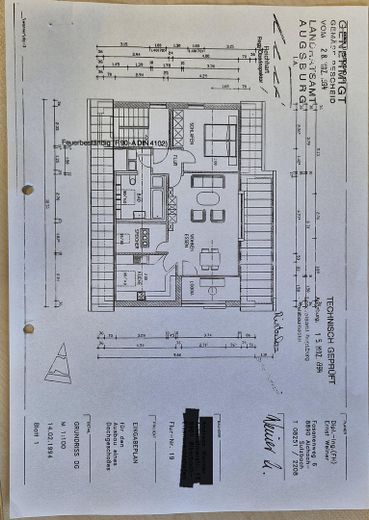
Three-family house with panoramic views – DG Plan

Three-family house with panoramic views

Commission-freePrivate listingohne-makler.net
The advertiser will give you the exact address on request.86485 Biberbach – EisenbrechtshofenBayern
Purchase price
889.000 €
Living area
229 m²
Rooms
11
TraumImmo ID: 97E2889
Partner ID: 466040

Published on 16/06/2026 · Last checked on 28/09/2026

Advertiser:
Privat von Horst Wonner

Key facts

TypeBlock of flats
Living area approx.229 m²
Year built1974
Available fromNach Vereinbarung
Rooms11
Bathrooms4
HeatingCentral heating
Fuel typeOil
CellarGuest toiletParkingFitted kitchenBalconyTerraceRoof terraceFireplaceGarden

Plot area1040 m²
Parking spaces4
ConditionWell kept
Floors in the building2
Usable floor area300 m²

Energy certificate

E
142,5 kWh/(m²·a) Energy consumption

Purchase price & costs

Purchase price889.000 €
Price per m²3,882.10 €/m²
Commissionno commission for buyers

Estimate financing and purchase costs

Calculate using this listing's purchase price. Every assumption is editable and all figures are non-binding estimates.

The initial payment is estimated as loan amount × (interest + repayment) ÷ 12. Individual lending terms, special repayments and further fees are not included. Tax, notary and agent costs may differ in your case. This is not a financing offer or financial advice.

Your inputs are calculated only in this browser and are not saved or sent to TraumImmo.

More financing calculators and assumptions

About this house

DESCRIPTION

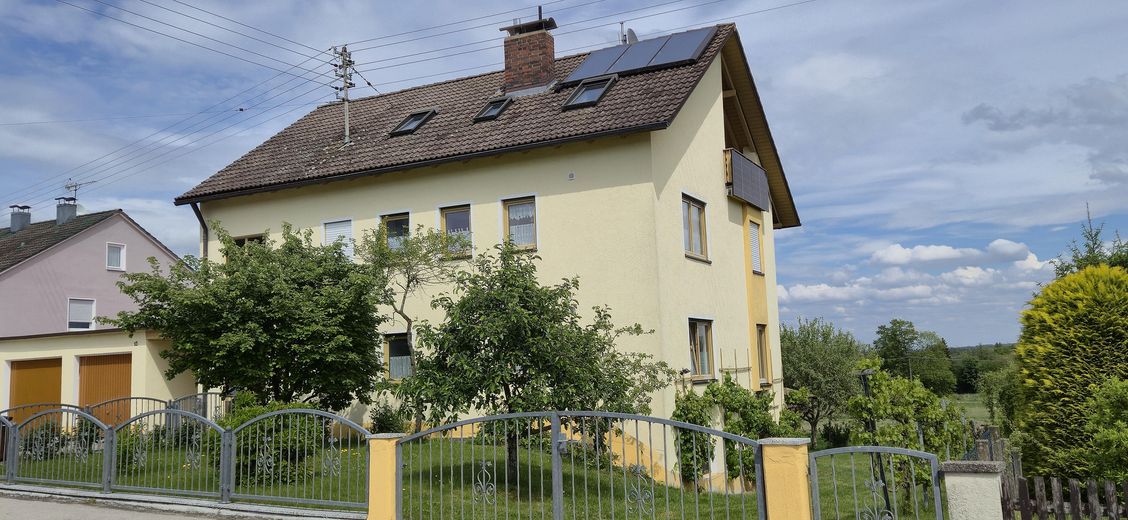
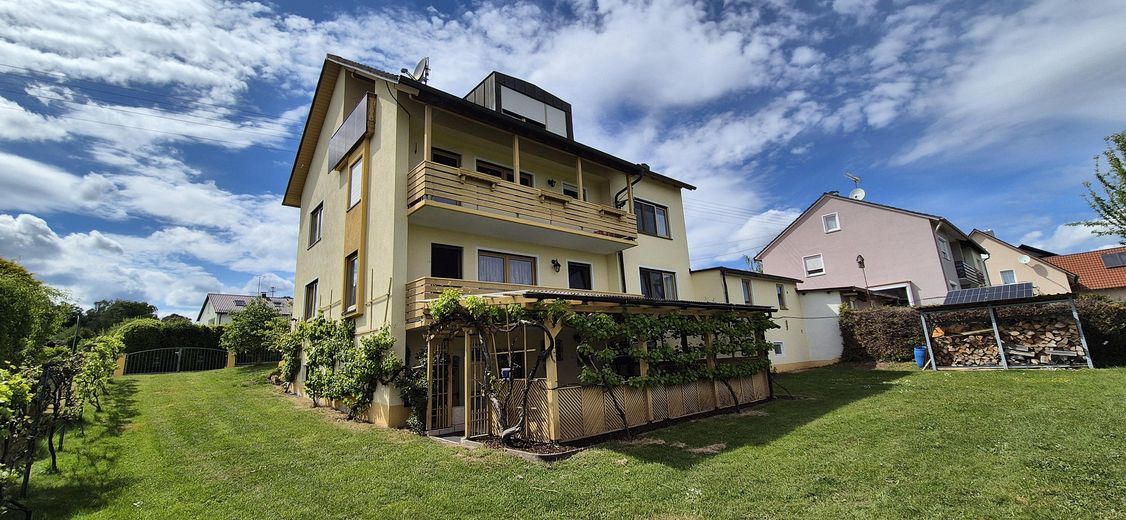
For sale is a well-maintained apartment building with three separate apartments with approx. 229 m² of living space on a plot of about 1040 m². The house, built in 1974, impresses with a family-friendly layout with 2x 4-room apartments with kitchen and bathroom and 1x 2-room apartment with kitchen and bathroom, and offers versatile usage options for couples, families, or as a multi-generational home. The quiet location in Biberbach with unobstructed views of the beautiful Schmuttertal combines relaxed living with good infrastructure and access to all everyday amenities. Langweid train station is approx. 3Km away and Augsburg approx. 18 Km away

THE GROUND FLOOR – 4 rooms, kitchen, bathroom 88m²

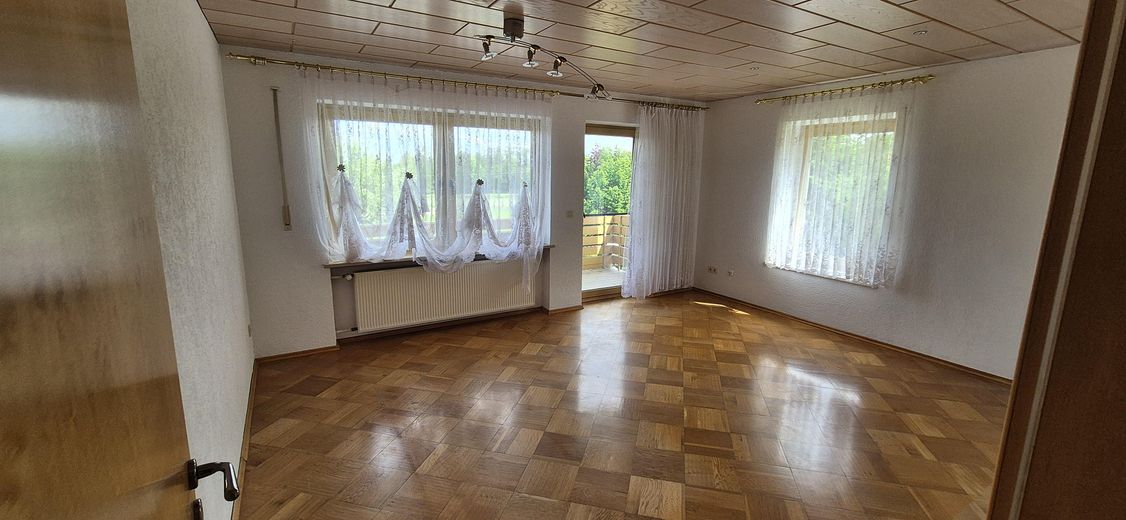
Even upon entering the ground floor, you can feel that a home has been created here where one enjoys spending time. The hallway connects all rooms on this level in a pleasant way and ends in the kitchen. On the left-hand side are the bedroom, children's room, and living area with access to the balcony overlooking the garden. The kitchen is generously sized and can be designed entirely according to your own ideas.
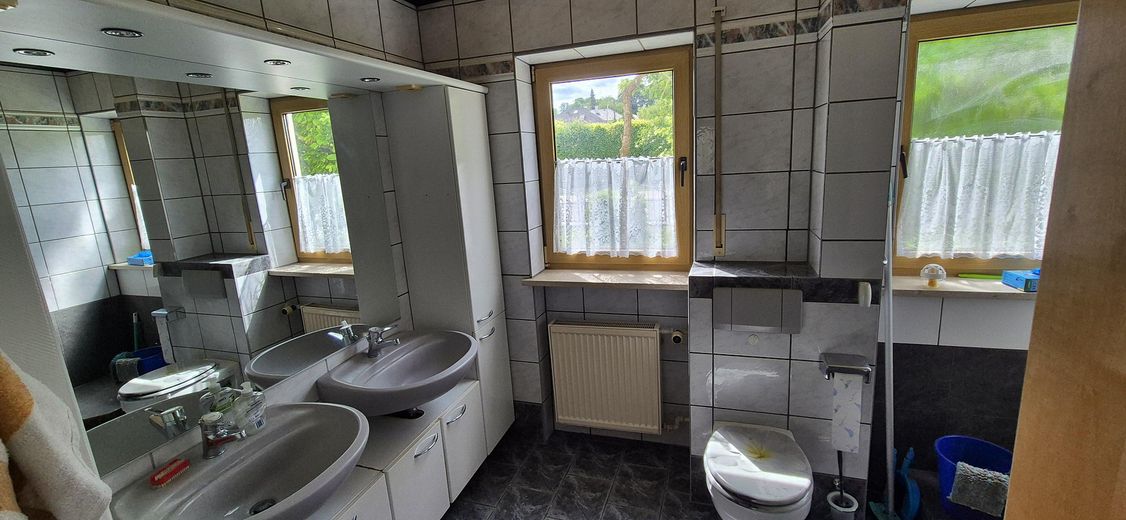
On the right-hand side are the bathroom with walk-in shower and a study.

THE UPPER FLOOR - 4 rooms, kitchen, bathroom 88m²

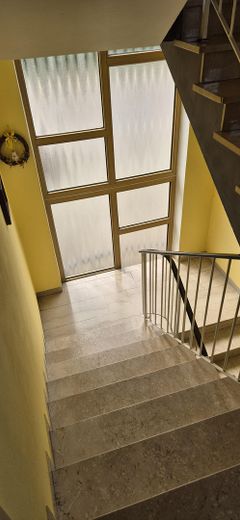
The staircase leads to the upper floor; the apartment has an identical layout to the ground floor. Only the bathroom is smaller and has a separate toilet.

THE ATTIC STUDIO – 2 rooms, kitchen, bathroom 53m²

One floor higher is the apartment in the attic with dormer, which has a spacious living and dining area with access to the balcony, a bedroom, a kitchen with storage room, and a bathroom with tub.

THE BASEMENT –

Room height 2.4m, versatile use!
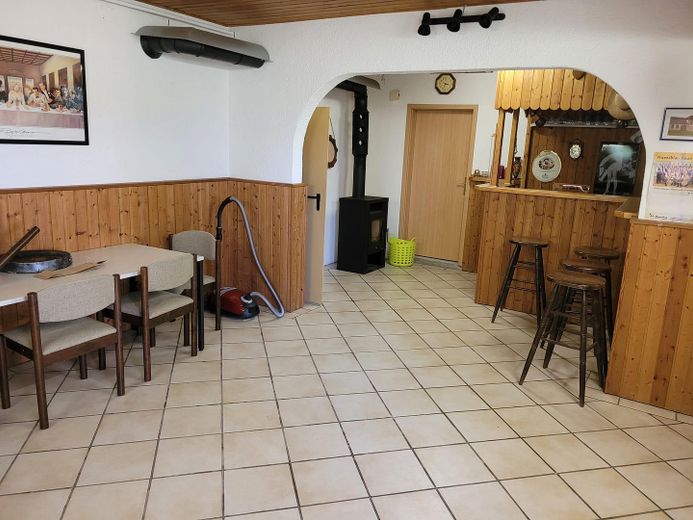
In the basement you have a hobby room with access to the garden and a covered terrace. In addition, there is a kitchen, bathroom, guest room, storage room, as well as the boiler room. The modern oil condensing heating system was renewed in 2007 and supplemented with solar thermal energy.

THE GARAGE-

with four spaces; is basemented and contains four oil tanks, as well as plenty of space for storage and a workshop area, with access to the garden

OUTDOOR AREA-

Well-kept garden around the house with a tool shed,
garden driveway and three parking spaces in front of the garage


Location

Area and routes

Plan a route

Your destination goes to Google Maps only when you submit the form. TraumImmo neither stores nor logs it.
More houses in Biberbach

All listings in Biberbach
ohne-makler.net
Interested in this property?
Contact the advertiser
Advertiser:
Privat von Horst Wonner
Partner listing by: ohne-makler.net
Calculate financing