| Plot area | 2769 m² |
|---|---|
| Usable floor area | 573 m² |
| Purchase price | 695.000 € |
|---|---|
| Commission | 4,76% |
Calculate using this listing's purchase price. Every assumption is editable and all figures are non-binding estimates.
The initial payment is estimated as loan amount × (interest + repayment) ÷ 12. Individual lending terms, special repayments and further fees are not included. Tax, notary and agent costs may differ in your case. This is not a financing offer or financial advice.
Your inputs are calculated only in this browser and are not saved or sent to TraumImmo.
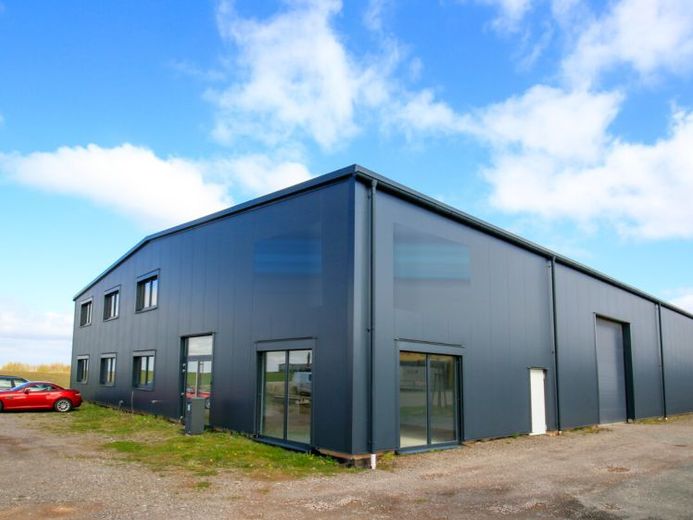
More financing calculators and assumptionsNewly built hall with a large plot and separate office/social areas, ideally suited to businesses with storage, production or service/trade operations. Very good accessibility by bus and proximity to the motorway entrance support employee and delivery traffic.
This newly built commercial property, constructed in 2024, combines a spacious hall area with functional office and social areas. The property is suitable for storage, production, assembly or service businesses seeking clear processes, good delivery access and modern workplaces under one roof. Externally, the building presents itself as a modern steel hall construction with 2 large sectional doors and separate entrances. The approx. 2,769 m² plot provides paved courtyard areas for deliveries, maneuvering and parking spaces. The tour begins in the entrance area with reception zone. From here, the office areas on the ground floor are accessed. According to the floor plan, the ground floor provides two offices, complemented by a kitchen, a utility or technical room, and two separate WCs. The rooms appear bright and highly usable, with large window areas and easy-care floor coverings. Directly adjacent is the hall and storage area with a high ceiling and robust concrete floor. Large glazed areas and additional doors provide daylight and flexible routes between the office and operational areas. An internal staircase leads to the upper floor, where additional office space is arranged. According to the floor plan, two additional offices are available here, suitable for administration, meetings or project areas. Technically, the property is equipped to modern standards. Heating is electric. A separate technical room with modern systems technology is available. The electrical distribution is clearly laid out and provides a solid basis for operational requirements. Overall, you receive a newly built, clearly structured commercial unit with a spacious hall area, approx. 266 m² of total office space and well-organized ancillary areas. Ideal for companies that value short distances, modern construction and a flexible space layout.
Your destination goes to Google Maps only when you submit the form. TraumImmo neither stores nor logs it.
