| Type | Detached house |
|---|---|
| Living area approx. | 280 m² |
| Bedrooms | 4 |
| Rooms | 6 |
|---|---|
| Bathrooms | 2 |
| Plot area | 3231 m² |
|---|
| Purchase price | 820.000 € |
|---|---|
| Price per m² | 2,928.57 €/m² |
| Commission | no commission for buyers |
Calculate using this listing's purchase price. Every assumption is editable and all figures are non-binding estimates.
The initial payment is estimated as loan amount × (interest + repayment) ÷ 12. Individual lending terms, special repayments and further fees are not included. Tax, notary and agent costs may differ in your case. This is not a financing offer or financial advice.
Your inputs are calculated only in this browser and are not saved or sent to TraumImmo.
More financing calculators and assumptionsRARE OPPORTUNITY: TWO HOUSES ON A SPACIOUS PROPERTY
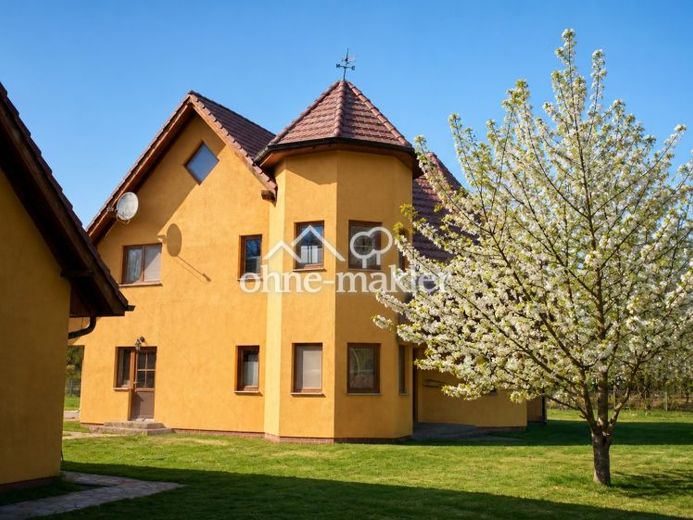
Two separate houses, built in 2008, are situated on a 3,231 m² plot. The entire property is being sold commission-free directly by the owner and offers exceptionally versatile possibilities for families, multigenerational living, guests, and combining living and working.
THE MAIN HOUSE
The solidly built and individually designed main house has three usable levels.
The original living-area calculation lists 191.35 m² of living space. According to the owner, the actual total area, including additional usable and ancillary areas, is approx. 280 m².
The ground floor comprises a kitchen, living room, dining area, guest room, office, bathroom, utility room, and a spacious hallway. Large windows create a pleasant connection to the terrace and the property. A fireplace also creates a cosy atmosphere.
The upper floor offers bedrooms, a children's room, a studio, another study, a spacious bathroom, and a large balcony.
The third level forms a separate area with a guest room and hallway, offering additional privacy for visitors or family members.
The entire main house has underfloor heating. Its own heating system has a separate boiler for heating and hot water. The house is in very well-maintained condition and has been continuously maintained.
THE SECOND HOUSE
According to the owner, the second house is used for residential, guest, and work purposes. It offers two multi-room living areas as well as a separate office or workspace.
The available building documents list, among other things, a guest apartment, a living and working area, a garage, and utility and technical rooms.
Solar modules belonging to a photovoltaic system for generating electricity for personal use are installed across the entire length of the roof. This can cover a significant portion of the property's electricity needs and reduce ongoing energy costs.
Your destination goes to Google Maps only when you submit the form. TraumImmo neither stores nor logs it.
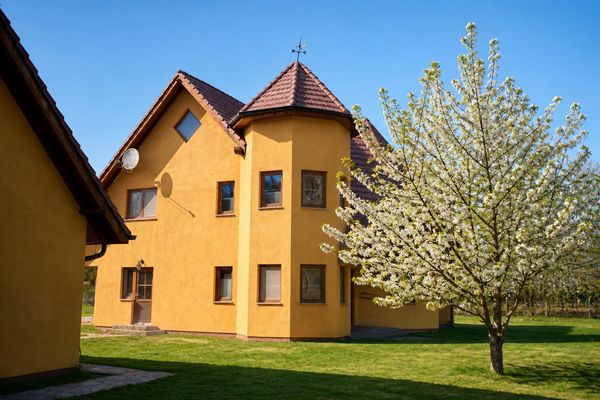 820.000 € TWO HOUSES FOR THE PRICE OF ONE – PRIVATE SALE19339 Plattenburg– Quitzöbel
 320.000 € A house, two apartments19339 Plattenburg
 120.000 € Baroque rarity19339 Plattenburg

