| Type | Detached house |
|---|---|
| Living area approx. | 235 m² |
| Year built | 2016 |
| Available from | Nach Vereinbarung |
|---|---|
| Rooms | 7 |
| Heating | Central heating |
| Fuel type | Gas |
| Plot area | 464 m² |
|---|---|
| Parking spaces | 2 |
| Condition | Like new |
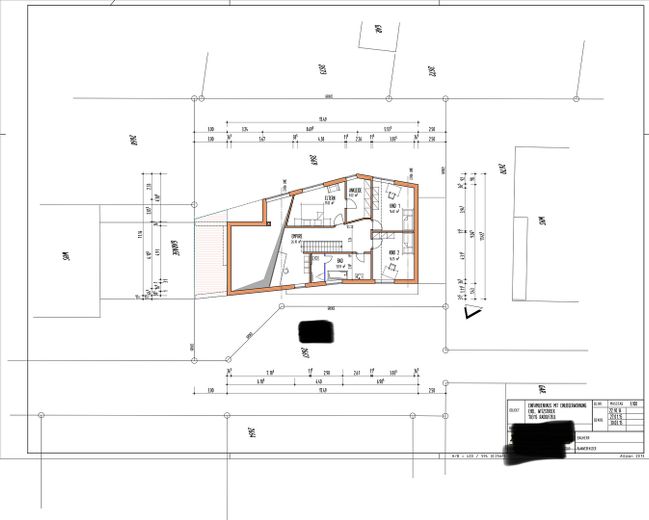
| Floors in the building | 2 |
| Purchase price | 1.350.000 € |
|---|---|
| Price per m² | 5,744.68 €/m² |
| Commission | no commission for buyers |
Calculate using this listing's purchase price. Every assumption is editable and all figures are non-binding estimates.
The initial payment is estimated as loan amount × (interest + repayment) ÷ 12. Individual lending terms, special repayments and further fees are not included. Tax, notary and agent costs may differ in your case. This is not a financing offer or financial advice.
Your inputs are calculated only in this browser and are not saved or sent to TraumImmo.
More financing calculators and assumptionsDetached architect-designed house incl. secondary apartment
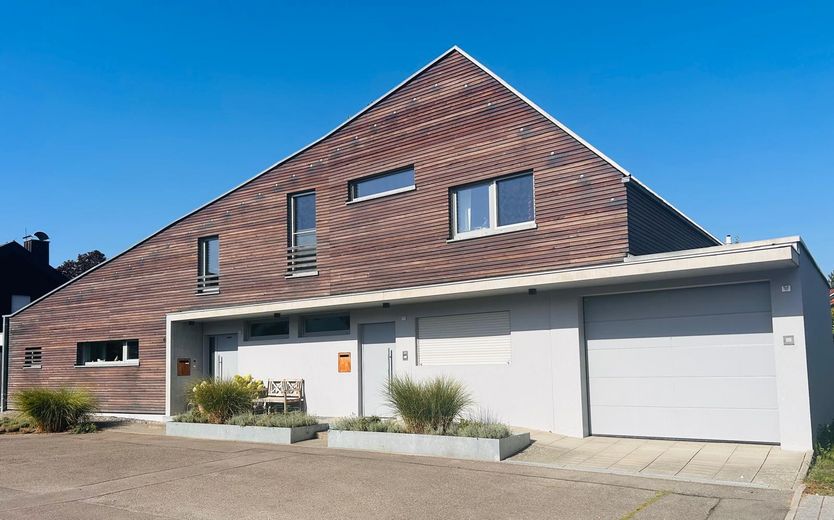
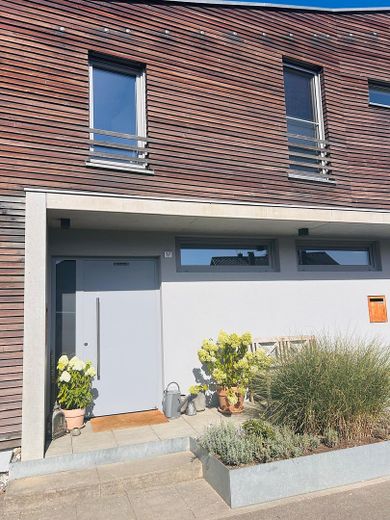
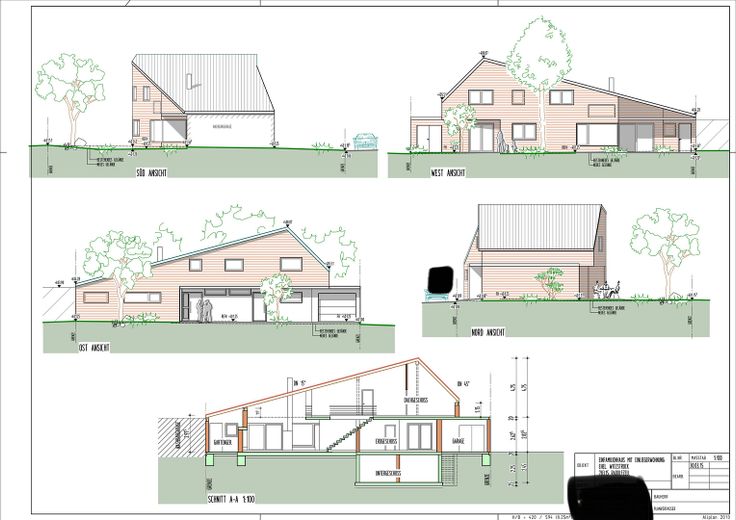
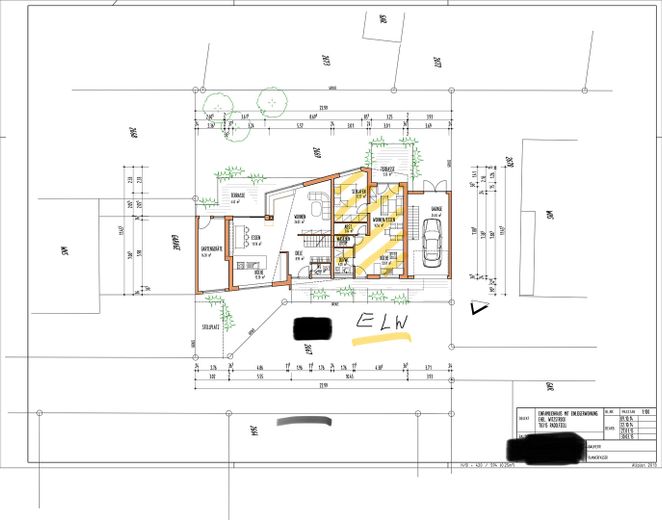
For sale is our exceptional single-family home (5 rooms) with a secondary apartment (2 rooms), built in 2016.
The house has a living area of approx. 175 and offers ample living and usable space for everyday life across 2 floors.
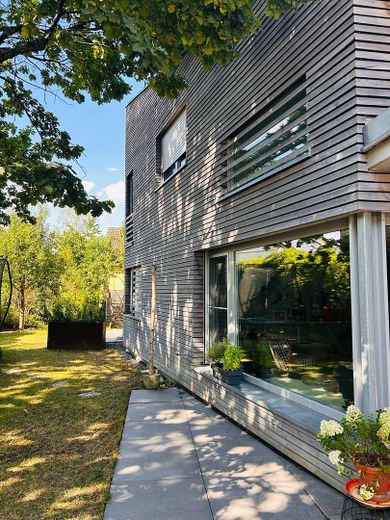
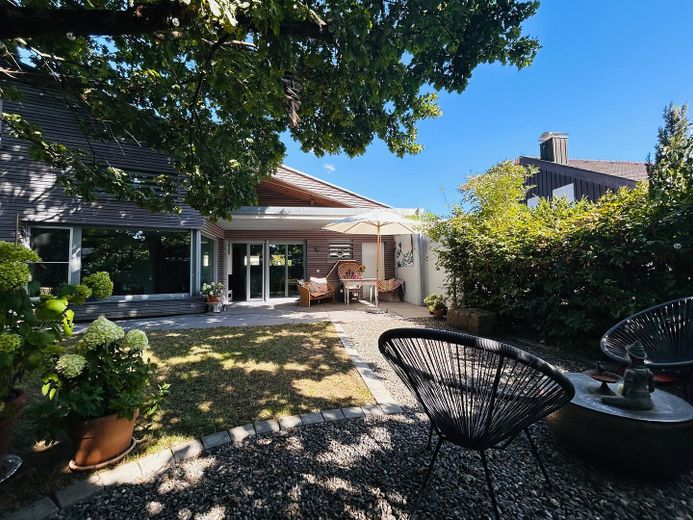
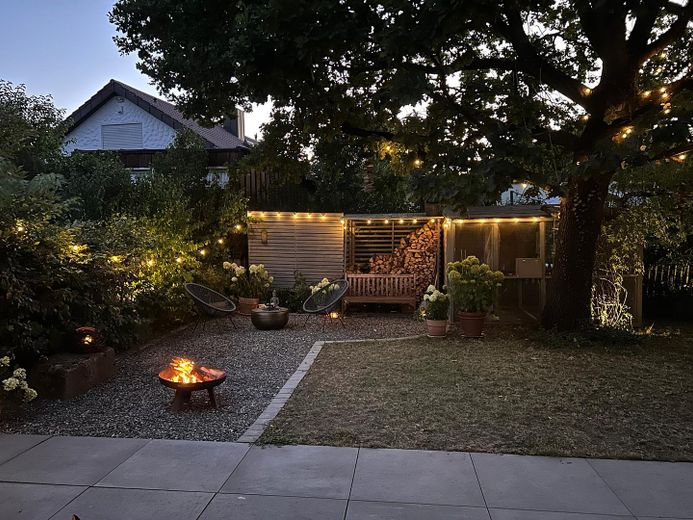
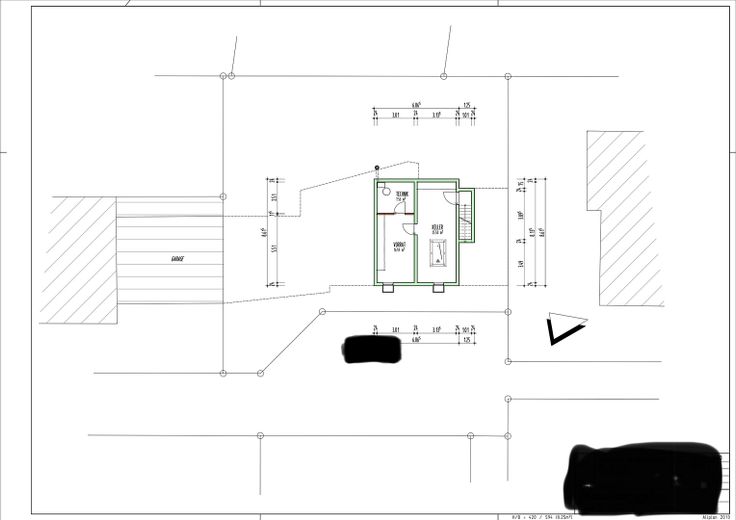
The house’s ideal placement on the 464m2 plot creates the largest possible quiet garden area behind the house.
It is located on a low-traffic side street—the street is our children’s front yard—and the park with playground is right next door.
The well-designed concept provides both households with ground-level access to the garden and plenty of privacy on their respective terraces.
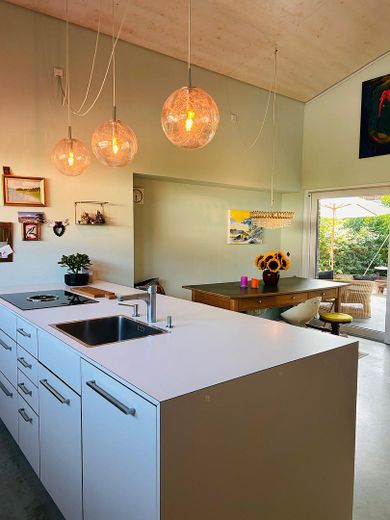
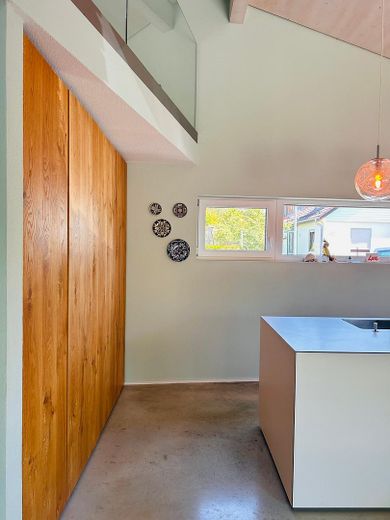
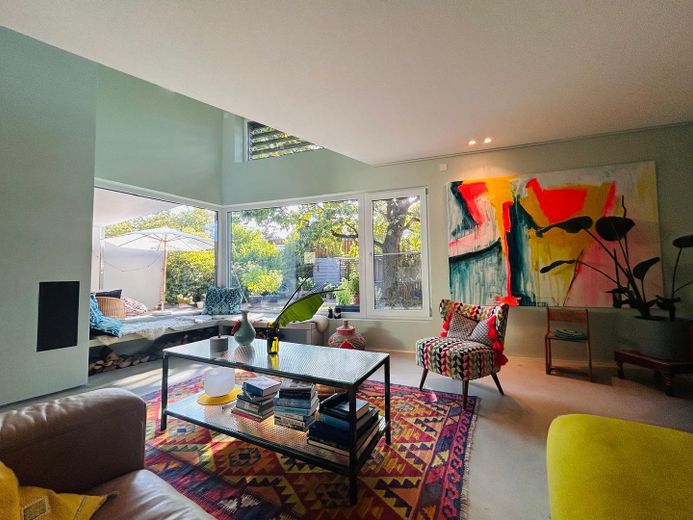
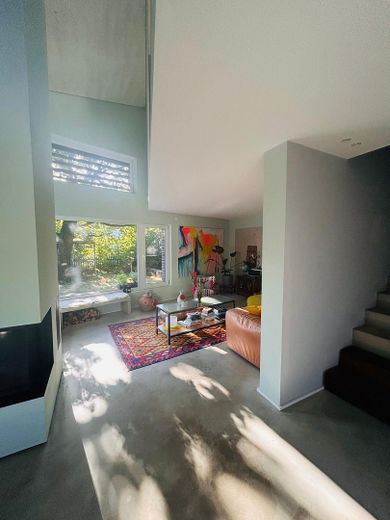
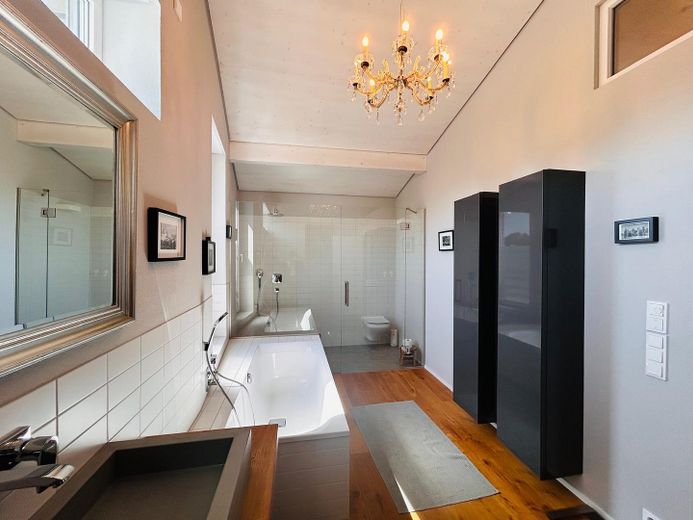
Our home is defined by its ceiling height, light, openness, built-in furniture, color, architecture, and attention to detail…
To protect our privacy, we have published only a few photos and would be happy to share more photos and details about the house upon request. The house can be viewed at any time.
Features:
Solar thermal system
Photovoltaics, battery storage (2024) 6.4 kW rooftop; 4.6kVA storage
Gas heating with water tank
Desalination system
High-quality solid construction, brick thickness 36.5 cm, wood façade
Partially basemented (2 large basement rooms + utility room); access via 50m2 garage
Guest WC
Open kitchen with spacious living and dining area
Oak floors / exposed screed floors
Underfloor heating throughout the house
Electric blinds (ground floor) & shutters upstairs with automatic controls
Water softener
Well-maintained garden with partially covered terrace and retractable insect screen curtain
Spacious garage with 2.5m door height
Energy efficiency class A
Wood-burning stove, visible from the kitchen, dining area, and living room
Parking space
Mature trees in the garden (apple, peach, oak)
Secondary apartment:
Size 63m2
Oak parquet flooring
Terrace
Fitted kitchen
Number of rooms: 2, plus 1 utility closet for washing machine, 1 storage closet
The house is being sold privately only.
Your destination goes to Google Maps only when you submit the form. TraumImmo neither stores nor logs it.
 2.075.000 € CAPITAL INVESTMENT: 26 ROOMS & 7 GARAGES78315 Radolfzell am Bodensee
 309.000 € Living with Charm: Well-Maintained Two-Family House with Additional Plot in Radolfzell-Liggeringen78315 Radolfzell am Bodensee / Liggeringen



