| Type | Semi-detached house |
|---|---|
| Living area approx. | 140 m² |
| Bathrooms | 3 |
|---|
| Plot area | 263 m² |
|---|---|
| Usable floor area | 43 m² |
| Purchase price | 309.000 € |
|---|---|
| Price per m² | 2,207.14 €/m² |
| Commission | 3,57% (3,57% vom Brutto-Verkaufspreis (incl. MwSt)) |
Calculate using this listing's purchase price. Every assumption is editable and all figures are non-binding estimates.
The initial payment is estimated as loan amount × (interest + repayment) ÷ 12. Individual lending terms, special repayments and further fees are not included. Tax, notary and agent costs may differ in your case. This is not a financing offer or financial advice.
Your inputs are calculated only in this browser and are not saved or sent to TraumImmo.
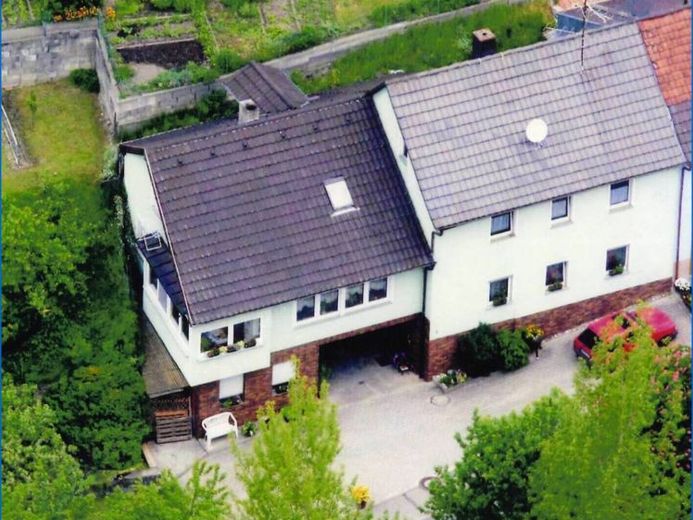
More financing calculators and assumptionsThis well-maintained detached house in the Liggeringen district of Radolfzell combines the charm of a home originally built around 1900 with a successful expansion of the living space. In 1973, the former barn was converted for residential use and harmoniously integrated into the house. This created a generous amount of space with a variety of possible uses – ideal for families, multigenerational living, or anyone looking to combine living in the property with renting it out.
The property impresses with its individual character, well-designed layout, and flexible use. Bright living spaces, generous areas, and the successful mix of historic structure and later conversion create a pleasant living atmosphere with plenty of potential for personalisation.
A particular highlight is the layout into several separate, independently usable residential units:
On the ground floor there is a separate guest room with its own bathroom. This area is ideal for visitors, as a private retreat, or for adult family members.
The 1st floor houses a spacious, partitionable maisonette apartment with its own kitchen, its own bathroom, an additional WC, and a large living area. Directly adjoining it is a spacious, glazed loggia, which can be used all year round as a bright, sheltered living and relaxation area.
On the 2nd floor there is another self-contained apartment, also equipped with its own kitchen, a bathroom, and a bright, welcoming living area. This apartment can be used separately or, if needed, connected to the maisonette apartment. This offers a wide range of possible uses – from spacious family living to a combination of owner-occupation and renting.
Overall, the house offers an exceptionally flexible spatial concept with several living areas and numerous design possibilities. The different levels allow for both shared living and a clear separation of the individual areas.
A garage with parking for one car is available directly at the house. A particular bonus is the plot belonging to the property on the opposite side of the street, measuring around 73 m². The plot currently contains sheds, which offer additional storage space or a variety of possible uses. At the same time, there is the possibility of using the area – depending on requirements – can also be converted for additional parking spaces or another use.
Your destination goes to Google Maps only when you submit the form. TraumImmo neither stores nor logs it.
 2.075.000 € CAPITAL INVESTMENT: 26 ROOMS & 7 GARAGES78315 Radolfzell am Bodensee
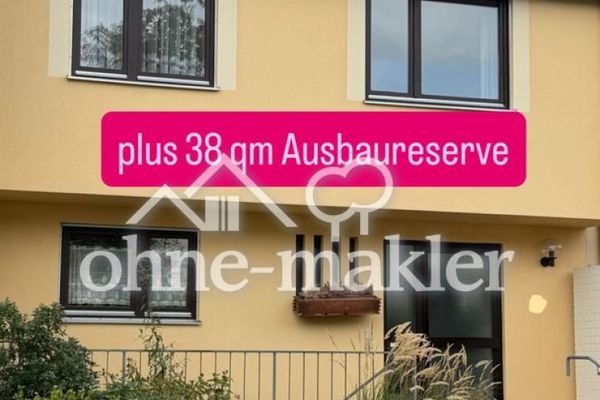 600.000 € No commission! Prime location! Terraced house with expansion potential, energy rating B78315 Radolfzell am Bodensee
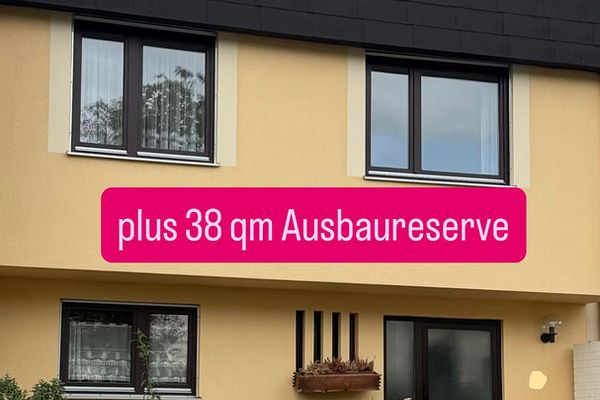 600.000 € No commission! Prime location! Terraced house with expansion potential, energy rating B78315 Radolfzell am Bodensee– Radolfzell am Bodensee
