| Type | Semi-detached house |
|---|---|
| Living area approx. | 127 m² |
| Bedrooms | 3 |
| Rooms | 4 |
|---|---|
| Bathrooms | 1 |
| Plot area | 573 m² |
|---|---|
| Usable floor area | 185 m² |
| Purchase price | 345.000 € |
|---|---|
| Price per m² | 2,716.54 €/m² |
| Commission | no commission for buyers |
Calculate using this listing's purchase price. Every assumption is editable and all figures are non-binding estimates.
The initial payment is estimated as loan amount × (interest + repayment) ÷ 12. Individual lending terms, special repayments and further fees are not included. Tax, notary and agent costs may differ in your case. This is not a financing offer or financial advice.
Your inputs are calculated only in this browser and are not saved or sent to TraumImmo.
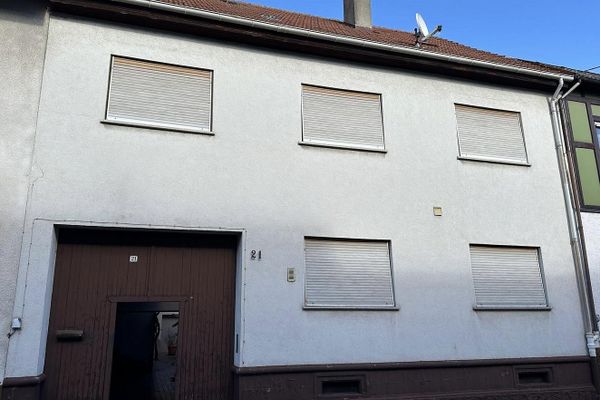
More financing calculators and assumptionsFrom the street, the semi-detached house presents itself discreetly in an established residential area.
From here, the property is accessed via a driveway leading to the rear area of the house.
The actual entrance to the house is at the end of this driveway, between the garage, outbuilding and rear of the house.
Here, a home with plenty of greenery and lots of potential awaits you.
A few steps lead to the front door, with a small covered area in front: practical for groceries, parcels or simply a brief arrival before entering the house.
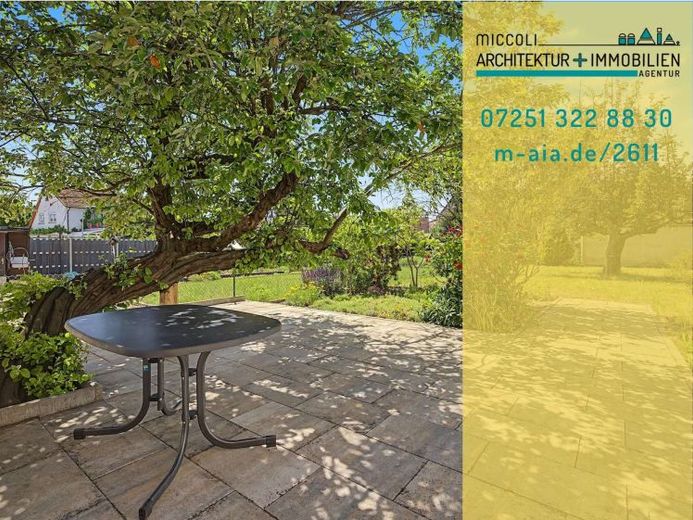
Behind this entrance area, the garden opens up: visibly sheltered, surprisingly wide and usable across the entire width of the property.
Inside, you will find a well-balanced layout for families: a spacious living area, a kitchen with a view towards the garden, as well as three bedrooms on the upper floor – there, the open landing feels pleasantly airy and offers space for everyday life, play or a small reading nook.
A house that is not “finished” – but precisely because of this, it leaves room to make it your own step by step.
Your destination goes to Google Maps only when you submit the form. TraumImmo neither stores nor logs it.