| Type | Block of flats |
|---|---|
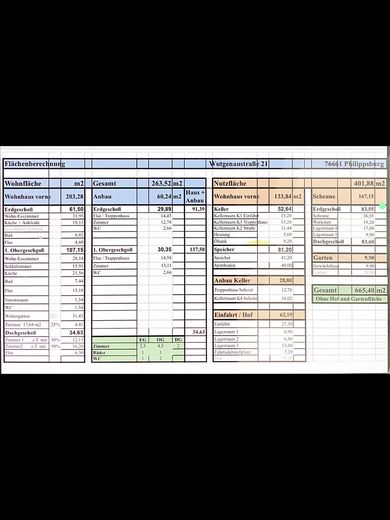
| Living area approx. | 263 m² |
| Year built | 1950 |
| Bedrooms | 5 |
| Available from | sofort |
|---|---|
| Rooms | 9 |
| Bathrooms | 2 |
| Heating | Central heating |
| Fuel type | Oil |
| Plot area | 463 m² |
|---|---|
| Parking spaces | 1 |
| Condition | Well kept |
| Floors in the building | 3 |
| Usable floor area | 401 m² |
| Purchase price | 380.000 € |
|---|---|
| Price per m² | 1,444.87 €/m² |
| Commission | no commission for buyers |
Calculate using this listing's purchase price. Every assumption is editable and all figures are non-binding estimates.
The initial payment is estimated as loan amount × (interest + repayment) ÷ 12. Individual lending terms, special repayments and further fees are not included. Tax, notary and agent costs may differ in your case. This is not a financing offer or financial advice.
Your inputs are calculated only in this browser and are not saved or sent to TraumImmo.
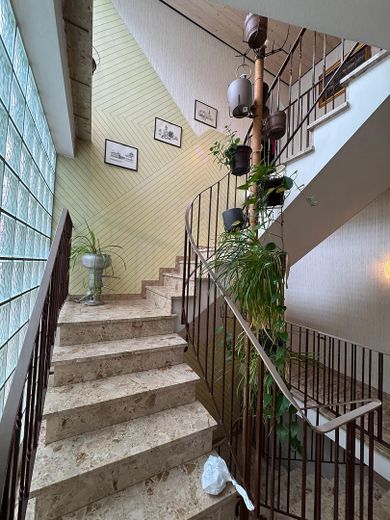
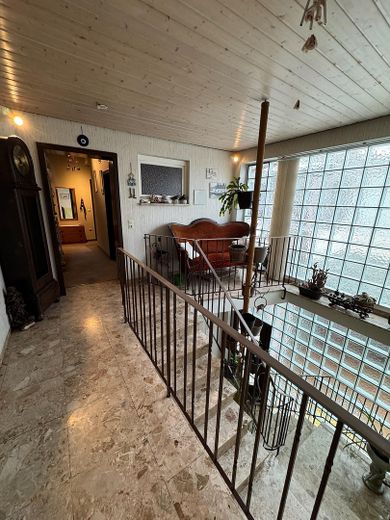
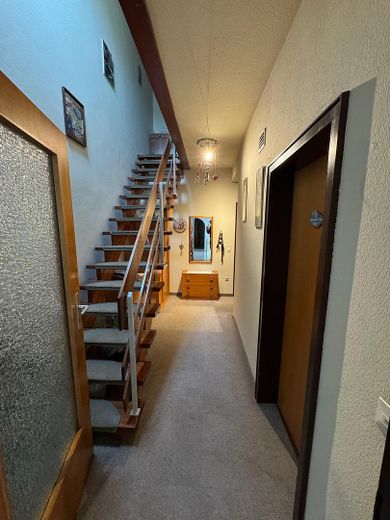
More financing calculators and assumptionsThis exceptionally spacious property, completely renovated in 1974, offers room for living, working and personal development. With approximately 263 sqm of living space and an impressive 401 sqm of usable space, this property is a true spatial wonder with a wide range of possibilities – whether for multigenerational living, living and working under one roof, or partial rental.
The house, originally built in 1929, was completely remodeled and renovated in 1974.
It has been continuously cared for and maintained over the years.
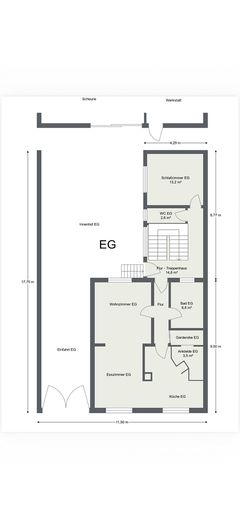
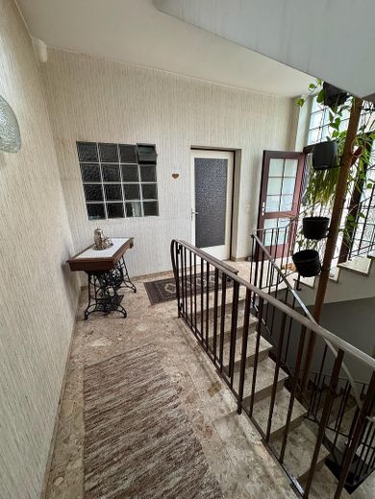
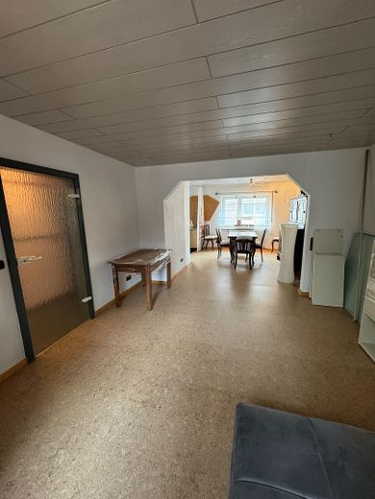
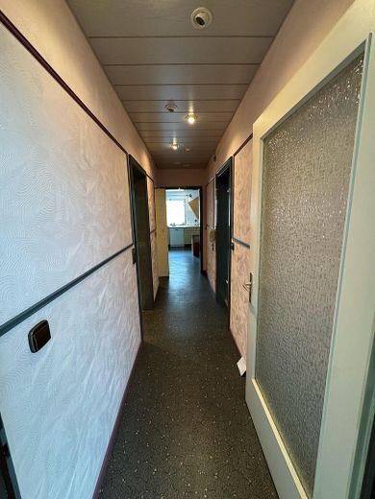
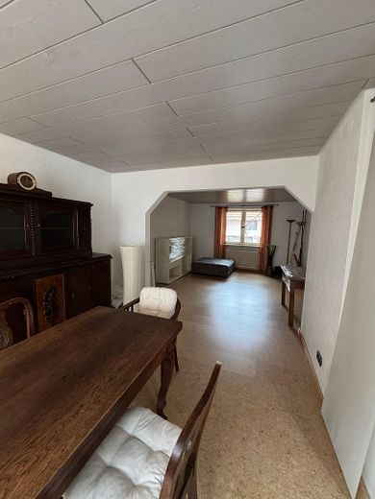
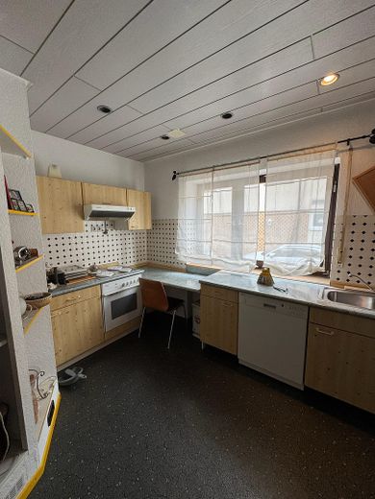
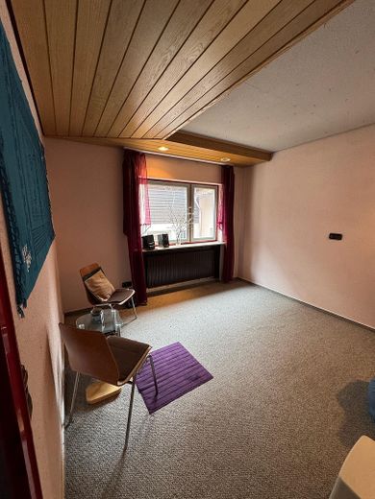
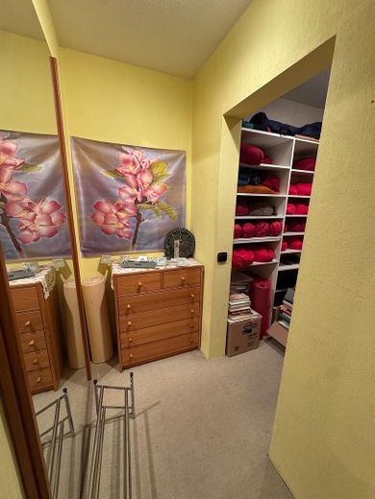
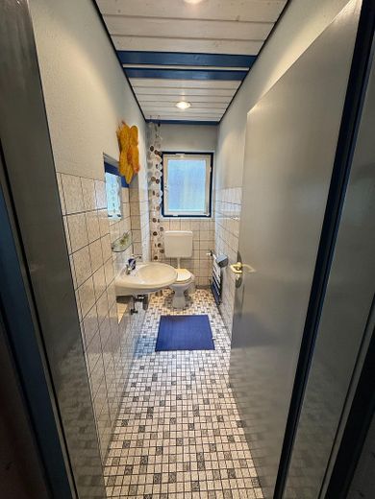
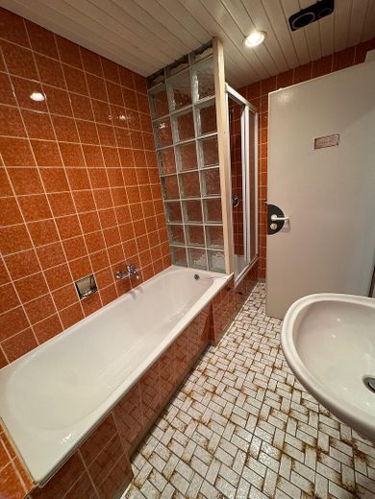
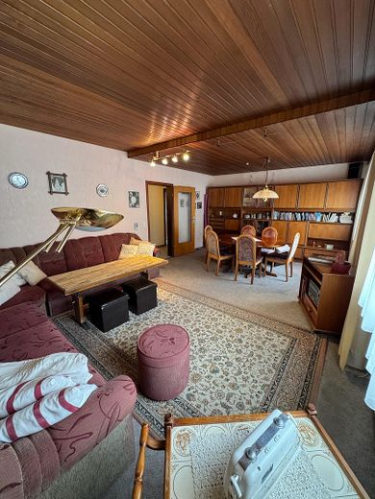
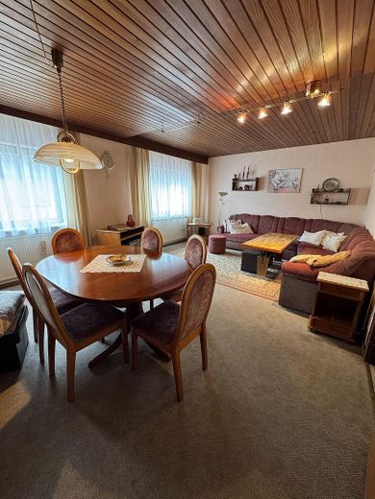
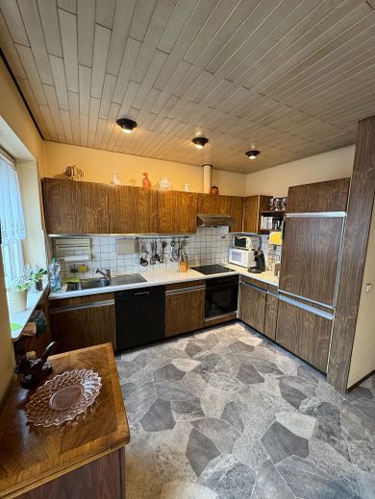
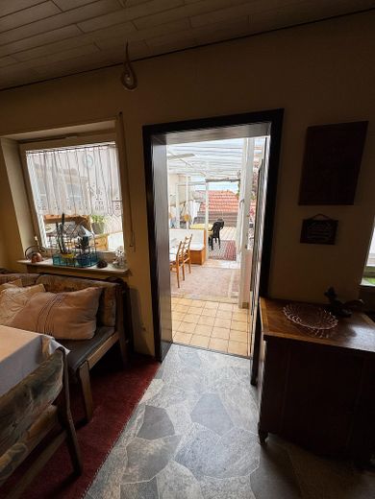
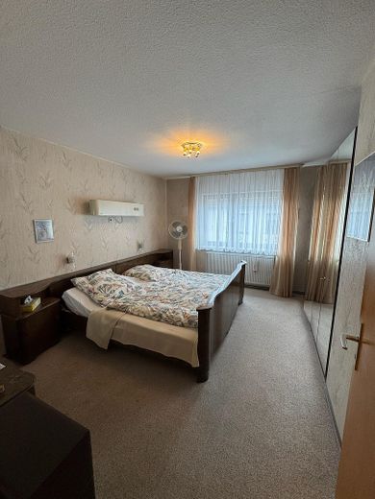
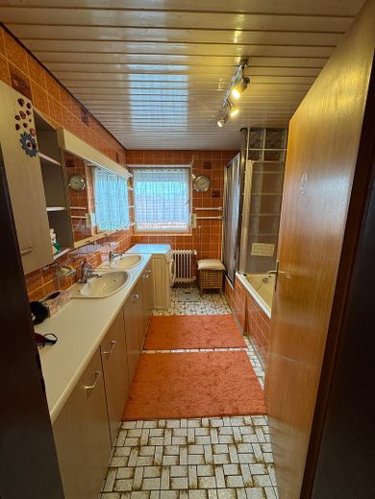
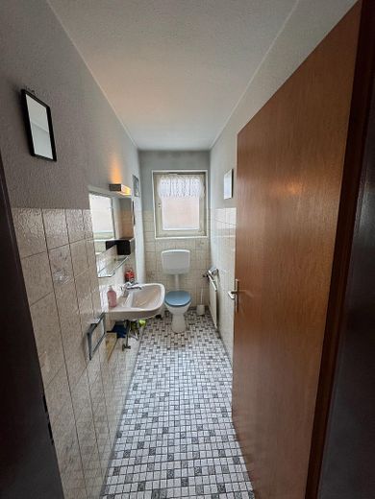
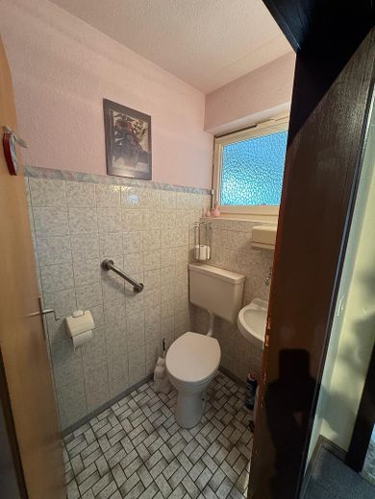
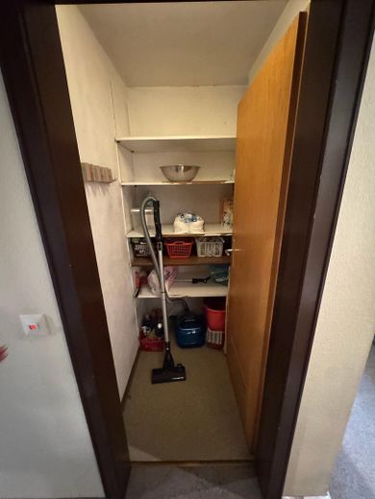
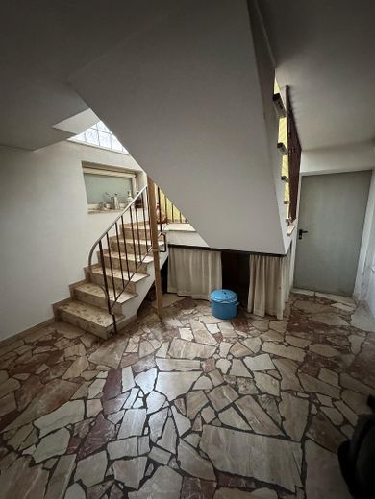
Ground floor (approx. 91.39 sqm): 2.5 rooms, large living-dining area, fitted kitchen, walk-in closet, bedroom, bathroom, guest WC, and a large laundry, drying and storage room in the basement.
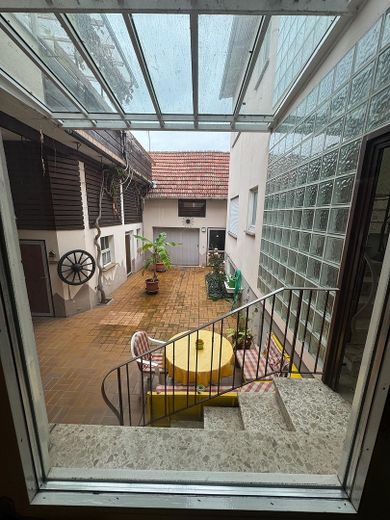
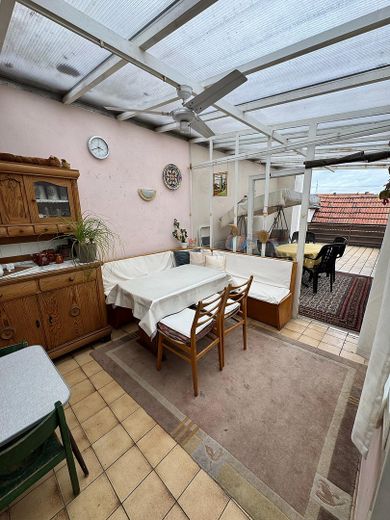
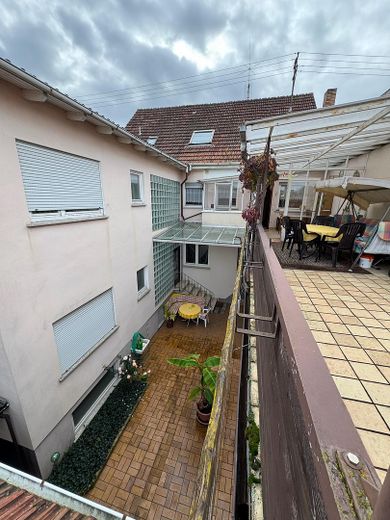
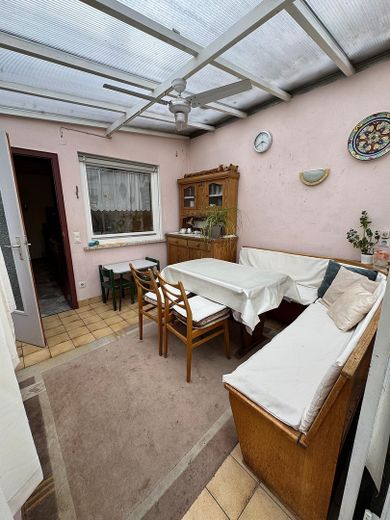
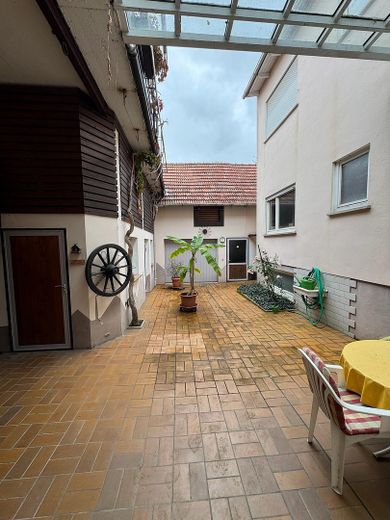
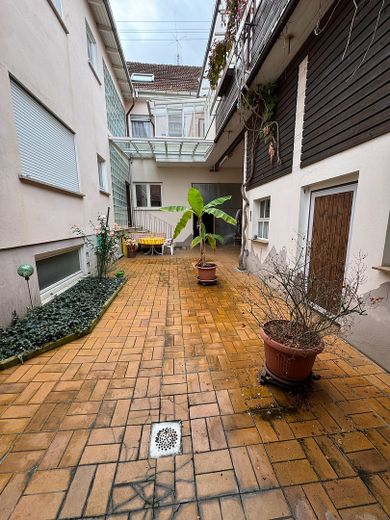
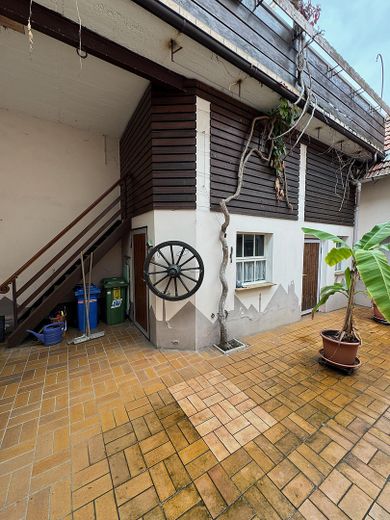
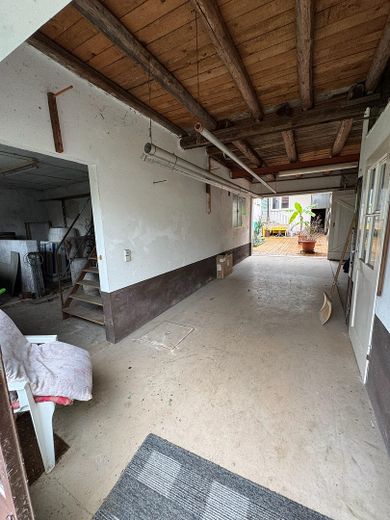
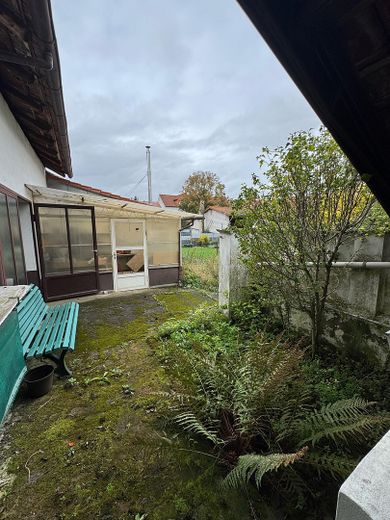
Access to the partially covered courtyard with seating area.
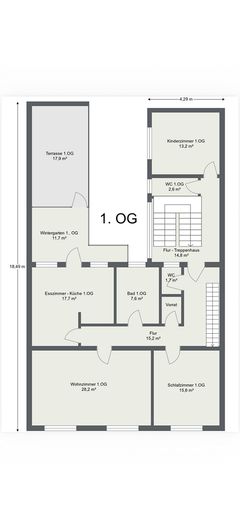
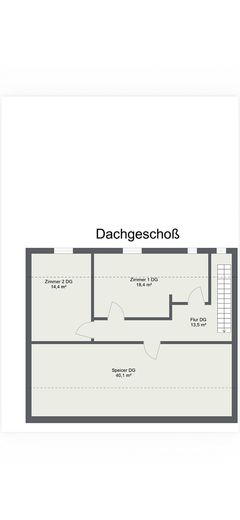
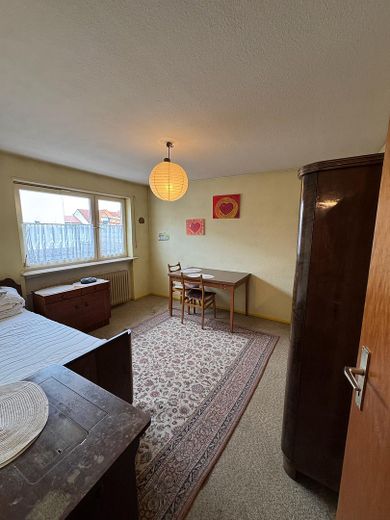
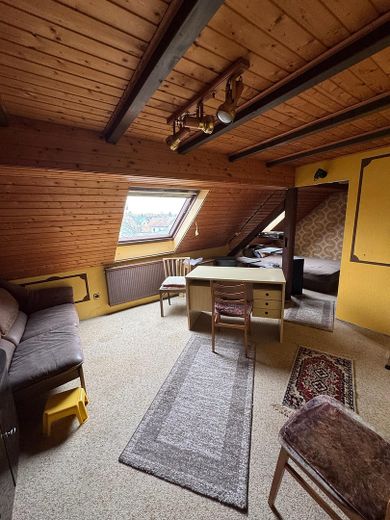
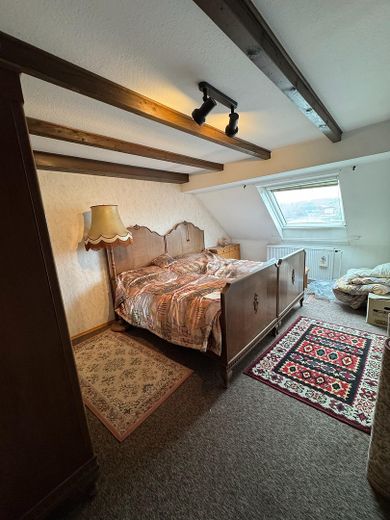
Upper floor (approx. 137.5 sqm): 6 rooms, two of them in the attic (approx. 34.63 sqm).
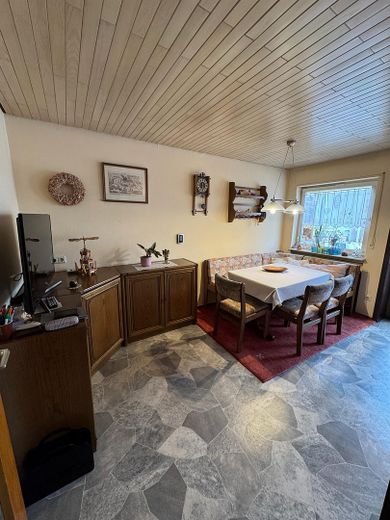
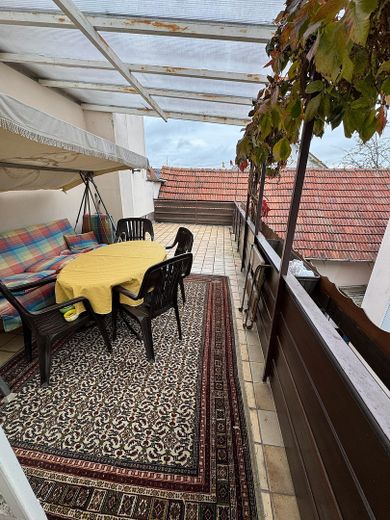
Spacious living room, fitted kitchen with large dining room, 4 rooms, storage room, bathroom, guest WC, conservatory and huge sun terrace.
Attic: 2 rooms belonging to the upper floor, attic storage space offering potential for further expansion.
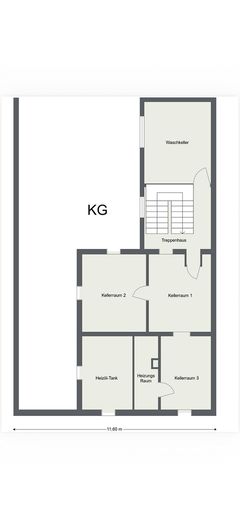
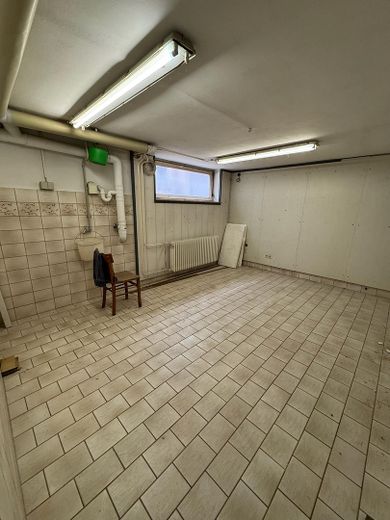
Basement: The house has a full basement. One room is for the oil tank. The remaining storage rooms are tiled.
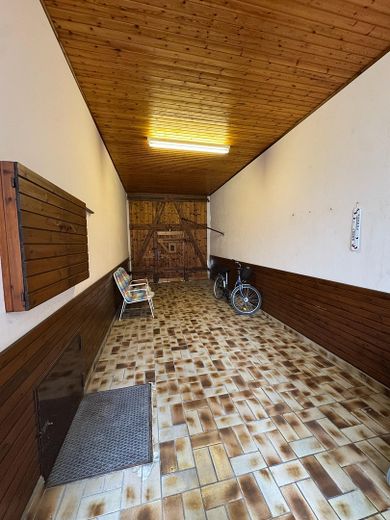
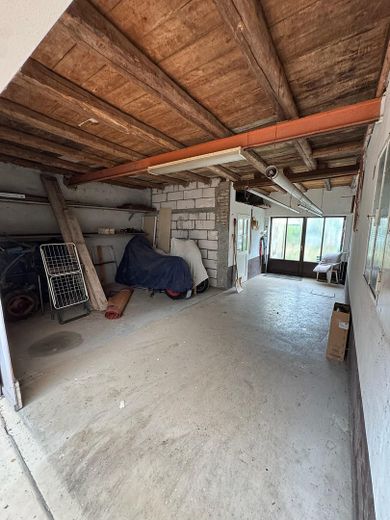
The driveway serves as a garage.
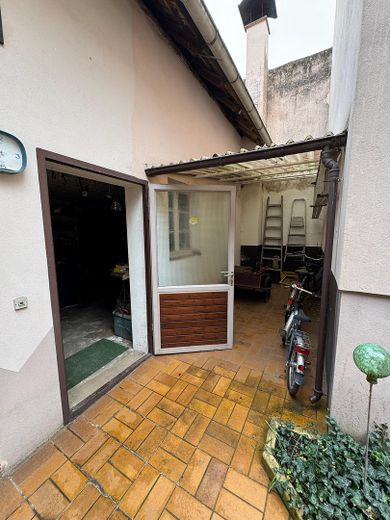
The tiled courtyard leads to the
outbuildings:
- Extension with 2 rooms (approx. 21 sqm)
- Bicycle shelter (approx. 7 sqm)
- Barn (approx. 167.15 sqm): The barn contains a large heated workshop and three additional rooms.
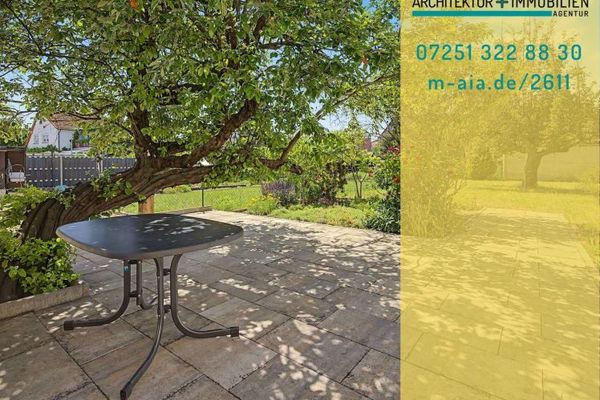
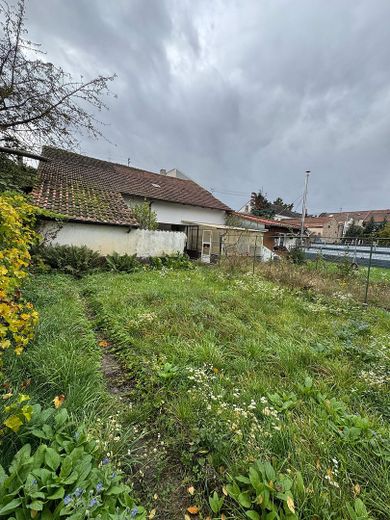
Behind the barn is the sun-drenched garden with greenhouse and well.
The house was completely renovated and modernized in 1974. Some renovation work is required, including replacement of the cold-water pipe in the upper-floor bathroom.
Heating is provided by a central oil heating system.
1974 complete conversion and modernization, continuously maintained.
Some renovation work is necessary.
Private sale, no commission.
Hand-over possible by arrangement.
Ideal for large families, tradespeople, or investors with an eye for potential.
Your destination goes to Google Maps only when you submit the form. TraumImmo neither stores nor logs it.
Philippsburg is located in the Karlsruhe district in the state of Baden-Württemberg and is therefore part of the Rhine/Neckar metropolitan region.
The transport connections are excellent. The B35 runs directly through Philippsburg and connects the town to Germersheim and Bruchsal. The A5 and A6 motorways can also be reached in a short time, enabling fast connections to the cities of Heidelberg, Mannheim and Karlsruhe.
In Philippsburg there are many shopping options, schools and childcare facilities. Very good infrastructure.
In addition, the location on the Rhine offers high leisure quality.