| Type | Detached house |
|---|---|
| Living area approx. | 116 m² |
| Bedrooms | 3 |
| Rooms | 5 |
|---|---|
| Bathrooms | 2 |
| Plot area | 459 m² |
|---|
| Purchase price | 99.000 € |
|---|---|
| Price per m² | 853.45 €/m² |
| Commission | 4,76% |
Calculate using this listing's purchase price. Every assumption is editable and all figures are non-binding estimates.
The initial payment is estimated as loan amount × (interest + repayment) ÷ 12. Individual lending terms, special repayments and further fees are not included. Tax, notary and agent costs may differ in your case. This is not a financing offer or financial advice.
Your inputs are calculated only in this browser and are not saved or sent to TraumImmo.
More financing calculators and assumptionsA house for doers – plenty of substance, its own garden and room for individual ideas.
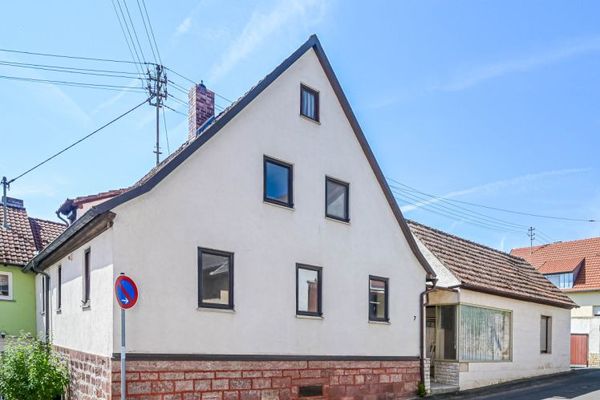
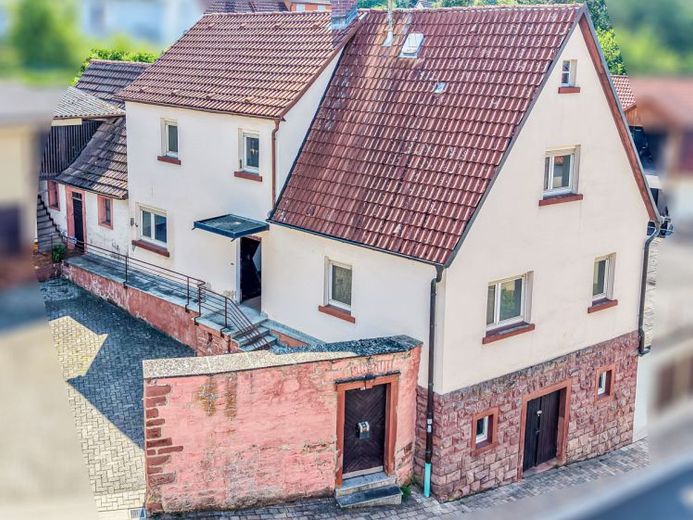
This residential house built around 1878 in Karlstadt-Gambach offers an interesting opportunity for buyers who do not simply want to take over a property, but rather shape and develop it according to their own ideas.
The residential house on the approximately 459 m² total plot has around 116 m² of living space spread over two floors. With a total of five rooms, a kitchen and two bathrooms, the house offers a solid spatial basis for a future home.
In addition, a partially converted room in the attic, a historic vaulted cellar and a small barn building provide further areas for conversion and use.
The basis of the building, which requires renovation and, in some parts, refurbishment, is estimated to date from the late 19th century. In 1928, extensive remodeling took place, which largely resulted in the layout that still exists today. Further changes were made over the years. The existing windows date from 1985. The property is currently heated by individual oil-fired heaters and two wood-burning stoves.
A parking space in the shared courtyard is also available.
The approximately 280 m² garden area is particularly interesting. Depending on your own ideas, this can be designed as a private outdoor area with a terrace, garden, utility area or play area.
Those willing to invest time, craftsmanship and money will have the opportunity to fundamentally develop this older residential house according to their own ideas.
Get in touch now – I look forward to your inquiries!
Your destination goes to Google Maps only when you submit the form. TraumImmo neither stores nor logs it.