| Type | Detached house |
|---|---|
| Living area approx. | 119 m² |
| Bedrooms | 3 |
| Rooms | 4 |
|---|---|
| Bathrooms | 1 |
| Plot area | 390 m² |
|---|---|
| Usable floor area | 200 m² |
| Purchase price | 117.500 € |
|---|---|
| Price per m² | 987.39 €/m² |
| Commission | 4,76% |
Calculate using this listing's purchase price. Every assumption is editable and all figures are non-binding estimates.
The initial payment is estimated as loan amount × (interest + repayment) ÷ 12. Individual lending terms, special repayments and further fees are not included. Tax, notary and agent costs may differ in your case. This is not a financing offer or financial advice.
Your inputs are calculated only in this browser and are not saved or sent to TraumImmo.
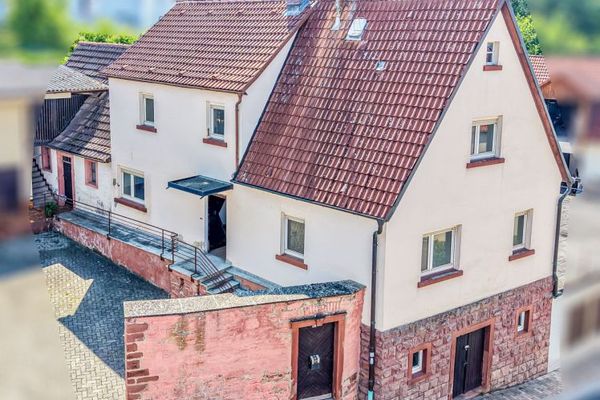
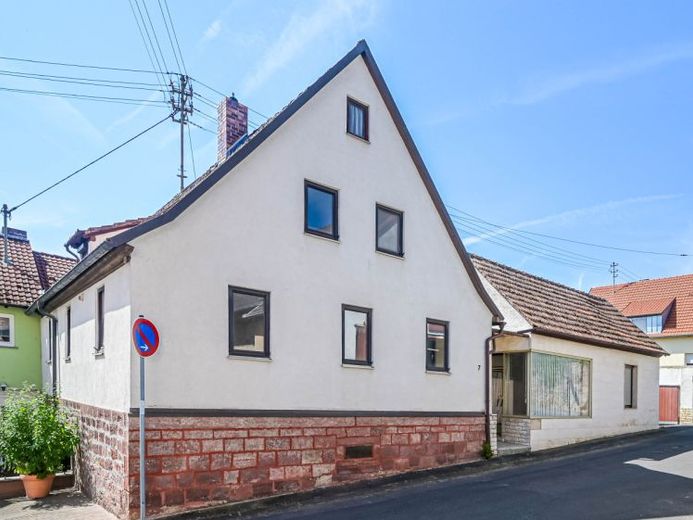
More financing calculators and assumptionsThis versatile property in the popular Karlstadt district of Gambach offers far more than a traditional detached house. On a plot of approx. 390 m², you will find an ensemble comprising a residence, outbuilding, barn and separate retail unit – ideal conditions for people who want to combine living, working and individual usage possibilities.
The residence was originally built around 1860, has a living area of approx. 119 m² and has been continuously extended, renovated and remodeled over the decades. The existing layout offers sufficient space for a family and, with some renovation work, can be very well adapted to today’s living requirements.
The building is heated by an oil-fired central heating system from 2012. In addition, the property is in solid basic condition and can be transformed into an individual residential oasis with some craft skills. There are extensive possibilities here to design the house according to your own ideas.
A particular highlight is the small outbuilding (approx. 90 sq m of usable space) on the property. This offers attractive potential for expansion and is suitable, for example, as a guest house, hobby area, studio, office or – subject to planning regulations – additional living space.
The offer is rounded off by a spacious barn (approx. 50 sq m of usable space) with room for 3 - 4 vehicles, as well as a courtyard with two additional parking spaces. This provides an unusually large amount of parking and usable space – a real advantage for tradespeople, classic-car enthusiasts or business owners.
The property is complemented by a retail unit of approx. 36 sq m plus an adjoining room and cellar, which is ideal for a small business, office, practice or studio, and enables living and working under one roof.
Whether as a spacious family property, a residence with commercial space or a property with development potential – this property offers numerous opportunities for creative buyers.
Your destination goes to Google Maps only when you submit the form. TraumImmo neither stores nor logs it.