| Type | Detached house |
|---|---|
| Living area approx. | 296 m² |
| Bedrooms | 4 |
| Rooms | 6 |
|---|---|
| Bathrooms | 3 |
| Plot area | 11600 m² |
|---|---|
| Usable floor area | 237 m² |
| Purchase price | 998.000 € |
|---|---|
| Price per m² | 3,367.07 €/m² |
| Commission | 3,57% |
Calculate using this listing's purchase price. Every assumption is editable and all figures are non-binding estimates.
The initial payment is estimated as loan amount × (interest + repayment) ÷ 12. Individual lending terms, special repayments and further fees are not included. Tax, notary and agent costs may differ in your case. This is not a financing offer or financial advice.
Your inputs are calculated only in this browser and are not saved or sent to TraumImmo.
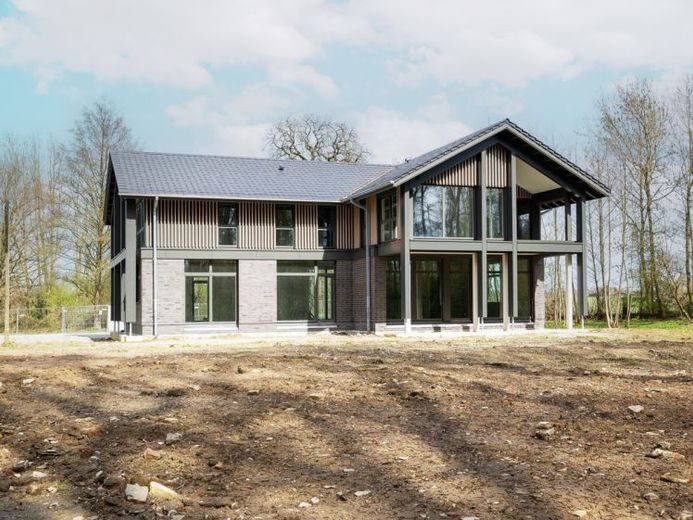
More financing calculators and assumptionsAttention - here is your opportunity: seize the chance to help shape a home from the very beginning. The shell construction of this detached house is already well advanced - from this point on, you take over and design your future home entirely according to your living ideas.
With a generous living area of approx. 296.38 m², you can expect plenty of space and sufficient retreat options for every family member.
On the ground floor, you are welcomed directly by an open living, dining and kitchen area, which serves as the central meeting point of the house and offers plenty of room for shared living. This level is complemented by a separate room, which can be ideally used as a playroom, office or guest room. A guest WC and a utility room are also located on this level.
The upper floor impresses with several planned bedrooms that can be individually designed. Particularly noteworthy is the planning of a total of three bathrooms as well as an additional guest WC - ideal for larger families or comfortable living with plenty of privacy. A balcony offers you additional space.
The offer will be expanded by a planned outbuilding. This has not yet been erected, but has planning permission. This will create additional storage space as well as the planned utility room.
Are you curious and already have ideas of what this house could look like furnished? Then arrange a viewing appointment directly - we will be happy to present the property to you in person!
Your destination goes to Google Maps only when you submit the form. TraumImmo neither stores nor logs it.
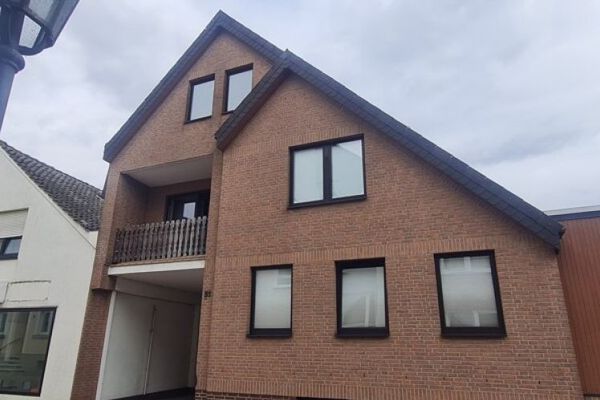 820.000 € Fully serviced building plot in Melle-Mitte: 1,663 m² with potential for senior living, centrally located.49324 Melle
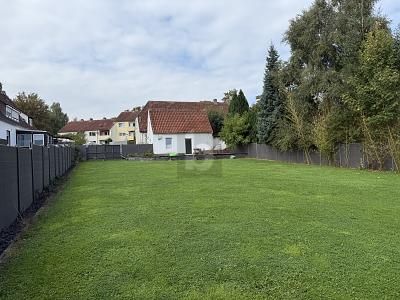 225.000 € ALREADY STRIPPED DOWN – DESIGN IT YOURSELF49324 Melle
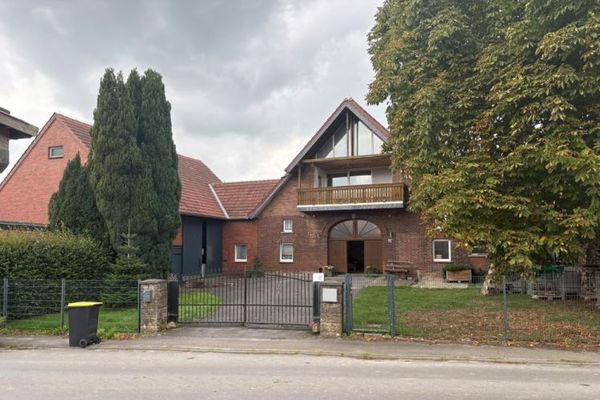 448.000 € Charming farm property with a large plot and horse keeping49324 Melle

