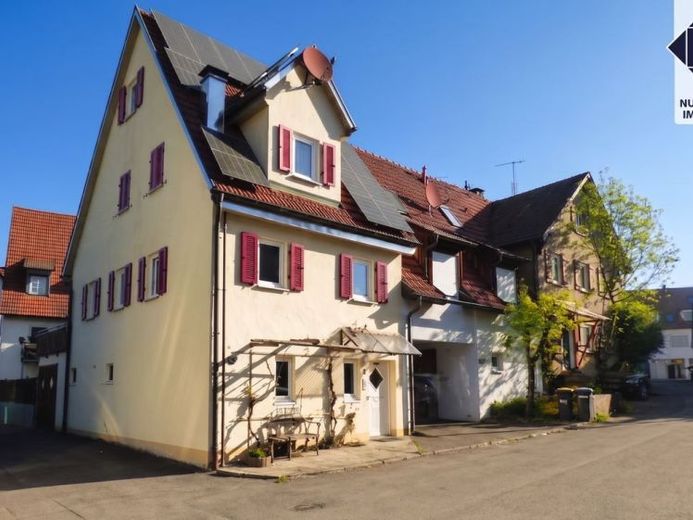
| Type | Mid-terrace house |
|---|---|
| Living area approx. | 109 m² |
| Rooms | 4,5 |
|---|---|
| Bathrooms | 1 |
| Plot area | 88 m² |
|---|
| Purchase price | 412.000 € |
|---|---|
| Price per m² | 3,779.82 €/m² |
| Commission | 3,57% (3,570 % inkl. 19 % MwSt.) |
Calculate using this listing's purchase price. Every assumption is editable and all figures are non-binding estimates.
The initial payment is estimated as loan amount × (interest + repayment) ÷ 12. Individual lending terms, special repayments and further fees are not included. Tax, notary and agent costs may differ in your case. This is not a financing offer or financial advice.
Your inputs are calculated only in this browser and are not saved or sent to TraumImmo.
More financing calculators and assumptionsThis distinctive end-of-terrace house combines living comfort, modern technology and an exceptional sense of space – ideal for a couple, a small family or anyone looking to stylishly combine living and working.
The house offers approx. 109 m² of living space across several levels and, with 4.5 rooms plus a gallery area, provides flexible options to suit individual lifestyles.
The heart of the home is the bright living and dining area with direct access to the spacious roof terrace – a perfect place to relax, unwind or enjoy convivial evenings.
Another highlight is the gallery room on the top floor, which is ideal as a home office, retreat, reading room or creative space.
The attractive spiral staircase connects all floors and underscores the distinctive character of the house.
The storage room beneath the terrace can be used as a workshop / storage room. A parking space is also included in the offer.
THE EXACT LAYOUT
Ground floor:
Guest room
Guest WC
Laundry room
Basement / utility room
Upper floor:
Spacious living and dining area
Access to the roof terrace
Kitchen
1st attic floor:
Bedroom
Children’s room / study
Daylit bathroom with bathtub and shower
2nd attic floor:
Gallery area with built-in wardrobes
Special feature
This house is ideal for buyers who:
- are not looking for a conventional standard house
- appreciate open-plan layouts
- would like to combine living and working
Your destination goes to Google Maps only when you submit the form. TraumImmo neither stores nor logs it.
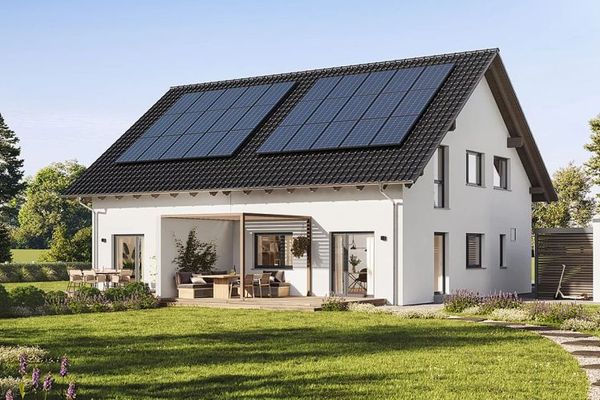 423.500 € Opportunity: semi-detached house in Frickenhausen incl. plot72636 Frickenhausen
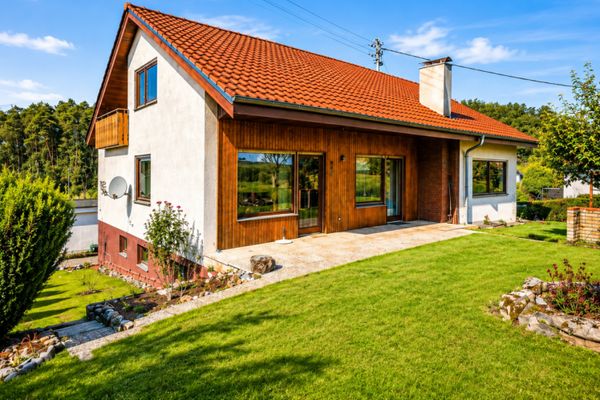 500.000 € Peace, nature and plenty of space – family house with dream garden in a sought-after cul-de-sac location72636 Frickenhausen

