| Type | Detached house |
|---|---|
| Living area approx. | 210 m² |
| Rooms | 7,5 |
|---|---|
| Bathrooms | 2 |
| Plot area | 1103 m² |
|---|
| Purchase price | 500.000 € |
|---|---|
| Price per m² | 2,380.95 €/m² |
| Commission | 3,57% (3,570 % inkl. 19 % MwSt.) |
Calculate using this listing's purchase price. Every assumption is editable and all figures are non-binding estimates.
The initial payment is estimated as loan amount × (interest + repayment) ÷ 12. Individual lending terms, special repayments and further fees are not included. Tax, notary and agent costs may differ in your case. This is not a financing offer or financial advice.
Your inputs are calculated only in this browser and are not saved or sent to TraumImmo.
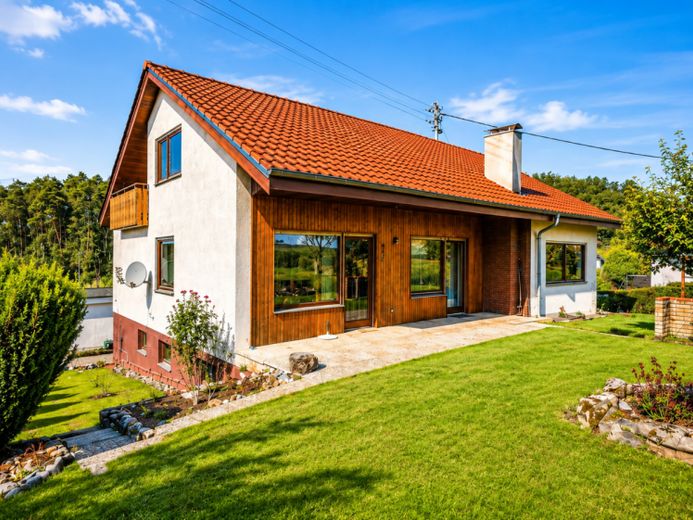
More financing calculators and assumptionsA home with exceptionally generous space: approx. 210 m² of living space, approx. 1,103 m² of land and a dream location right in the greenery – here families will find room to live, work and feel at home.
The house has the well-kept charm of the time it was built and provides the ideal basis for implementing your own living ideas. The solid substance, the generous layout and the exceptional plot make this property a rare opportunity.
This spacious detached house combines plenty of space, a nature-oriented location and a special living feeling. On a large plot of approx. 1,103 m², the property offers ideal conditions for families, multi-generational living or combining living and working under one roof.
As soon as you enter the house, you can feel the open and generous spatial design. The heart of the house is the impressive hallway with open fireplace, which creates a cozy atmosphere and harmoniously connects the various living areas.
From here you can access the sunny terrace and the large garden directly – a true paradise for families, children and nature lovers. Whether relaxing hours in the greenery, shared barbecues or space to play and garden – here you can enjoy peace, freedom and numerous possibilities for individual use.
The spacious living and dining room with adjoining open kitchen offers plenty of space for shared moments with family and friends. Large windows provide pleasant lighting conditions and a friendly living atmosphere.
Highlights at a glance:
- approx. 210 m² living space
- approx. 1,103 m² plot
- 7.5 rooms
- open fireplace
- spacious terrace with access to the garden
- balcony and loggia
- large garden area
- garage with direct access to the house
- additional carport
- versatile usage options
- ideal for families or multi-generational living
- quiet edge-of-town location
In the attic, you will find further spacious rooms with balcony, loggia and a small gallery. This area is ideal as a children's floor, home office or private retreat.
The property is in a well-kept condition and, with its architecture and layout, conveys the charming character of its era. At the same time, the house offers plenty of potential for individual modernization and design ideas.
Particularly noteworthy is the quiet and nature-oriented location in Frickenhausen-Tischardt. Walking and cycling paths begin practicallyright on the doorstep. At the same time, you can reach kindergarten, primary school, Nürtingen, Metzingen as well as the B313 and the A8 in just a few minutes.
A home with plenty of space, a large garden and a special atmosphere – ideal for people who appreciate living close to nature, peace and room to breathe.
THE EXACT LAYOUT:
Ground floor: 2 rooms, small bathroom, pantry, boiler room, oil storage, staircase, hallway, garage
Garden level: living-dining room, open kitchen, 2 rooms, large entrance hall, bathroom, guest WC, terrace, garden
Top floor: 2 rooms, balcony, loggia, small gallery, hallway, storage room
Your destination goes to Google Maps only when you submit the form. TraumImmo neither stores nor logs it.
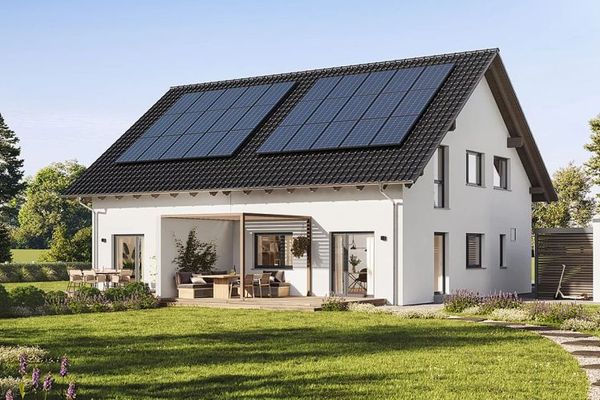 423.500 € Opportunity: semi-detached house in Frickenhausen incl. plot72636 Frickenhausen
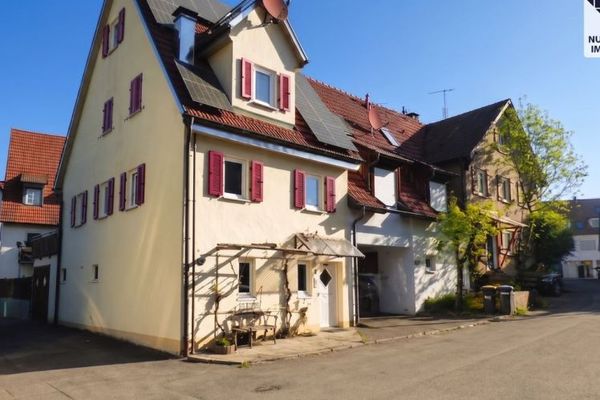 412.000 € Cozy end terraced house with roof terrace and gallery room – ideal for couples, small family72636 Frickenhausen

