| Type | Detached house |
|---|---|
| Living area approx. | 176 m² |
| Bedrooms | 4 |
| Rooms | 7 |
|---|---|
| Bathrooms | 2 |
| Plot area | 1161 m² |
|---|---|
| Usable floor area | 46 m² |
| Purchase price | 299.000 € |
|---|---|
| Price per m² | 1,696.74 €/m² |
| Commission | 2,98% (2,98 % inkl. 19% MwSt.) |
Calculate using this listing's purchase price. Every assumption is editable and all figures are non-binding estimates.
The initial payment is estimated as loan amount × (interest + repayment) ÷ 12. Individual lending terms, special repayments and further fees are not included. Tax, notary and agent costs may differ in your case. This is not a financing offer or financial advice.
Your inputs are calculated only in this browser and are not saved or sent to TraumImmo.
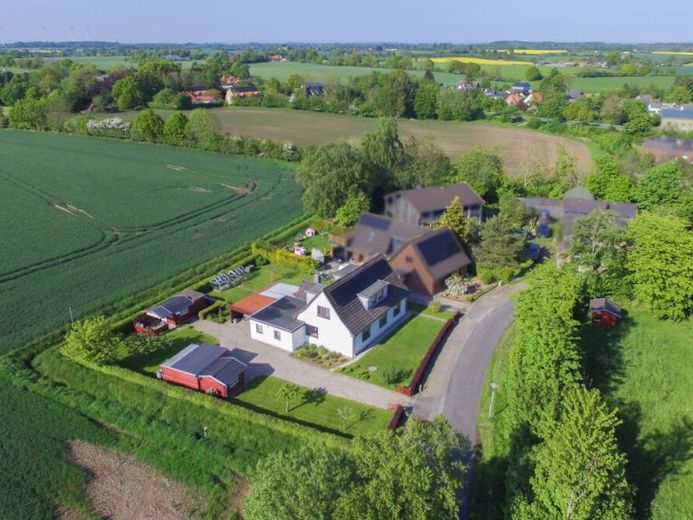
More financing calculators and assumptionsThis detached house with a separate apartment on the upper floor is situated on spacious, well-maintained grounds directly bordering open fields. The property was originally built in 1929 and extended in 1979, when the attic was also converted. As a result, the house offers plenty of space for families, multigenerational living, or combining residential use with rental income.
You enter the house via the right-hand entrance and initially reach the stairwell, from which both residential units can be accessed.
The ground floor has a living area of approx. 110 m² and impresses with a generously designed living and dining area featuring plenty of natural light. The large window fronts give the rooms a bright and welcoming atmosphere and offer beautiful views of the greenery.
From here, you reach the cosy kitchen with an inviting seating area and views of the garden. Adjacent to it are another living room and the bedroom.
The extension, which was created from the former garage, contains a shower room, two further bedrooms and a practical storage room. The heating system is also housed here.
The converted attic, measuring approx. 67 m², comprises a bright kitchen, a spacious living area, a bedroom, a shower room and an additional storage room. The apartment offers a pleasant layout and is ideal for letting or as a separate unit for family members.
The large plot offers numerous possible uses. The spacious gravel driveway provides sufficient parking for several vehicles. The outdoor amenities are complemented by two carports and two practical garden sheds offering additional storage space.
A workshop or equipment shed adjoins the carport at the house, offering ideal conditions for hobbyists, garden equipment or additional storage.
The property also features a 3.96 kW photovoltaic system, which helps support the electricity supply. There is no battery storage system.
Your destination goes to Google Maps only when you submit the form. TraumImmo neither stores nor logs it.
 499.000 € Modern living by the Schlei with a PV system24376 Kappeln
 380.000 € City-Close Home with Additional Usable Space in the Basement24376 Kappeln
 389.950 € Your new home on the Schlei – approx. 142 m² for the whole family24376 Kappeln

