| Type | Detached house |
|---|---|
| Living area approx. | 136 m² |
| Year built | 1903 |
| Available from | Nach Vereinbarung |
|---|---|
| Rooms | 4,5 |
| Plot area | 425 m² |
|---|
| Purchase price | 399.000 € |
|---|---|
| Price per m² | 2,933.82 €/m² |
| Commission | no commission for buyers |
Calculate using this listing's purchase price. Every assumption is editable and all figures are non-binding estimates.
The initial payment is estimated as loan amount × (interest + repayment) ÷ 12. Individual lending terms, special repayments and further fees are not included. Tax, notary and agent costs may differ in your case. This is not a financing offer or financial advice.
Your inputs are calculated only in this browser and are not saved or sent to TraumImmo.
More financing calculators and assumptionsModernized single-family house with extension, outbuildings & workshop
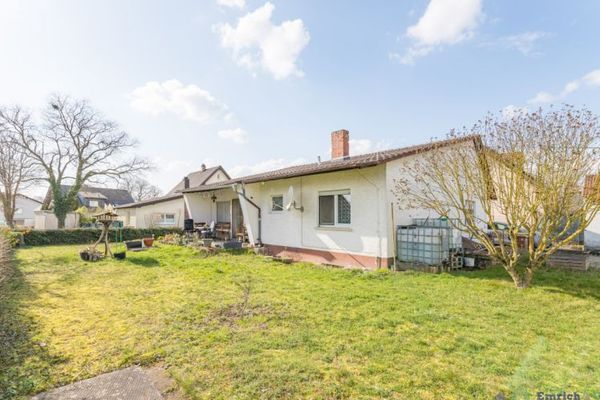
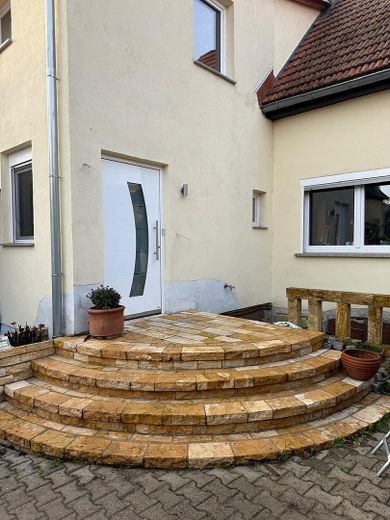
For sale is a residential house originally built in 1903, which has been extensively modernized and expanded in technical terms in recent years. The property offers solid substance, generous ancillary areas and diverse usage options.
Areas & plot
•approx. 136 m² living space in the main house
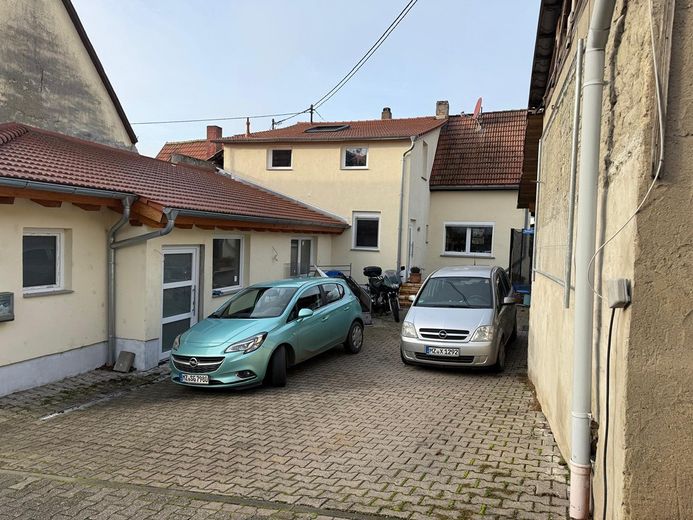
•approx. 44 m² additional space in the outbuilding
•approx. 70–75 m² workshop incl. carport
•Plot size approx. 425 m²
Modernizations & technology
•Electrical system and water pipes renewed (from 2011)
•Extension from 2018
•New natural gas heating system (09/2023)
•Photovoltaic system with 2.4 kWp
Features
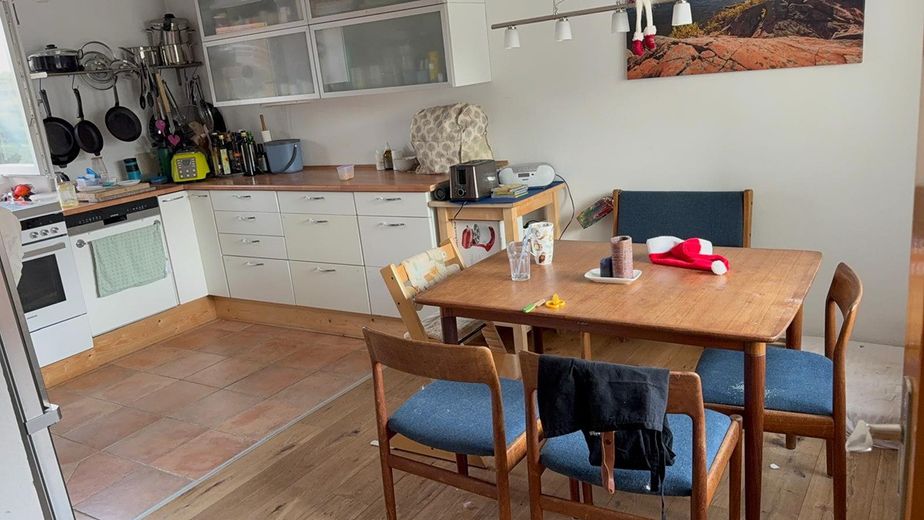
The living areas are equipped with a combination of tiled, parquet and other floor coverings.
The fittings are well-maintained and functional and provide a solid basis for individual design preferences.
The building services have been specifically renewed and maintained in recent years.
Use
The property is suitable for families, living and working under one roof, as well as for craft or self-employed business concepts. The existing ancillary areas offer genuine added value.
The property impresses with its technical foundation, the additional usable areas and the lack of any short-term investment requirements.
Your destination goes to Google Maps only when you submit the form. TraumImmo neither stores nor logs it.