| Type | Detached house |
|---|---|
| Living area approx. | 241 m² |
| Rooms | 6 |
|---|
| Plot area | 946 m² |
|---|
| Purchase price | 1.499.999 € |
|---|---|
| Price per m² | 6,224.06 €/m² |
| Commission | no commission for buyers |
Calculate using this listing's purchase price. Every assumption is editable and all figures are non-binding estimates.
The initial payment is estimated as loan amount × (interest + repayment) ÷ 12. Individual lending terms, special repayments and further fees are not included. Tax, notary and agent costs may differ in your case. This is not a financing offer or financial advice.
Your inputs are calculated only in this browser and are not saved or sent to TraumImmo.
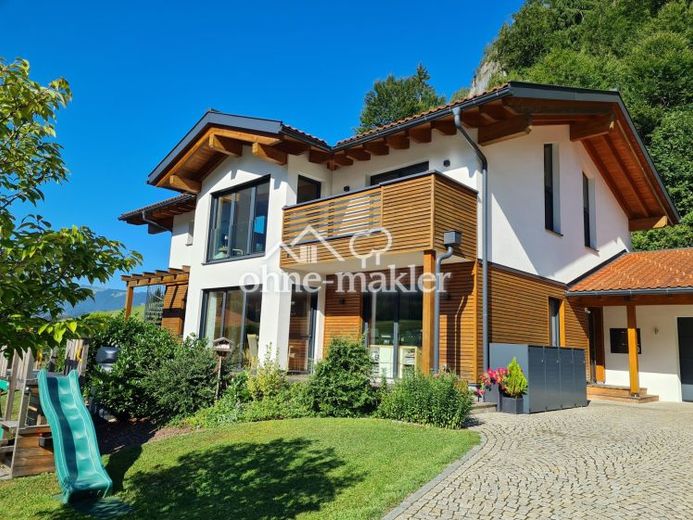
More financing calculators and assumptionsThe timber-framed house, completed in 2015, combines tradition with modern architecture. It impresses with its insulation values, clean-lined style, pleasant indoor climate and beautiful location.
The floor plan offers space for flexible uses: as a home for two generations (the current layout and approval) or as a spacious detached house – if required, with a separate home office for a self-employed professional or communal room in the entrance area.
As a two-generation house, two complete fitted kitchens, two modern wood-burning stoves with 3-sided glazing and two full bathrooms are included in the fittings.
The upper floor features rooms open all the way to the roof, creating a corresponding sense of spaciousness and quality of living. The living areas on the ground and upper floors offer wonderful mountain views through their glazing facing southeast and southwest.
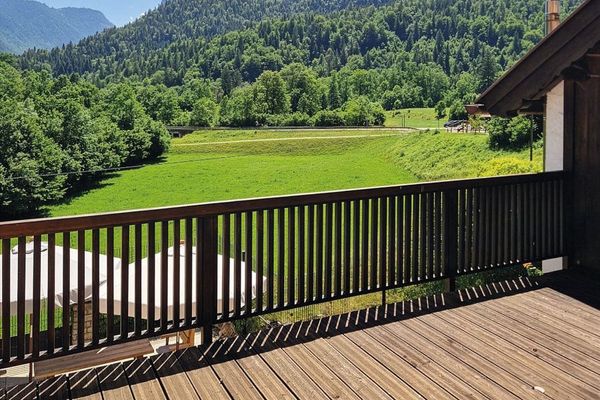
The terraces and balconies are each oriented in different directions to provide sunny and shaded outdoor areas, depending on preference and season. The large balcony is connected to the main terrace by a spiral staircase, giving the upper floor direct access to the garden. The existing modern electric awning allows the main terrace to be shaded generously and flexibly; another terrace area is covered by a wooden pergola. A small storage room provides weather protection for terrace items.
North of the house, a sheltered courtyard provides a shady place on hot days. Between the courtyard and the main terrace is a seating area for relaxing by the fire bowl.
The garden extends southeast and southwest of the house and is partly laid out on a slope. To the north, above the retaining wall bordering the courtyard, there is a level strip of lawn with a planted gabion.
The house has a full basement, a covered external basement staircase and an additional basement shower room.
The solidly constructed concrete garage provides space for 2 cars as well as additional storage for garden equipment/bicycles/winter sports equipment, etc... The area between the garage and entrance is generously covered. Two additional separate, freely accessible parking spaces are available in the driveway area. The access road and parking spaces are paved with granite stones.
Your destination goes to Google Maps only when you submit the form. TraumImmo neither stores nor logs it.
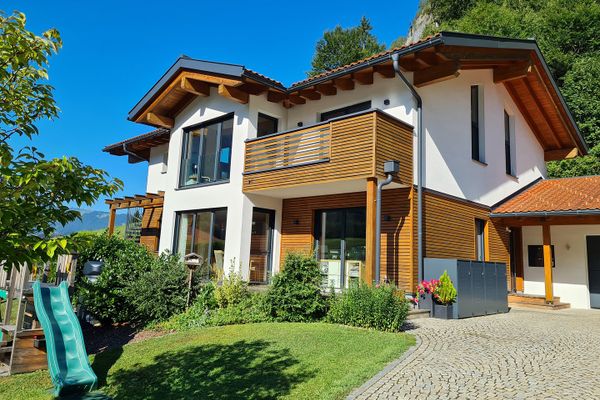 1.499.999 € Detached house designed for two generations with mountain views in a sunny location – PRIVATE SALE83458 Schneizlreuth– Melleck
 1.095.000 € Amid old walls and historic heritage - country house in an idyllic location83458 Schneizlreuth

