| Type | Block of flats |
|---|---|
| Living area approx. | 260 m² |
| Rooms | 10 |
|---|
| Plot area | 658 m² |
|---|
| Purchase price | 1.090.000 € |
|---|---|
| Price per m² | 4,192.31 €/m² |
| Commission | 3,57% |
Calculate using this listing's purchase price. Every assumption is editable and all figures are non-binding estimates.
The initial payment is estimated as loan amount × (interest + repayment) ÷ 12. Individual lending terms, special repayments and further fees are not included. Tax, notary and agent costs may differ in your case. This is not a financing offer or financial advice.
Your inputs are calculated only in this browser and are not saved or sent to TraumImmo.
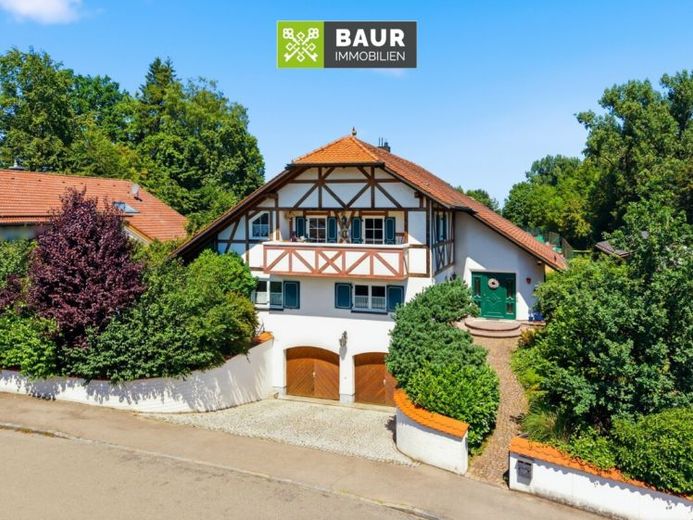
More financing calculators and assumptionsBereits auf den ersten Blick vermittelt dieses Haus eine Ausstrahlung, die heute nur noch selten zu finden ist. Die harmonische Landhausarchitektur mit Fachwerkelementen, klassischen Fensterläden und den markanten Holztoren der Doppelgarage verleiht der Immobilie einen unverwechselbaren Charakter. Eingebettet in ein gewachsenes Wohngebiet des beliebten Stadtteils Amendingen, verbindet dieses außergewöhnliche Zweifamilienhaus Großzügigkeit, Wohnkomfort und vielseitige Nutzungsmöglichkeiten mit einem hohen Maß an Privatsphäre.
Das 1989 in hochwertiger Massivbauweise errichtete Wohnhaus befindet sich auf einem ca. 650 m² großen Grundstück und bietet rund 260 m² Wohnfläche auf drei Ebenen. Ob als großzügiges Zuhause für die ganze Familie, als Mehrgenerationenhaus oder zur Kombination aus Eigennutzung und Vermietung – die durchdachte Raumaufteilung passt sich unterschiedlichen Lebenssituationen flexibel an.
Erdgeschoss – Großzügig, offen und einladend
Schon beim Betreten unterstreichen eine großzügige Wohndiele und edle Natursteinböden den hochwertigen Gesamteindruck. Den Mittelpunkt bildet der großzügige Wohn- und Essbereich, in den sich die Küche mit praktischer Theke und angrenzender Speisekammer harmonisch einfügt. Große Fensterflächen sorgen für helle Räume und bieten einen wunderbaren Blick auf die sonnige Natursteinterrasse und in den liebevoll angelegten Garten.
Haben wir Ihr Interesse geweckt? Den vollständigen Text finden Sie in unserem Exposé.
Der Energieausweis wird zur Besichtigung vorgelegt!
Your destination goes to Google Maps only when you submit the form. TraumImmo neither stores nor logs it.
 3.200.000 € Residential complex with 9 residential units - partly new construction (2023)87700 Memmingen– Memmingen
 995.000 € 360° | Maximum energy efficiency meets exclusive living comfort87700 Memmingen / Dickenreishausen

