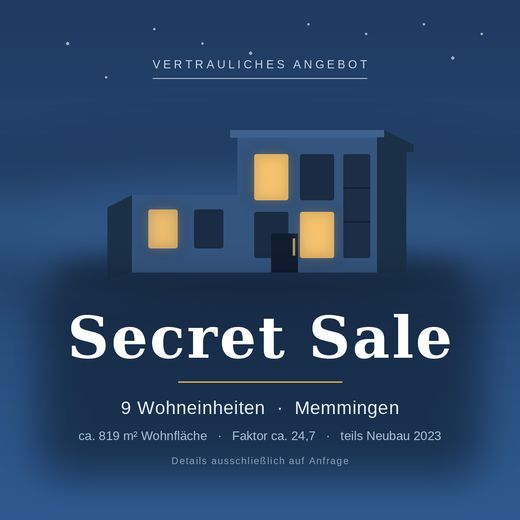
| Type | Block of flats |
|---|---|
| Living area approx. | 819 m² |
| Year built | 2023 |
| Bedrooms | 13 |
| Available from | Nach Vereinbarung |
|---|---|
| Rooms | 22 |
| Bathrooms | 9 |
| Heating | Underfloor heating |
| Fuel type | Wood pellets |
| Plot area | 1240 m² |
|---|---|
| Parking spaces | 14 |
| Condition | Like new |
| Floors in the building | 2 |
| Purchase price | 3.200.000 € |
|---|---|
| Price per m² | 3,907.20 €/m² |
| Commission | no commission for buyers |
Calculate using this listing's purchase price. Every assumption is editable and all figures are non-binding estimates.
The initial payment is estimated as loan amount × (interest + repayment) ÷ 12. Individual lending terms, special repayments and further fees are not included. Tax, notary and agent costs may differ in your case. This is not a financing offer or financial advice.
Your inputs are calculated only in this browser and are not saved or sent to TraumImmo.
More financing calculators and assumptionsResidential complex with two connected buildings
9 residential units · partly new construction (2023) · pellet heating · photovoltaic system
Discreet sale / Secret Sale
Property description
Offered is a fully serviced plot with two structurally connected residential buildings, each with a separate entrance. The property comprises a total of 9 residential units and combines a completely renovated existing property with a high-quality new building from 2023. A modern pellet heating system with solar thermal support and a photovoltaic system round off the energy concept.
Key data
Property type Residential complex, two connected buildings (2 entrances)
Plot area 1,240 m²
Residential units 9
Pure residential floor area (total) approx. 740 m²
Residential floor area incl. exterior areas (25%) approx. 819 m²
Parking spaces 4 carport parking spaces (2 with wallbox, additional ones prepared),
10 outdoor parking spaces, bicycle shelter
Basement one basement room per apartment
Purchase price €3,200,000
Location Memmingen (Bavaria) – exact location / address upon request
Building 1 – Existing building
Built in 1965, completely renovated in 2009 · 4 residential units · total residential floor area approx. 357 m²
• Ground floor: 130 m² residential floor area plus 60 m² terrace
• Upper floor: 130 m² residential floor area plus 15 m² balcony
• Attic: two apartments measuring 48 m² and 49 m²
Features: triple-glazed windows, thermally insulated walls and roof, all apartments with bathtub.
The existing building has been consistently well maintained and continuously repaired;
the most recent modernization and maintenance measures were carried out in 2026. As part of tenant changes following longer rental periods, the apartments concerned were comprehensively refurbished in 2022 to 2023.
Building 2 – New construction
Completion August 2023 · 5 residential units · total residential floor area approx. 383 m²
• Large ground-floor unit: 100 m² residential floor area plus 130 m² covered terrace, supplemented by a
separate multifunctional room exclusively assigned to this unit (approx. 25 m², e.g. usable as an
office or fitness room)
• Small ground-floor unit: 50 m² residential floor area plus 16 m² terrace
• Large upper-floor unit: 100 m² residential floor area plus 20 m² balcony
• Small upper-floor unit: 50 m² residential floor area plus 3 m² balcony
• Attic: 83 m² residential floor area plus 36 m² balcony terrace
New construction features
• Smart home control (underfloor heating, ceiling spotlights, shutters, individual
sockets) – controllable via glass switches and mobile device
• Underfloor heating
• Flush-fitting doors with magnetic locks
• Black fixtures and door handles
• Italian tiles
• Triple-glazed windows, wood on the inside / aluminum on the outside
Energy & Technology
• Central pellet heating system (built October 2022), installed in the existing building, supplies both buildings
• Solar thermal system to support heating, 28 m² collector area
• Photovoltaic system with 26 kWp, feed-in tariff approx. €900/month (approx. €10,800/year)
• E-mobility: 2 carport parking spaces equipped with wall boxes, additional parking spaces already prepared for the
retrofitting of wall boxes
• Energy certificate: values / efficiency class on request
Economic data
The rental assumptions are based on the actual income from the units that are already rented
as well as the achievable market level in Memmingen. As two apartments are currently owner-occupied, the following overview is to be understood as rental potential (target). Market-appropriate and differentiated rents per square metre are applied: €14.00/m² for the high-quality new-build units, and €12.00–13.00/m² for the existing units, depending on apartment size.
Outdoor areas are included proportionally at 25% (new-build top-floor balcony terrace at 50%).
Metric Value
Target annual net cold rent approx. €129,700
Purchase price €3,200,000
Purchase price factor (based on rent) approx. 24.7
Gross yield (based on rent) approx. 4.05%
Purchase price per m² of living space approx. €4,324
In addition to the rental yield, the PV feed-in contributes approx. €10,800/year to the total income:
Overall consideration incl. PV Value
Target rent + PV feed-in p.a. approx. €140,500
Factor (incl. PV) approx. 22.8
Gross yield (incl. PV) approx. 4.39%
Note
The sale is handled discreetly. The exact location, address and further documents (floor plans,
energy performance certificate, rent schedule, cadastral map) will be made available exclusively after the identification and
expression of interest of qualified prospective purchasers.
Your destination goes to Google Maps only when you submit the form. TraumImmo neither stores nor logs it.
Memmingen Location
The property is located in Memmingen, an independent city in the Bavarian administrative district of Swabia with around 47,000 inhabitants. As a major centre of the Memmingen-Unterallgäu economic region, the city has a broadly diversified, predominantly medium-sized economic structure and is considered a high-growth region with stable long-term demand in the housing market.
Economy & Labour Market
Diversified medium-sized economy with around 31,000 employees subject to social insurance contributions
Headquarters of major companies and global market leaders (including Magnet-Schultz, Goldhofer, Pfeifer, Dachser, Berger, Hans Kolb Wellpappe)
Manufacturing industry with over €1.9 billion in revenue (2024), foreign share around 35%
Important logistics location at the intersection of the A7 and A96 motorways
Location & Transport Connections
Strategic location in southwest Bavaria, close to Munich (approx. 90 km), Ulm (approx. 70 km) and Augsburg (approx. 60 km)
Direct connections via the A7 and A96 motorways as well as the B300 and B16 federal roads
Rail connection on the east-west Vienna–Munich–Zurich axis
Allgäu Airport Memmingen in the immediate vicinity as an additional locational advantage
Housing & Quality of Life
Historic old town of a former Free Imperial City with a high quality of stay
Major centre with a diverse range of retail, educational and cultural offerings
Forecast population growth to around 51,000 inhabitants by 2050 – basis for sustainable rental demand
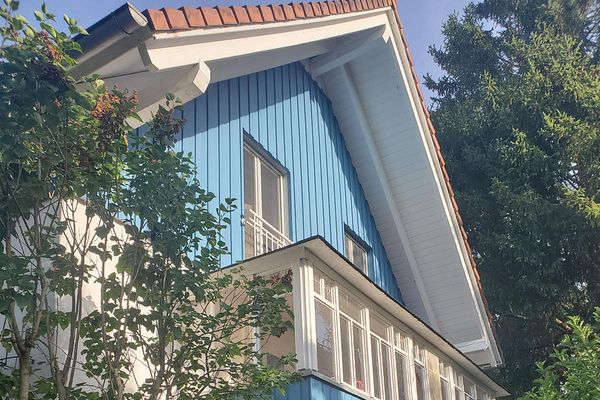 595.000 € Detached single-family house in Buxach87700 Memmingen– Buxach
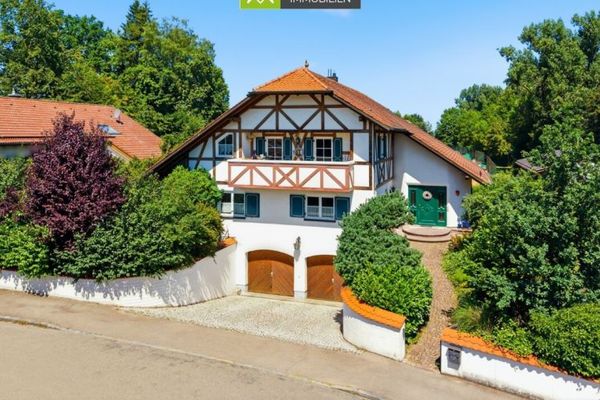 1.150.000 € 360° | Two-family house with country-house charm and modern building technology in a sought-after residential location in Memmingen87700 Memmingen
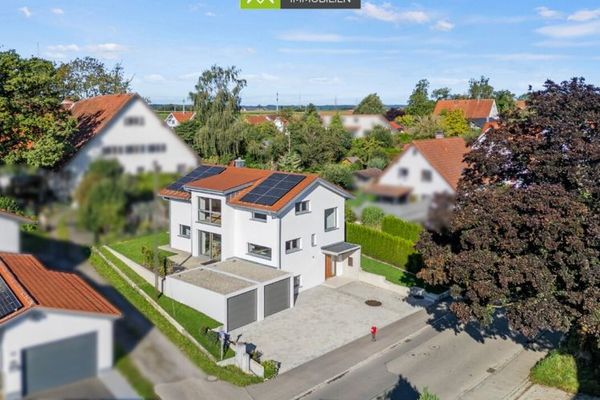 995.000 € 360° | Maximum energy efficiency meets exclusive living comfort87700 Memmingen / Dickenreishausen


