| Type | Detached house |
|---|---|
| Living area approx. | 240 m² |
| Year built | 1993 |
| Available from | 01.07.2026 |
|---|---|
| Rooms | 5 |
| Plot area | 625 m² |
|---|
| Purchase price | 595.000 € |
|---|---|
| Price per m² | 2,479.17 €/m² |
| Commission | no commission for buyers |
Calculate using this listing's purchase price. Every assumption is editable and all figures are non-binding estimates.
The initial payment is estimated as loan amount × (interest + repayment) ÷ 12. Individual lending terms, special repayments and further fees are not included. Tax, notary and agent costs may differ in your case. This is not a financing offer or financial advice.
Your inputs are calculated only in this browser and are not saved or sent to TraumImmo.
More financing calculators and assumptions
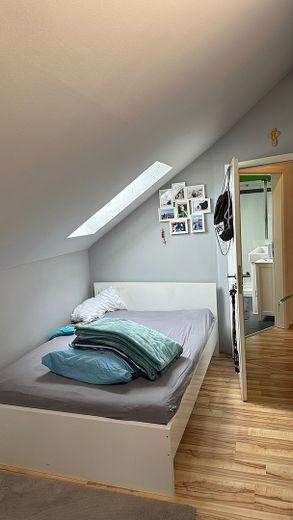
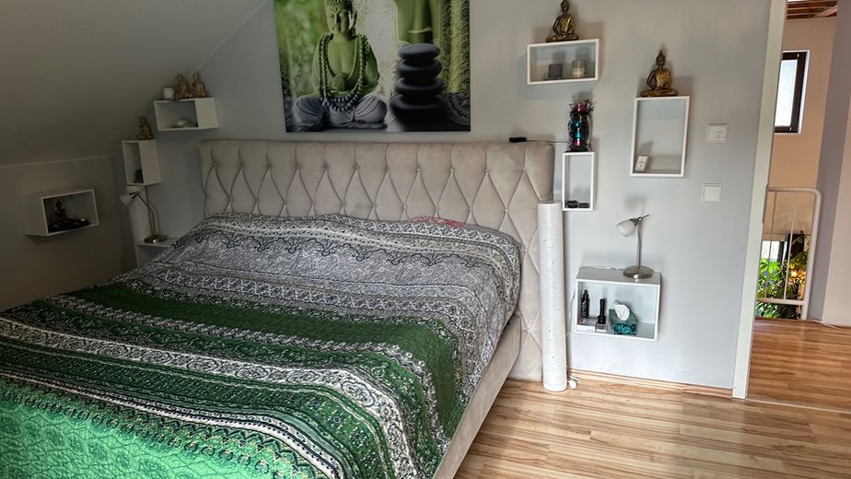
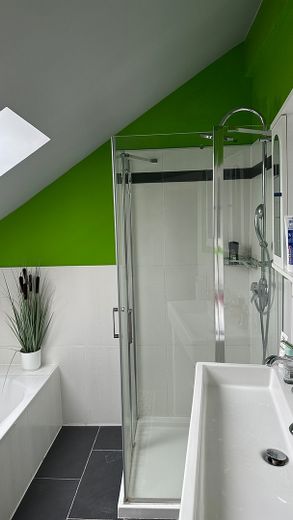
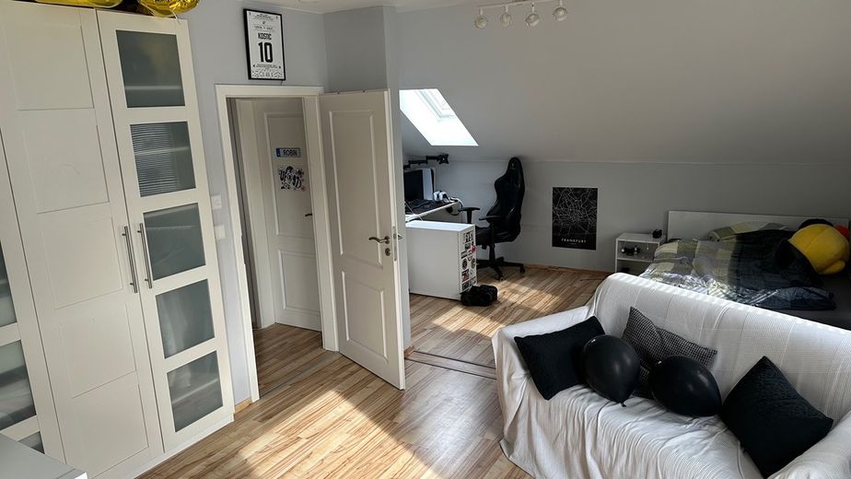
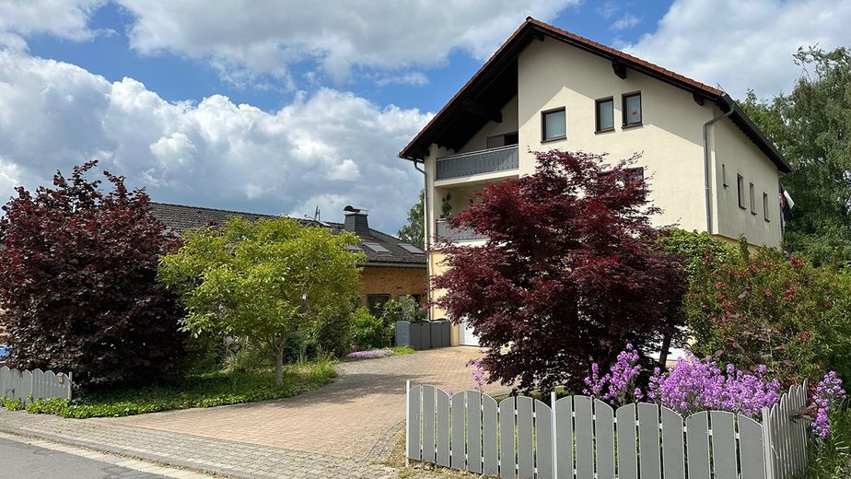
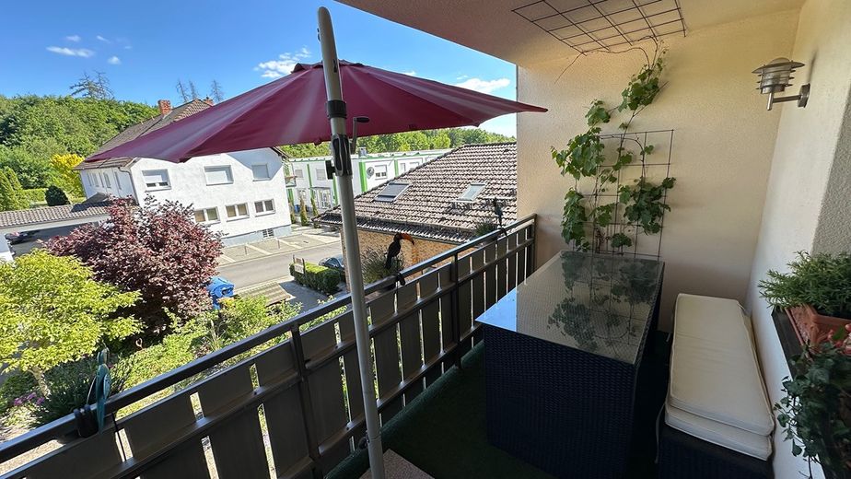
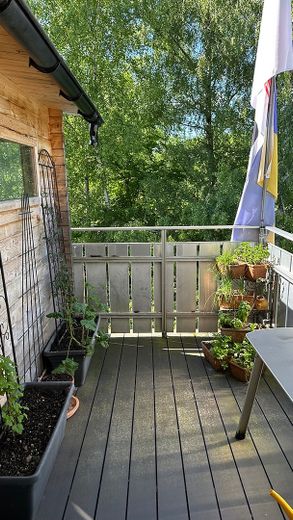
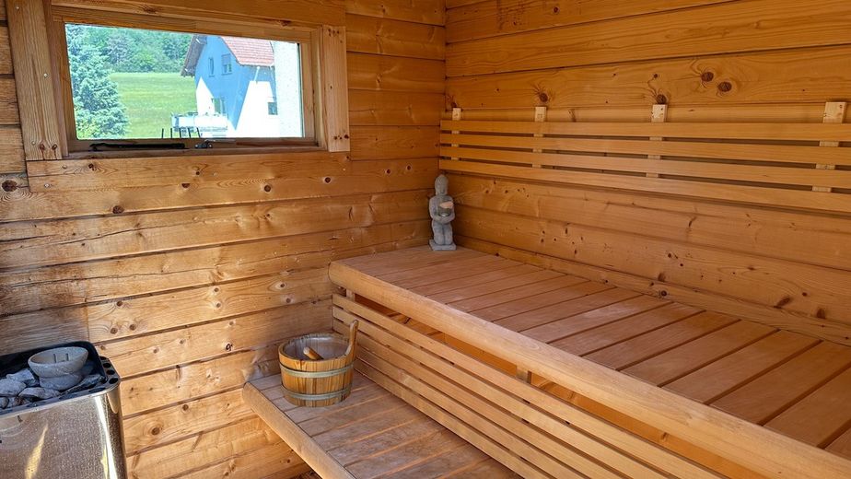
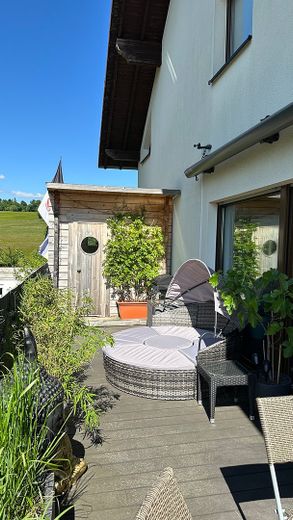
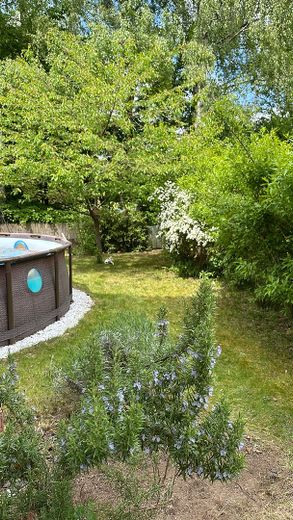
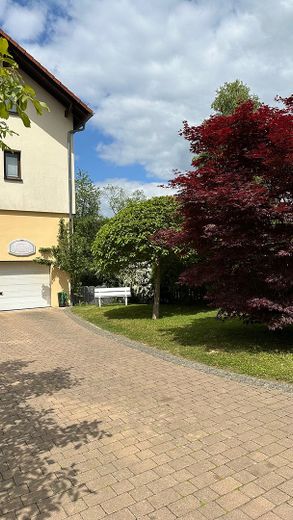
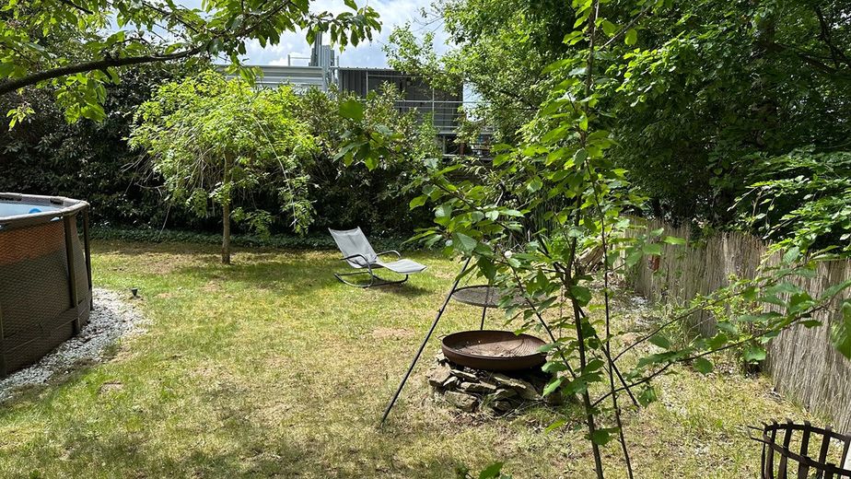
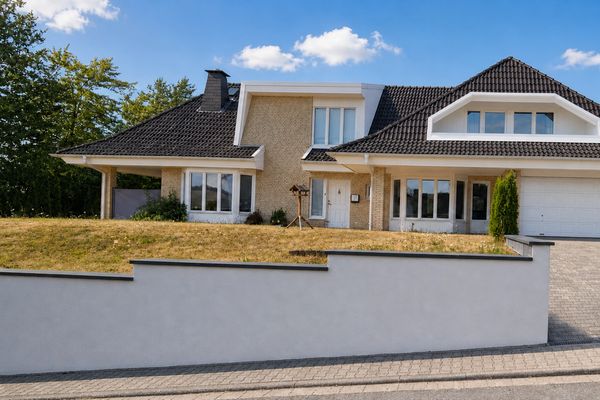
This detached single-family house with 240 m² of living space and 5 rooms offers residential comfort in a QUIET commercial area. Ideal for families & especially perfect for business owners, as it is situated above 2 large, high-ceilinged rooms (each with an electric garage door). One with a truck pit, one with a 2nd level (convertible into an apartment or additional offices). Ideal for tradespeople, mail-order businesses, workshops, etc. — this is also how we used it.
We could also imagine initially renting the property to you for a certain period before you then purchase it as contractually agreed. Since we receive many inquiries about whether rent-to-own is possible: YES, but only with a down payment of at least 40% of the purchase price.
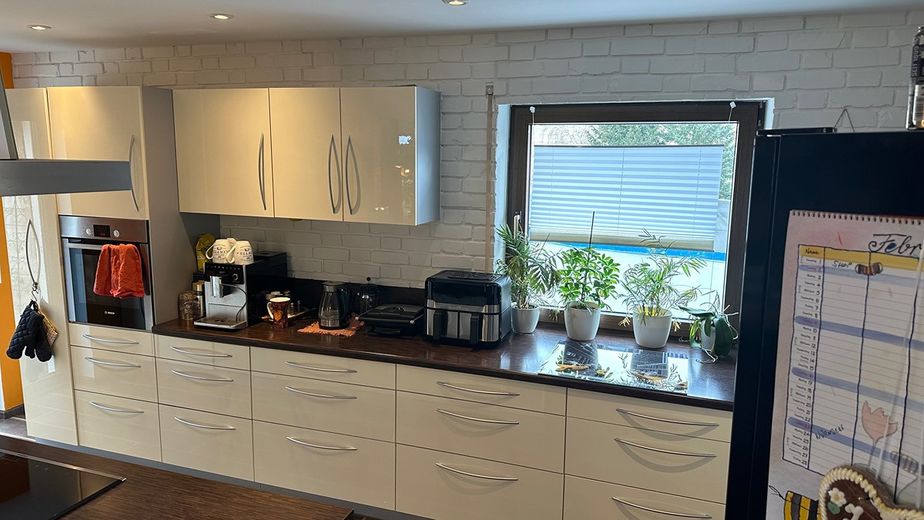
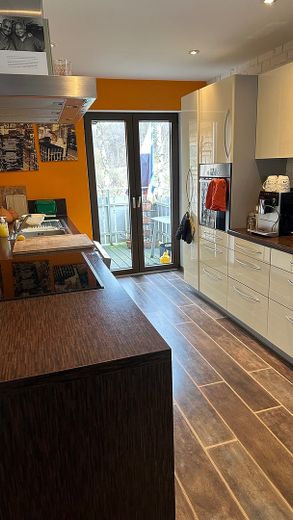
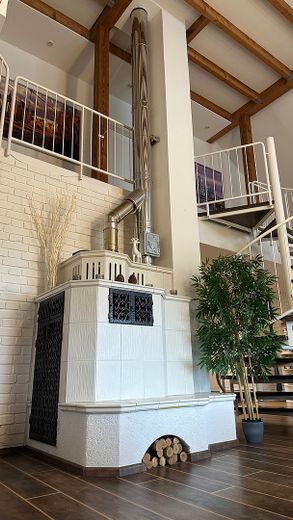
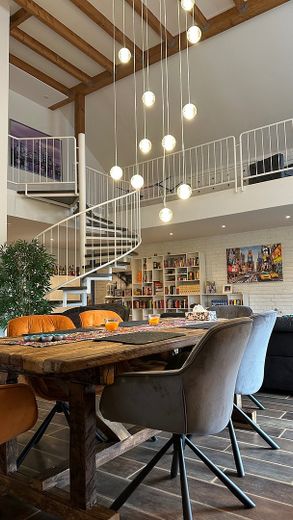
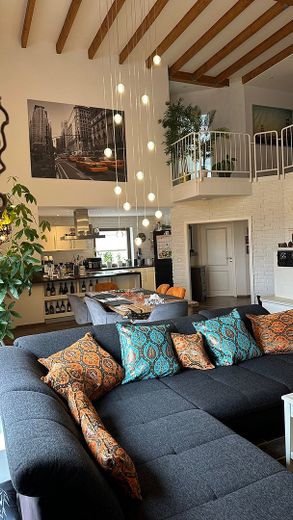

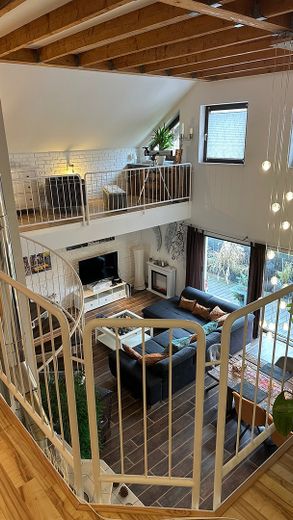
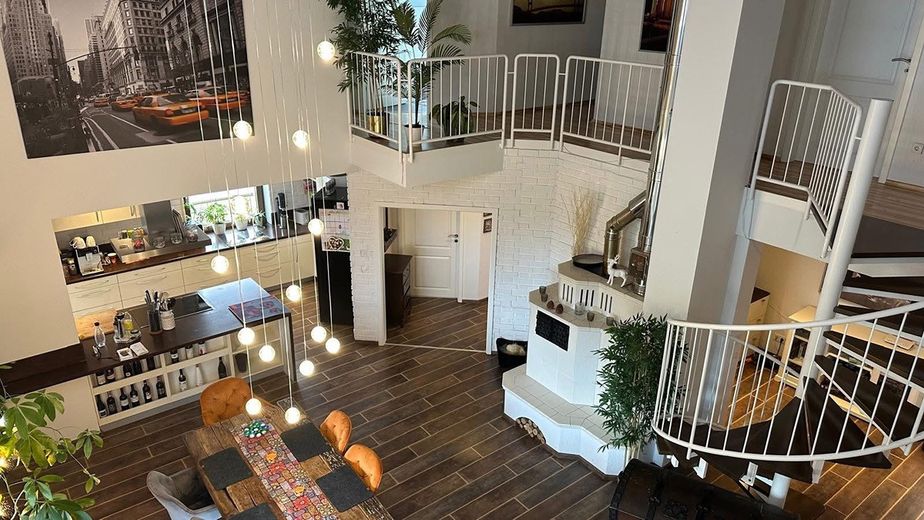
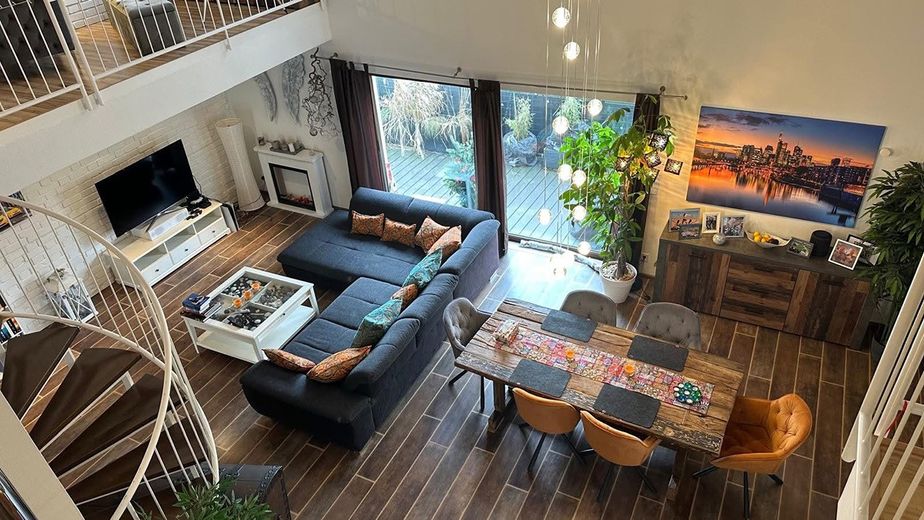
Particularly impressive is the spacious living room, open over two floors, with an open kitchen, large gallery, and an imposing spiral staircase. A traditional tiled stove provides pleasant warmth throughout the house during the winter months. Very low heating costs (€1,800 annually for heating and hot water) due to very good insulation and a modern heating system (despite the centrally located high-ceilinged room). The house has energy efficiency class C. ATTENTION: Monthly TAX-FREE income of over €300 from the solar system
Your destination goes to Google Maps only when you submit the form. TraumImmo neither stores nor logs it.
 335.000 € Well-maintained prefabricated house in a quiet location – your charming home65529 Waldems-Bermbach– Bermbach
 669.000 € Exclusive country house with 255 m² of living space on a 1,600 m² dream plot in the Taunus65529 Waldems - Steinfischbach– Steinfischbach


