About this dream house
Property Description
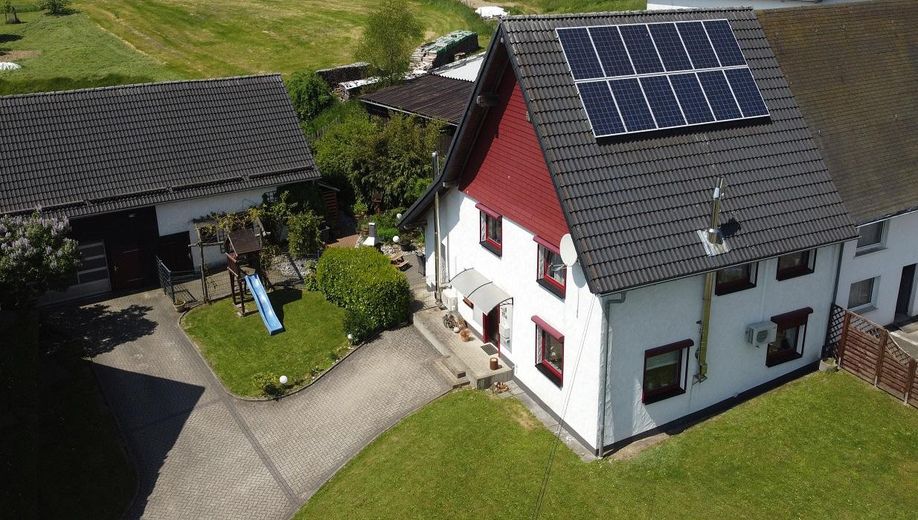
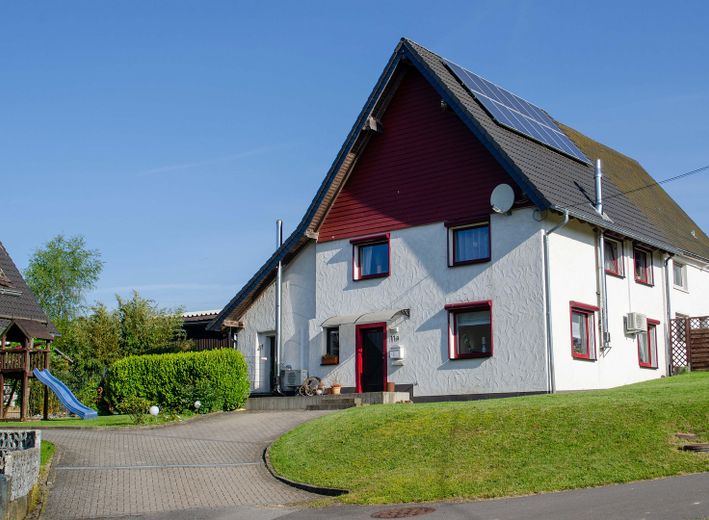
Are you looking for a property in an idyllic location? This property listing concerns a detached single-family house, attached on one side to a building used solely for storage and as a private workshop.
Cost-effective heating via alternative options! Partly heated with renewable energy and with a good energy-efficiency rating!
This house is located on a quiet plot in Bergneustadt, in the family-friendly district of Attenbach. Between Bergneustadt and Drolshagen.
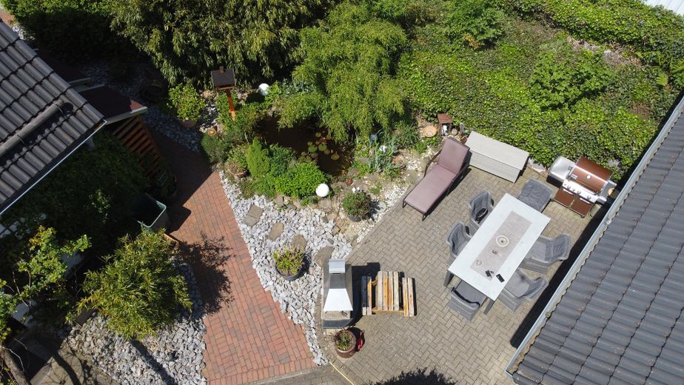
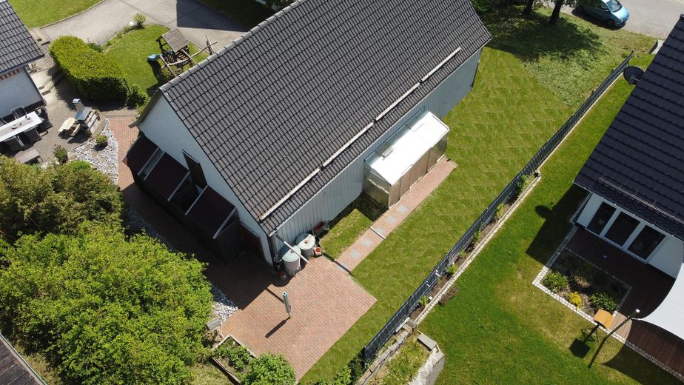
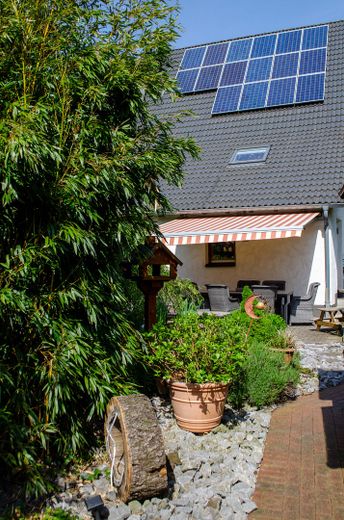
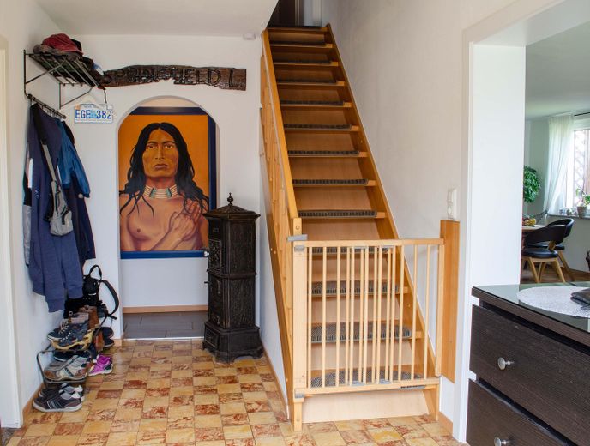
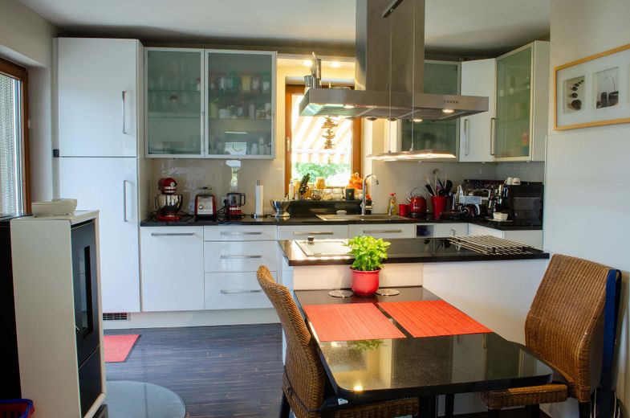
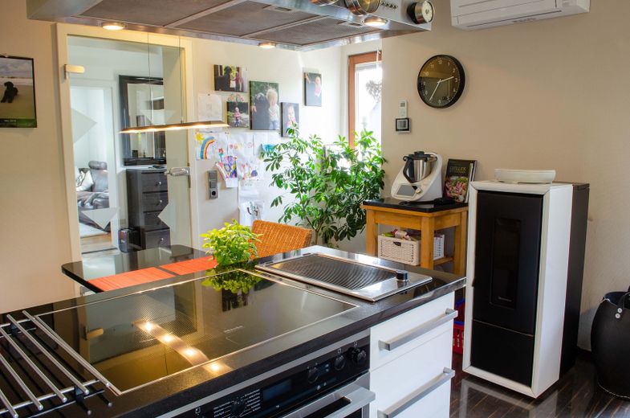
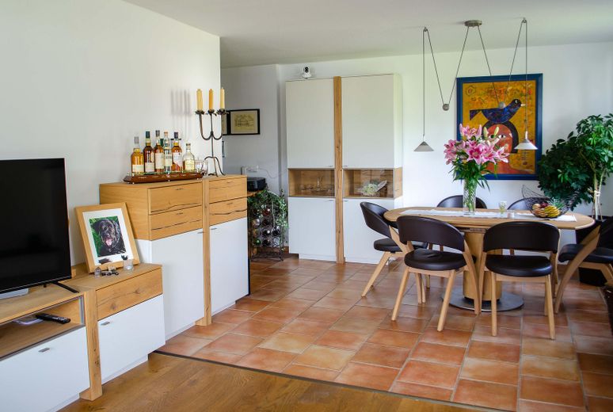
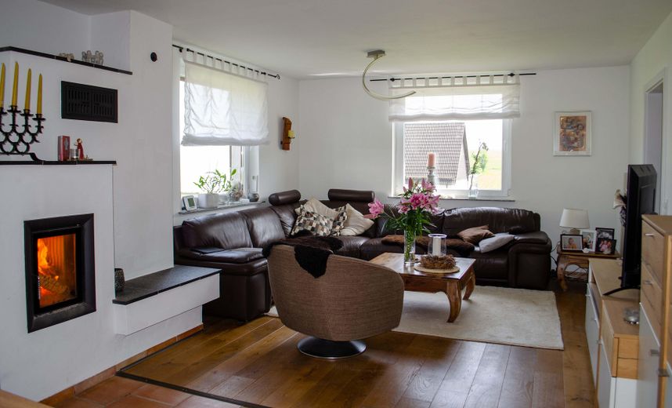
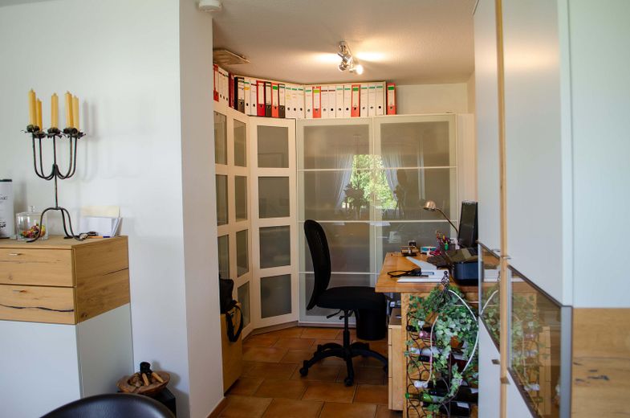
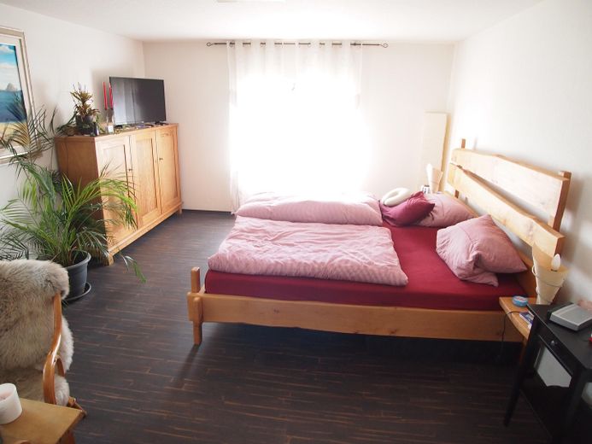
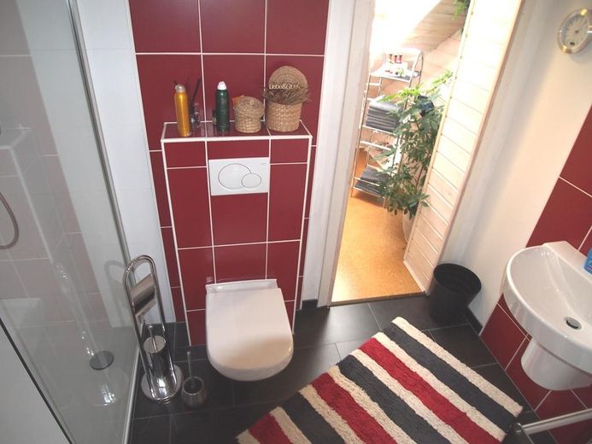
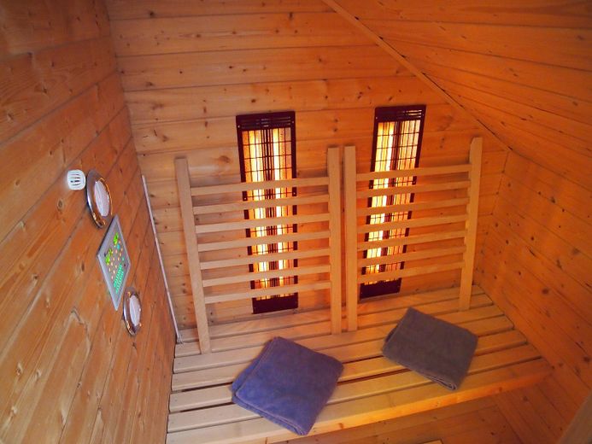
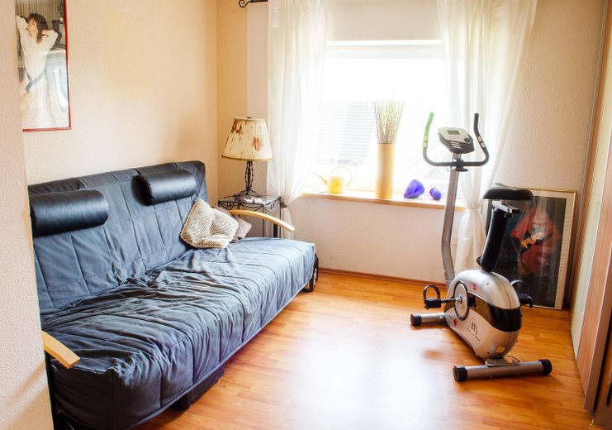
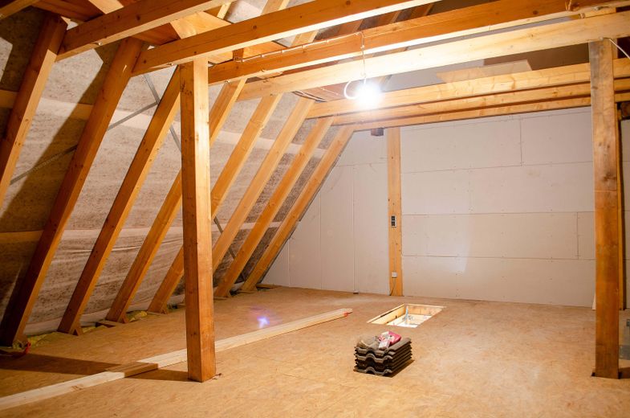
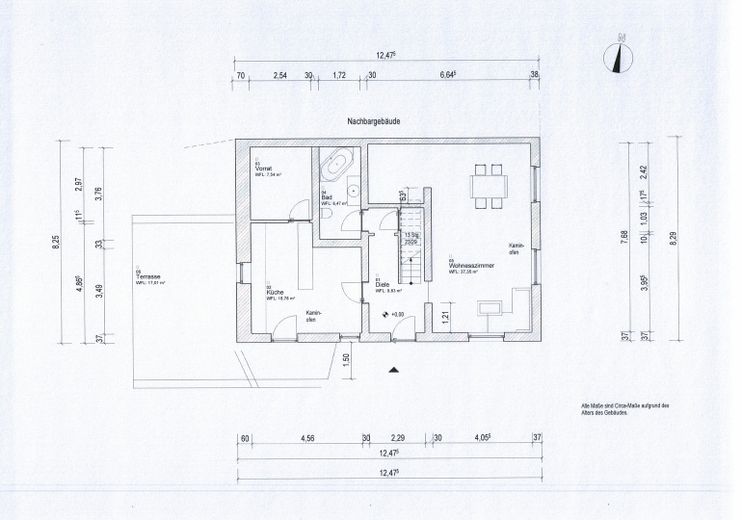
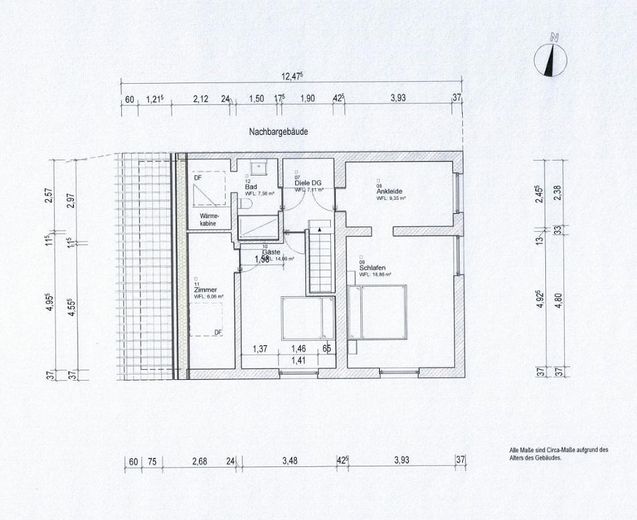
You enter the house and reach the hallway; to the right is the living-dining room with an energy-efficient fireplace by “Brunner”. It is electronically controlled, meaning that lighting the fire and the entire ignition and burn-out process take place automatically. The warm airflow passes through fireclay air ducts. This heats the fireplace wall and bench. The bedroom above can also be heated via these ducts if required. In the left-hand area after the dining room, there is an office corner with built-in cupboards. To the left of the hallway is the spacious kitchen. The kitchen is modernly equipped with a granite worktop, a Miele cooker combination with induction hob and a large Liebherr refrigerator. Behind the kitchen is the pantry with washing-machine and dryer connections. At the end of the hallway, the basement is downstairs to the right and the bathroom with bathtub is to the left. The upper floor is reached via the solid beechwood staircase. Here you will find a bedroom with dressing room and 2 further rooms. There is a second bathroom on the upper floor; the shower measures 1.50 x 1.00m. Adjacent to the bathroom is an infrared heat cabin. Infrared heat penetrates deep into the muscle tissue. The spacious attic can be used as storage space. Subject to planning-law approval, an extension of the living space may possibly be possible here. From the kitchen, you access the very private, large terrace with a Markilux awning with Sonnenschutz Plus. The garden features a small pond, several raised beds and a greenhouse. The paths through the garden are paved with clinker bricks. The garden area is secured with a double-rod fence with a lockable gate. Thus, keeping pets is no problem.
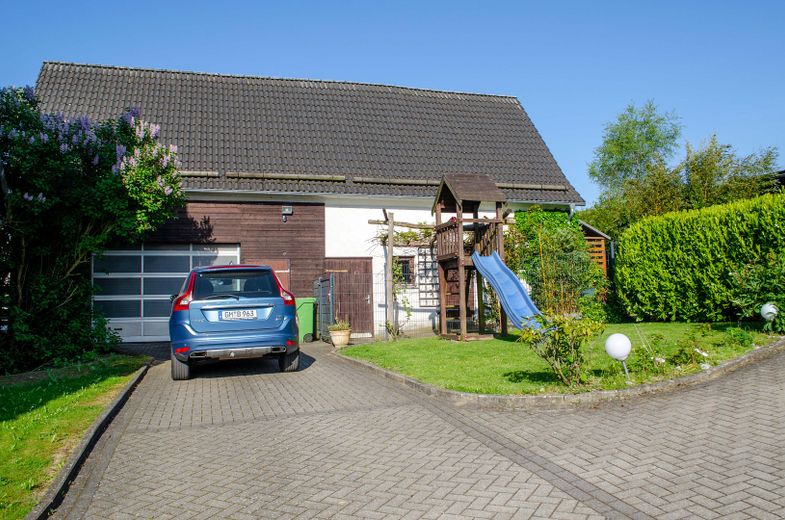
The outbuilding measuring 8 x 14 meters contains a large garage with an electric industrial door, a workshop and a former stable that is now used as storage space. Conversion into a residential house might also be conceivable for this outbuilding.
Heating is provided the residential building with the fireplace with heat channels, a pellet stove in the kitchen, 2 infrared heating panels (bathrooms) and 3 independent heat pumps (kitchen, living room, bedroom). The heat pumps (air conditioning, hot/cold) can be controlled worldwide via an app. The house has a 7 kWp photovoltaic system. The undeveloped plot below the barn facing the road could provide space for a carport or an additional garage.
The entire house was completely renovated in 2008!
Construction: solid (external wall thicknesses approx. 70 cm and approx. 37 cm)
Living area: approx. 164 m²
Usable area: rubble-stone partial basement, attic in the house and approx. 112 m² ancillary building, additionally with attic.
Electric hot water production
Windows: double-glazed PVC windows, white inside, red outside (except for 3 wooden windows) from 2010
Roller shutters: electrically controllable and programmable
Sanitary installations:
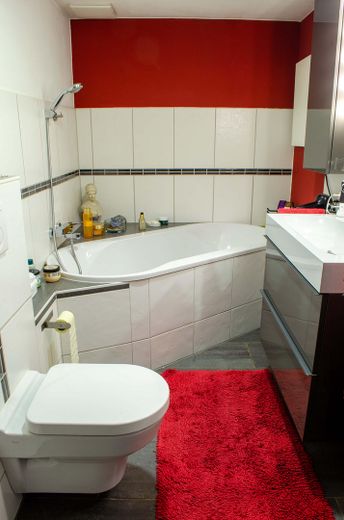
Ground floor: white bathroom with bathtub and WC from approx. 2017
Upper floor: bathroom with shower, infrared sauna and WC from approx. 2017, red/white fittings
Roof covering including roof structure from 2008
Exterior façade: light exterior render, fibre-cement panels in Scandinavian red, both installed in 2009.
Fibre optic up to 1,000 Mbit!
Furnishing
Energy certificate: Energy demand certificate, final energy demand of this building: 82.4 kWh/(m² a), heat pump, pellets, wood, photovoltaics, year of construction of the building according to the energy certificate 1900, energy efficiency class C
Other
Feel free to send us a message; we will call you. You are also welcome to call us! Mobile: 0163-8479937 or landline 02763-2121399