| Living area approx. | 196 m² |
|---|
| Rooms | 6 |
|---|---|
| Bathrooms | 3 |
| Plot area | 1104 m² |
|---|
| Purchase price | 339.000 € |
|---|---|
| Price per m² | 1,729.59 €/m² |
| Commission | no commission for buyers |
Calculate using this listing's purchase price. Every assumption is editable and all figures are non-binding estimates.
The initial payment is estimated as loan amount × (interest + repayment) ÷ 12. Individual lending terms, special repayments and further fees are not included. Tax, notary and agent costs may differ in your case. This is not a financing offer or financial advice.
Your inputs are calculated only in this browser and are not saved or sent to TraumImmo.
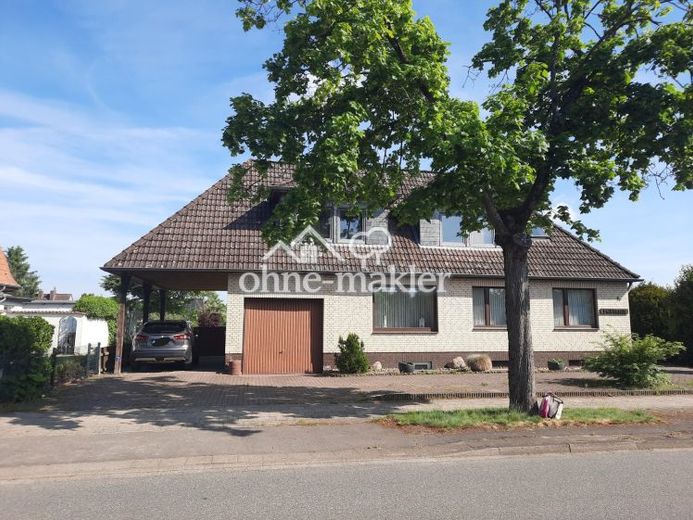
More financing calculators and assumptionsThis detached single-family house, built using solid construction methods, impresses with its generous, family-friendly layout and expansive plot. It offers plenty of space for individual living concepts. Built in 1971, the house has approximately 196 m² of living space over two levels, as well as a fully basemented lower level. The upper floor and the carport were converted and built in 1995/1996.
The well-designed layout is ideal for families while also offering the possibility of bringing several generations together under one roof.
The rooms on the upper floor provide excellent conditions for use as a potential self-contained apartment/multigenerational apartment, creating additional flexibility for relatives, guests or working from home.
The fully basemented area with external access offers numerous possible uses, for example as a hobby room, party cellar with bar, storage room + laundry room, workshop/tool cellar or practical storage space.
Ground floor:
- 3 rooms (bedroom, children's room, living + dining room
- Kitchen
- Bathroom
- Entrance vestibule with stairs to the upper floor and basement
Upper floor:
- 3 rooms (bedroom, living and dining room with half-timbering, children's room)
- Kitchen
- Bathroom with shower + bathtub
- Separate WC
Basement:
- Party cellar with heating, laundry room, tool cellar, boiler room, hobby room with heating, storage cellar, bathroom with shower and WC
The entire plot extends over an impressive 1104 sq m and offers plenty of space for your individual design ideas.
In front of the house, you have 1 garage with automatic door and 1 carport, as well as 2 parking spaces on the paved area in front of the house. The garage also has an anteroom for storing garden tools or similar items.
Original building plans, floor plans and the complete energy certificate are available and can, of course, be provided upon serious interest. The exact address will be disclosed after personal contact.
A sale is possible at short notice, but we are not under time pressure.
We look forward to your message!
Your destination goes to Google Maps only when you submit the form. TraumImmo neither stores nor logs it.
 339.000 € House with potential for a self-contained apartment/multigenerational living on a spacious plot – commission-free29633 Munster– Munster
 508.900 € SINGLE-FAMILY HOUSE WITH OFFSET PITCHED ROOF29633 Munster
 695.000 € Modern architect-designed villa for people who love peace, design and privacy29633 Munster / Breloh

