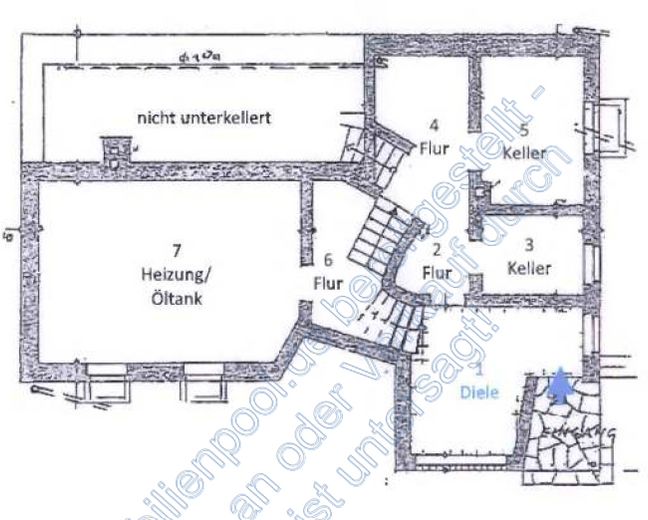
KG
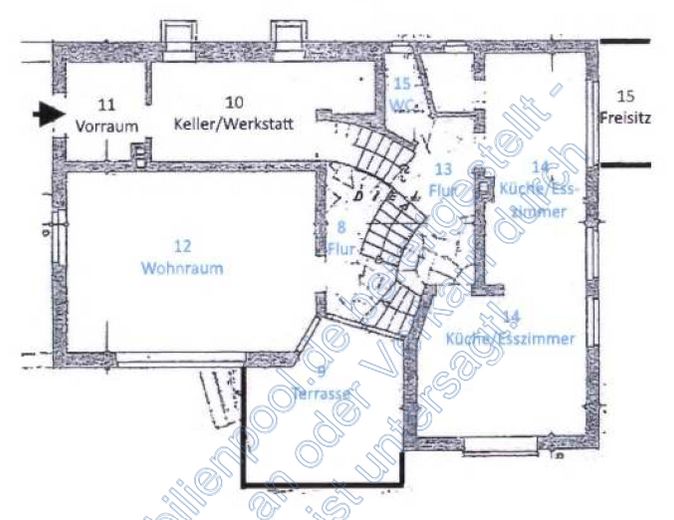
EG
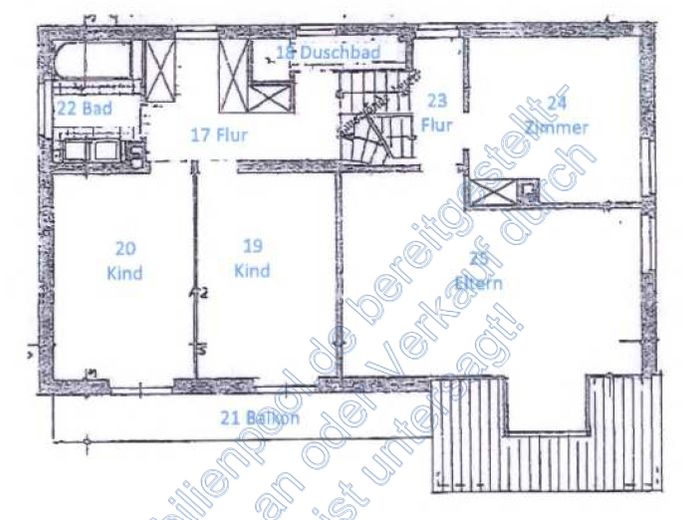
DG
| Type | Detached house |
|---|---|
| Living area approx. | 160 m² |
| Bedrooms | 4 |
| Available from | sofort |
|---|---|
| Rooms | 6 |
| Bathrooms | 2 |
| Heating | Central heating |
| Fuel type | Oil |
| Plot area | 915 m² |
|---|---|
| Condition | Well kept |
| Floors in the building | 1 |
| Usable floor area | 40 m² |
| Purchase price | 469.000 € |
|---|---|
| Price per m² | 2,931.25 €/m² |
| Commission | no commission for buyers |
Calculate using this listing's purchase price. Every assumption is editable and all figures are non-binding estimates.
The initial payment is estimated as loan amount × (interest + repayment) ÷ 12. Individual lending terms, special repayments and further fees are not included. Tax, notary and agent costs may differ in your case. This is not a financing offer or financial advice.
Your inputs are calculated only in this browser and are not saved or sent to TraumImmo.
More financing calculators and assumptionsDetached • 915 m² plot • 160 m² living space • immediately available
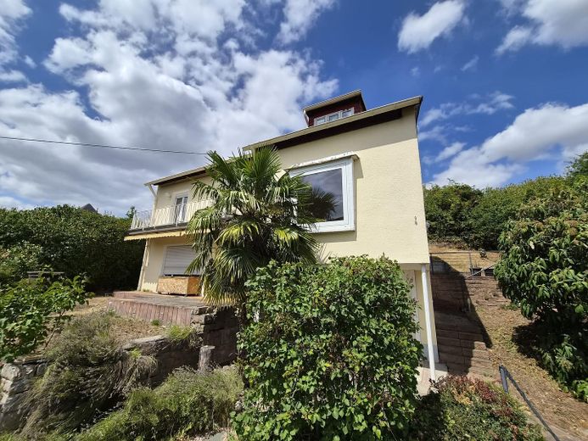
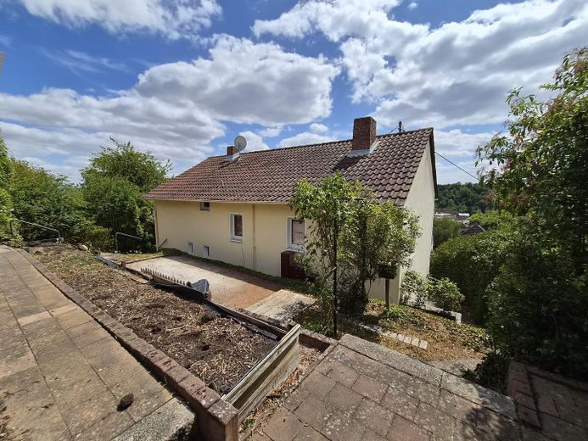
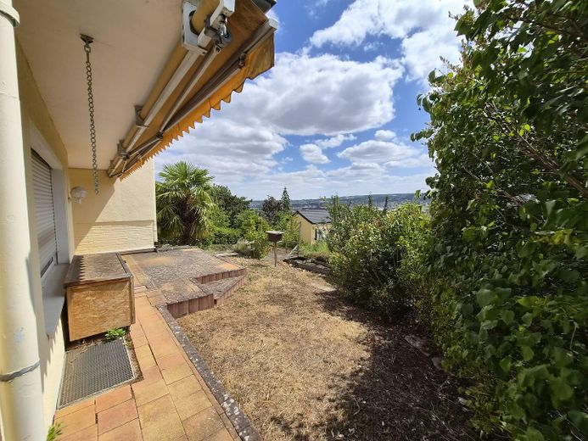
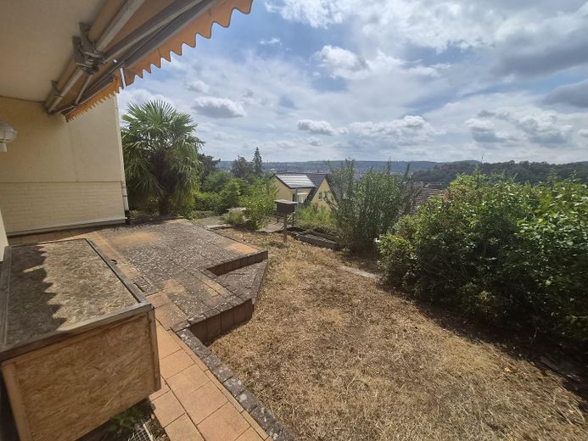
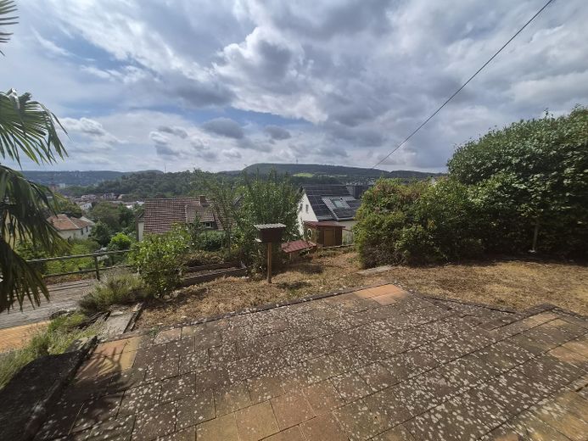
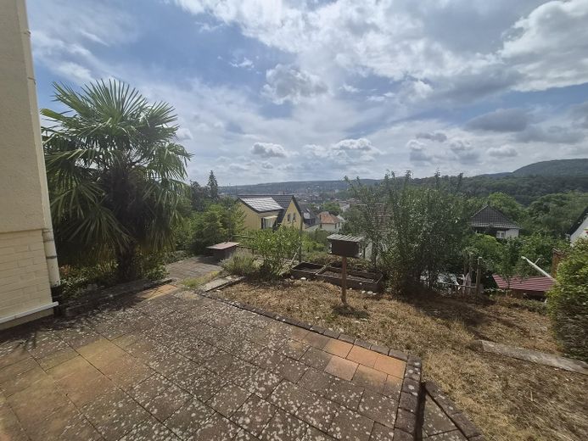
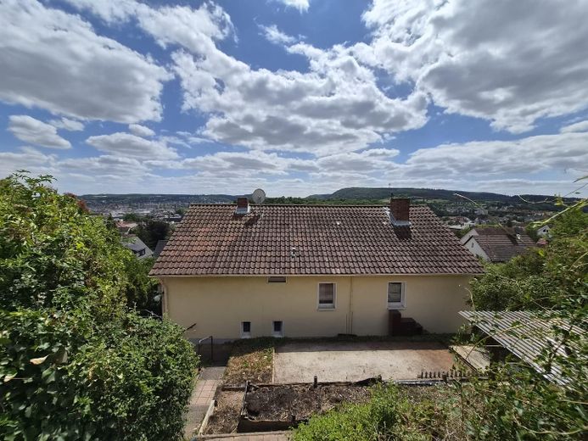
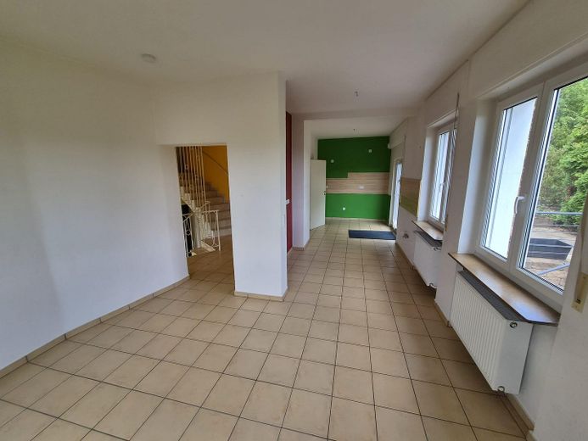
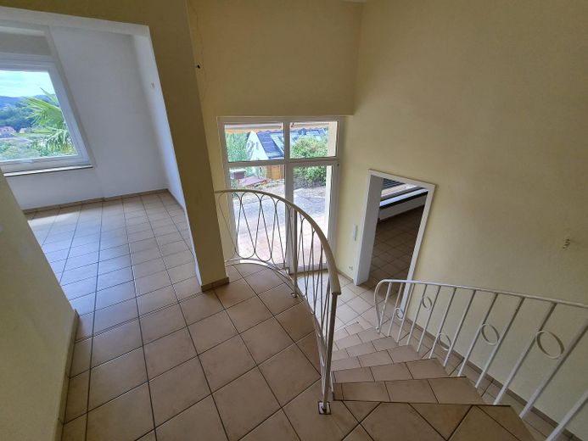
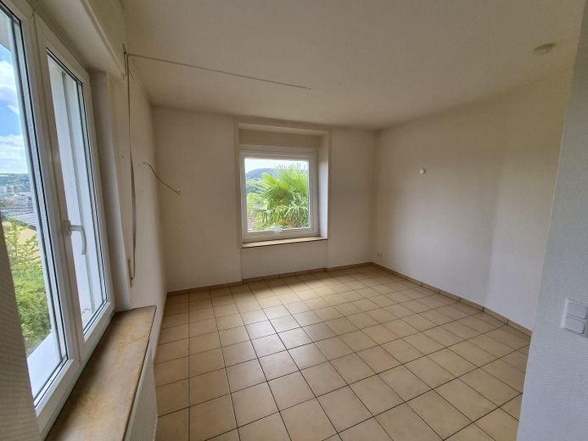
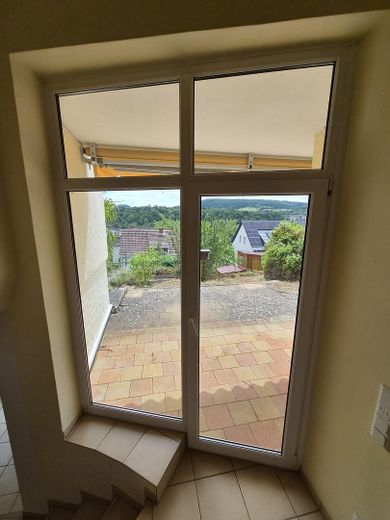
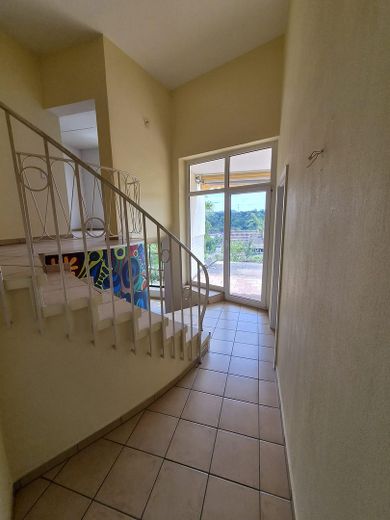
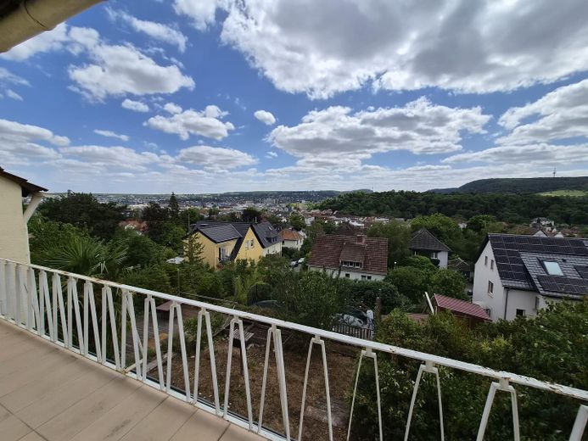
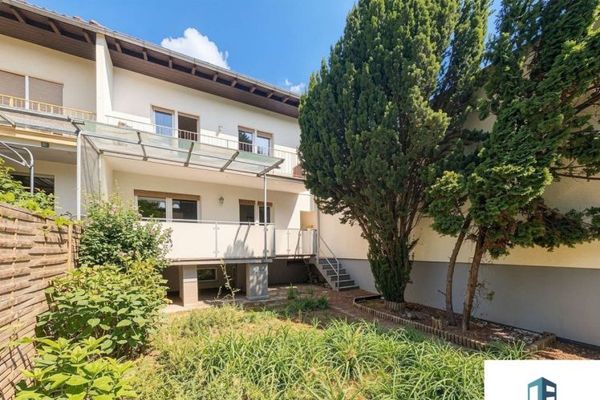
This detached single-family house is located in a quiet residential area in the northern part of Bad Kreuznach and is particularly impressive due to its impressive panoramic view over the city and the surrounding landscape.
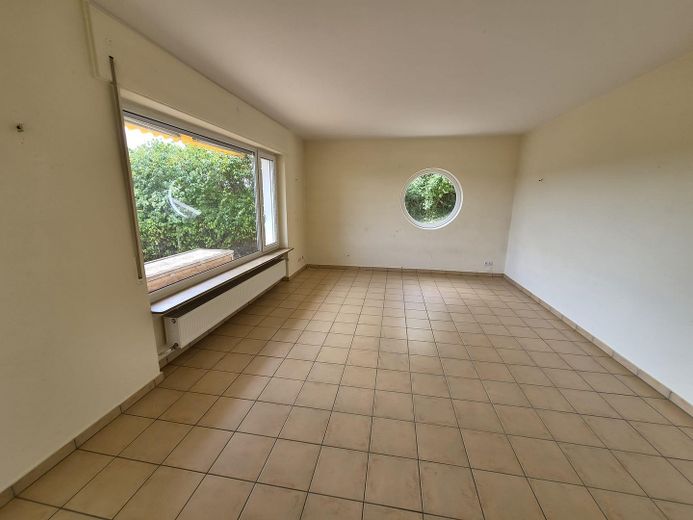
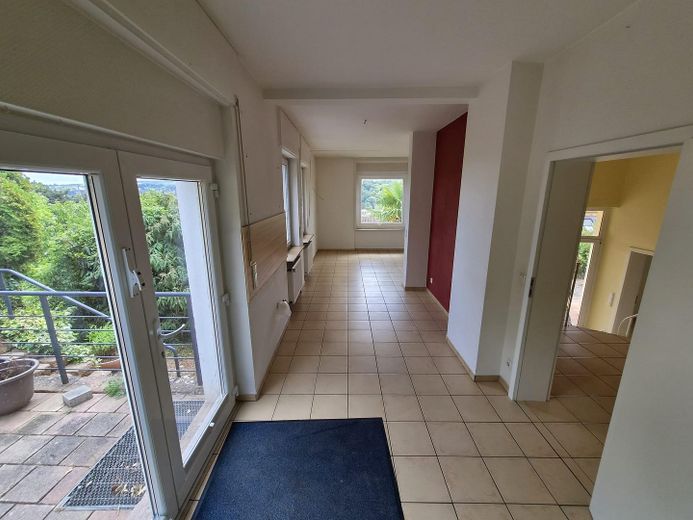
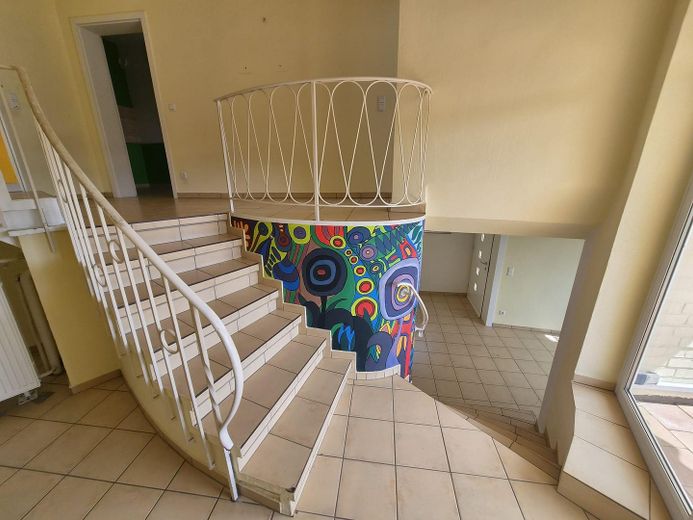
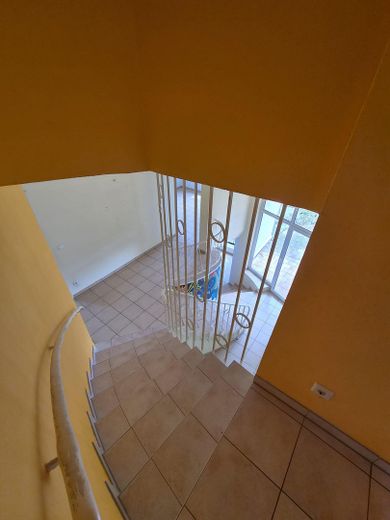
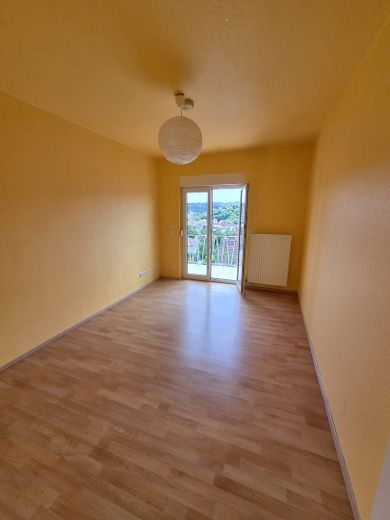
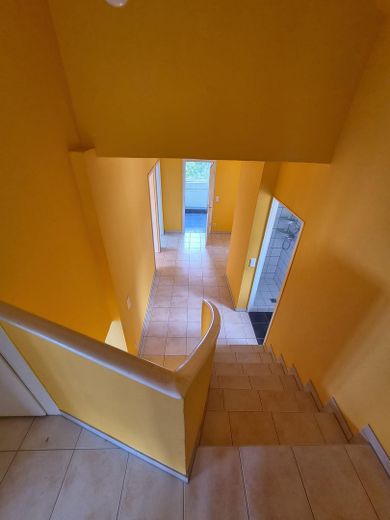
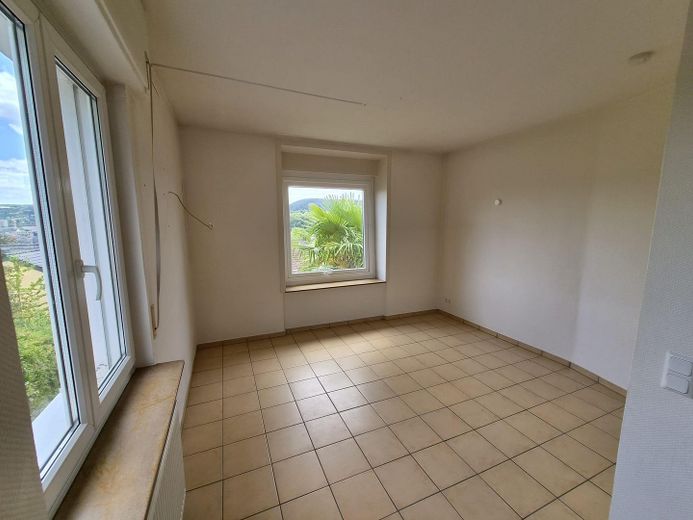
The living space is spread over several staggered levels and offers a functional room layout with living, sleeping, and utility rooms.
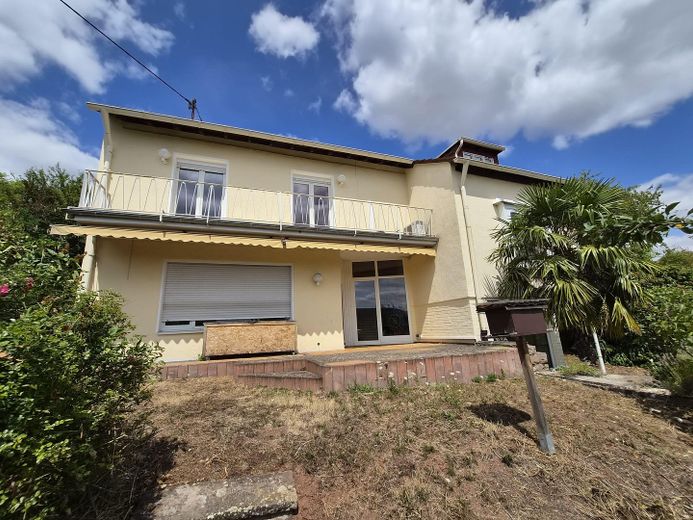
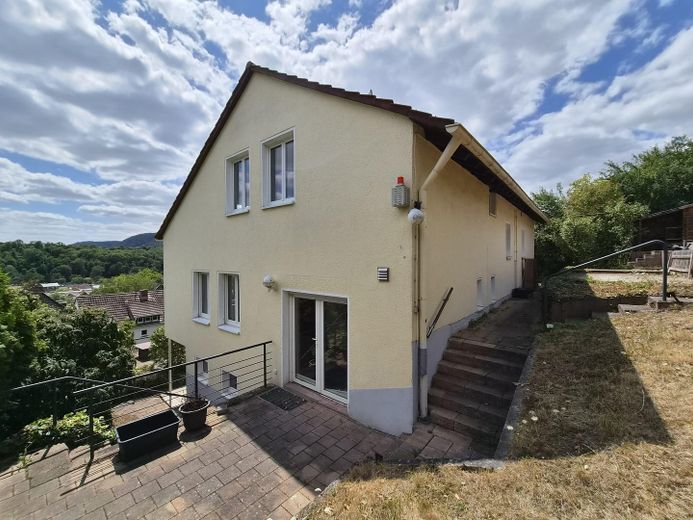
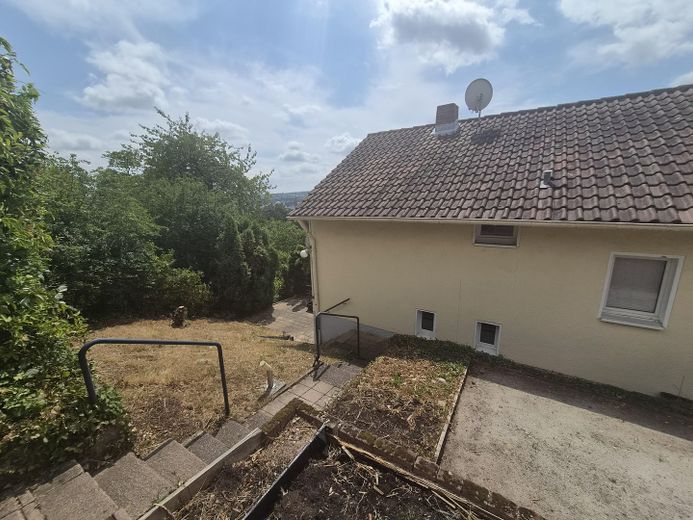
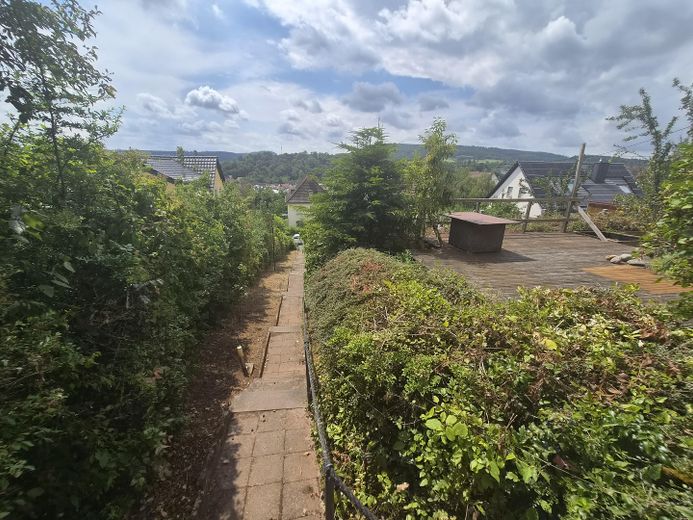
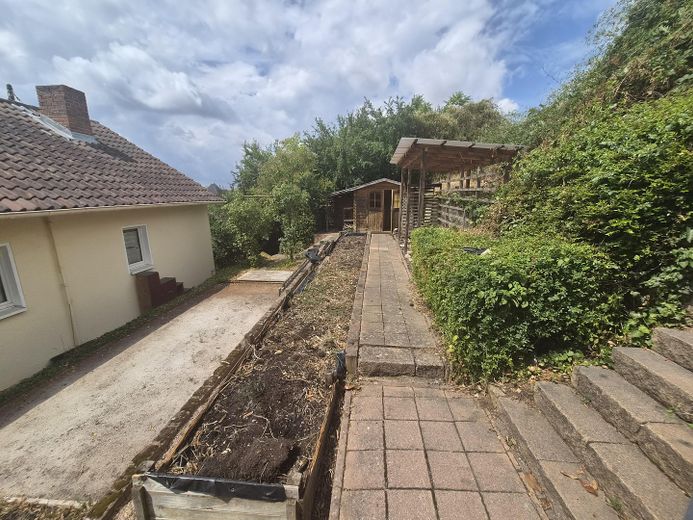
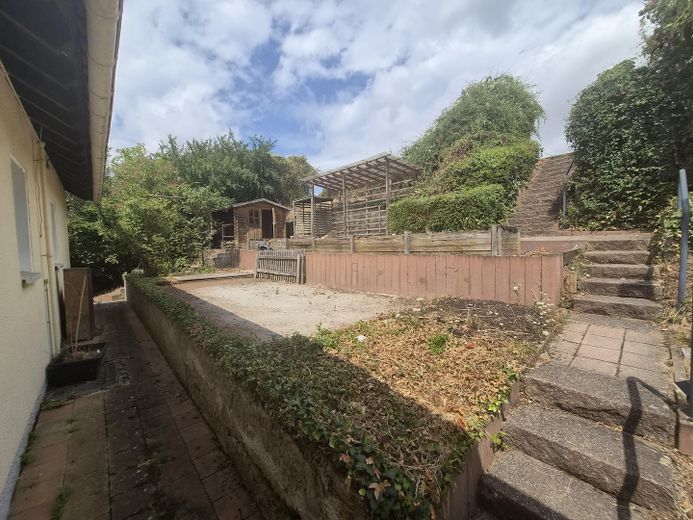
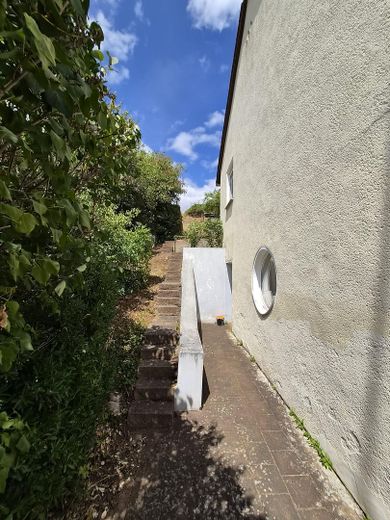
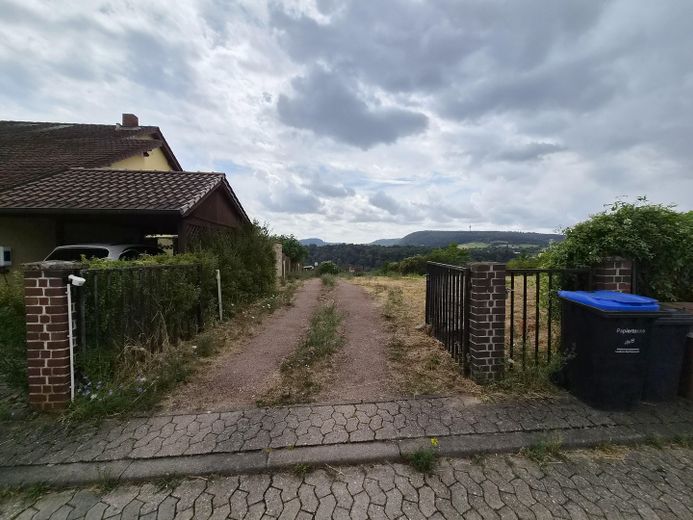
The spacious plot of approx. 915 m² offers garden areas, a terrace, as well as additional outdoor usage possibilities.
The property is immediately available and is particularly suitable for families or buyers looking for a detached home with individual character.
Modernizations
Over the years, various modernization measures have been carried out:
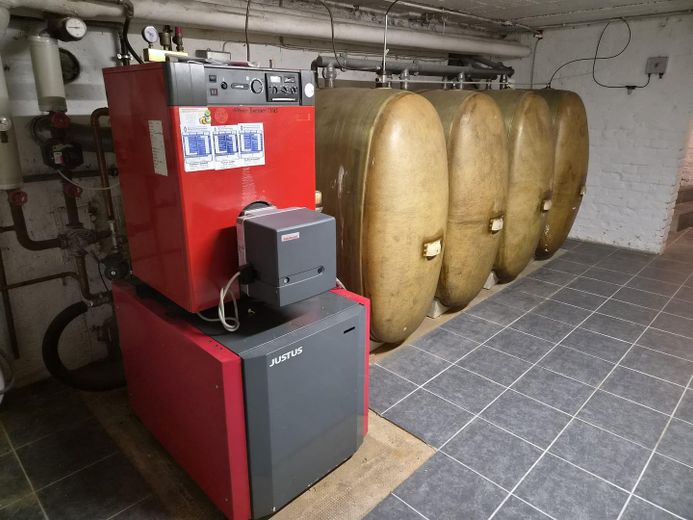
approx. 2001 – renewal of the oil-fired central heating system
approx. 2001 – most of the windows replaced with plastic insulated-glass windows
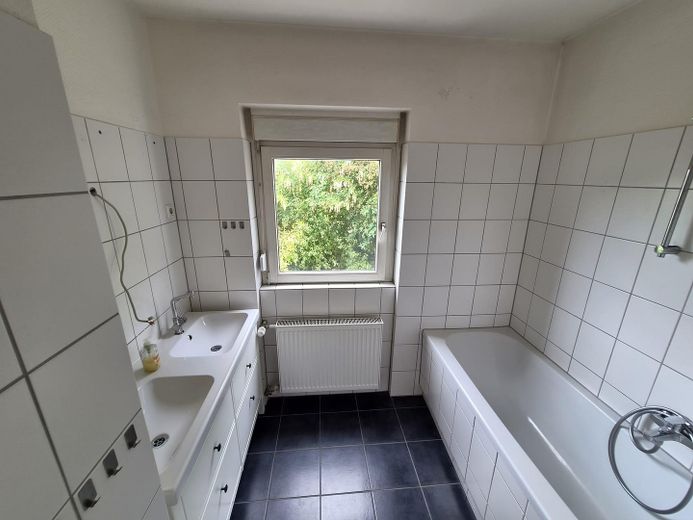
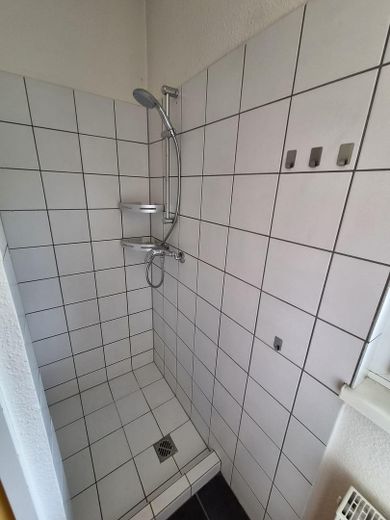
approx. 1990–2010 – modernization of the two bathrooms
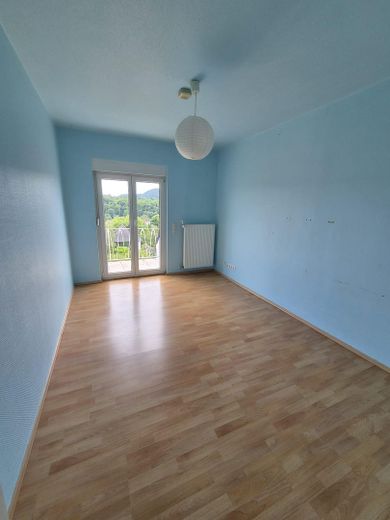
approx. 2016/2017 – partial renewal of the floor coverings
Insulation of the top floor ceiling available
detached single-family house
approx. 160 m² living space
approx. 915 m² plot
split-level construction
living and dining area
kitchen with dining area
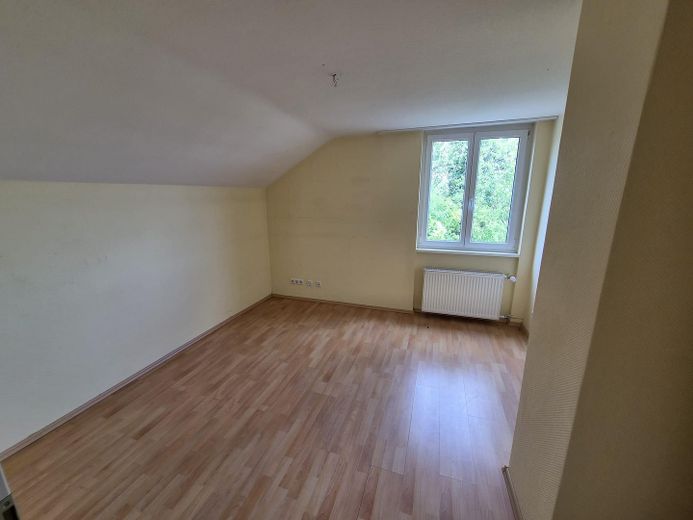
4 bedrooms
2 bathrooms
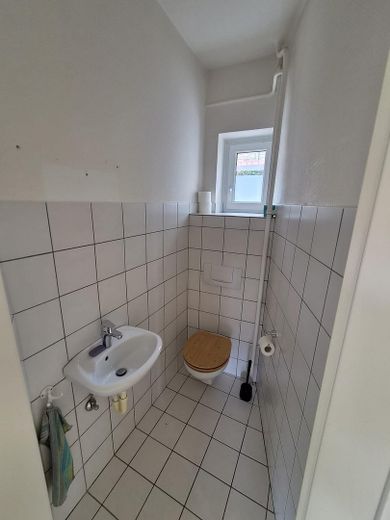
guest WC
terrace
balcony
garden
several parking spaces
basement
workshop
utility room
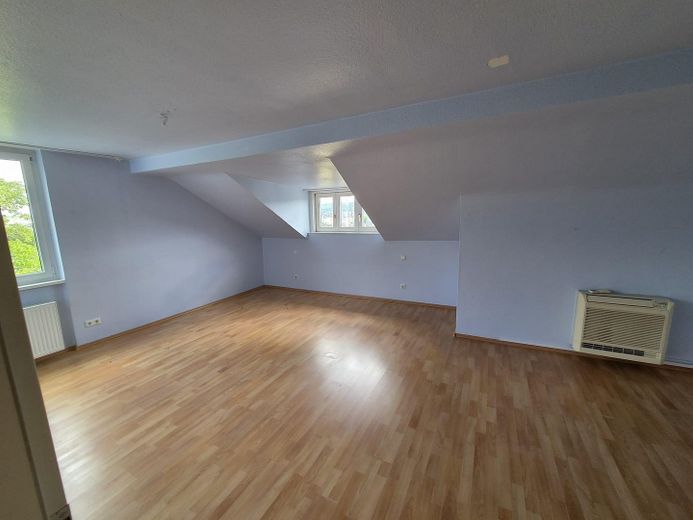
attic with additional usable space
oil-fired central heating
mostly plastic insulated-glass windows
📞 Other
The house is being sold privately and without commission.
An exterior viewing is possible at any time to get a first impression of the location and plot.
Interior viewings take place by appointment.
📍 Maler-Müller-Straße 38, 55545 Bad Kreuznach
📞 0174 73 96 191
Your destination goes to Google Maps only when you submit the form. TraumImmo neither stores nor logs it.
The property is located on a quiet and well-kept residential street in the northern part of Bad Kreuznach.
The neighborhood is characterized by detached single-family houses, well-maintained gardens, and lots of greenery. Shopping facilities, kindergartens, schools, doctors, and bus stops can be reached in just a few minutes.
The federal roads B41 and B48 as well as the A61 motorway also provide excellent transport connections toward Mainz, Wiesbaden, Koblenz, and the Rhine-Main area.
 1.190.000 € Representative city villa with pool, sauna, double garage and spacious garden in Bad Kreuznach55545 Bad Kreuznach
 669.000 € Historic Soul, Modern Architecture - A One-of-a-Kind Blend of Timber-Framed and Glass Architecture in Bosenheim55545 Bad Kreuznach
 320.000 € Right in the heart of Bad Kreuznach: Detached house with garden, terrace, fully basemented and garage55545 Bad Kreuznach


