| Type | Detached house |
|---|---|
| Living area approx. | 122 m² |
| Rooms | 7 |
|---|
| Plot area | 500 m² |
|---|
| Purchase price | 600.000 € |
|---|---|
| Price per m² | 4,923.68 €/m² |
| Commission | 3,57% |
Calculate using this listing's purchase price. Every assumption is editable and all figures are non-binding estimates.
The initial payment is estimated as loan amount × (interest + repayment) ÷ 12. Individual lending terms, special repayments and further fees are not included. Tax, notary and agent costs may differ in your case. This is not a financing offer or financial advice.
Your inputs are calculated only in this browser and are not saved or sent to TraumImmo.
More financing calculators and assumptionsSale by bidding process (explanations in the annex)
At the sellers’ request, viewings will only be arranged with interested parties capable of obtaining financing (proof by means of equity capital or financing confirmation from a domestic bank).
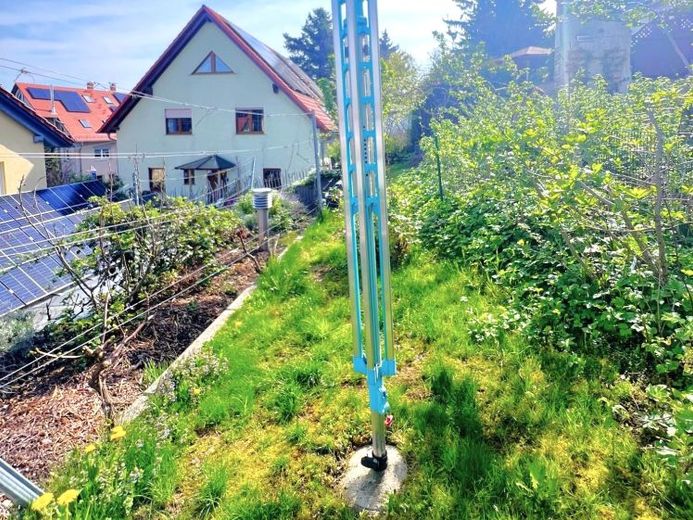
The property is a detached single-family house, built in 2011, with a basement/lower-ground floor, ground floor, upper floor and attic converted to residential standard. The building has an integrated garage in the basement.
The plot has an area of 500 m², is enclosed and has 2 additional outdoor parking spaces, a covered pool with a counter-current system and heat pump for a longer period of use.
The building’s built-up area is 79.45 m² and there is a generous living area of 121.86 m². A photovoltaic system (with storage) has been installed on the roof and in the garden, as has a pool.
The building was constructed using solid construction methods (Ytong, insulation, textured render). The floor slabs are reinforced-concrete slabs. The roof is designed as a timber gable roof (with thermal insulation) and covered with clay roof tiles.
The double-glazed plastic windows have external blinds. The front door is also made of plastic. All rooms are tiled and heated by underfloor heating.
In addition to the usual basement and utility rooms, the basement comprises an office and an integrated garage. The rooms are predominantly used for storage, utility and technical purposes.
The ground floor forms the main communal living area of the house. It contains a large living area with fireplace and open-plan kitchen, entrance area/hallway, a small bathroom with steam shower and a storage room.
The upper floor contains the bedroom and 2 children’s rooms, a bathroom and a hallway.
The attic has been converted into a studio with residential standard (with a balcony) and provides additional usable space. The roof slopes are thermally insulated in accordance with the requirements applicable in the year of construction.
Heat is distributed via underfloor heating (fireplace). Hot water is supplied centrally. The electrical installation has a contemporary number of sockets, switches and lighting connections. The water supply and wastewater disposal are connected to the existing public/local supply and disposal networks.
In terms of construction, the single-family house represents a modern Residential building with high-quality furnishings.
Your destination goes to Google Maps only when you submit the form. TraumImmo neither stores nor logs it.
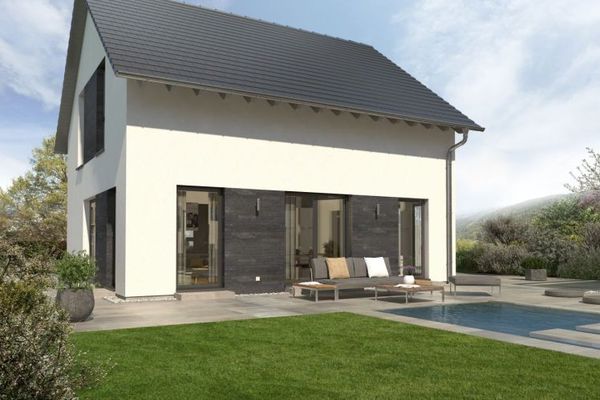 578.900 € Spacious. Bright. Family-friendly.01156 Dresden Mobschatz
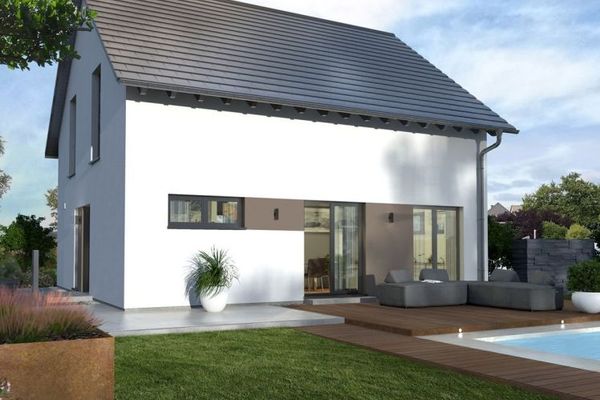 609.900 € Tailor-made houses for individual requirements01156 Dresden Mobschatz
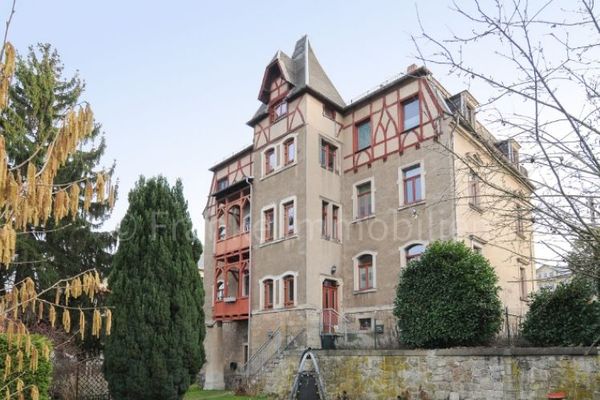 615.000 € Cossebaude - listed apartment building with 6 apartments and 2 garages01156 Dresden

