| Type | Detached house |
|---|---|
| Living area approx. | 184 m² |
| Rooms | 6 |
|---|---|
| Bathrooms | 2 |
| Plot area | 475 m² |
|---|
| Purchase price | 1.150.000 € |
|---|---|
| Price per m² | 6,250.00 €/m² |
| Commission | 3,57% (3,57 % inkl. MwSt.) |
Calculate using this listing's purchase price. Every assumption is editable and all figures are non-binding estimates.
The initial payment is estimated as loan amount × (interest + repayment) ÷ 12. Individual lending terms, special repayments and further fees are not included. Tax, notary and agent costs may differ in your case. This is not a financing offer or financial advice.
Your inputs are calculated only in this browser and are not saved or sent to TraumImmo.
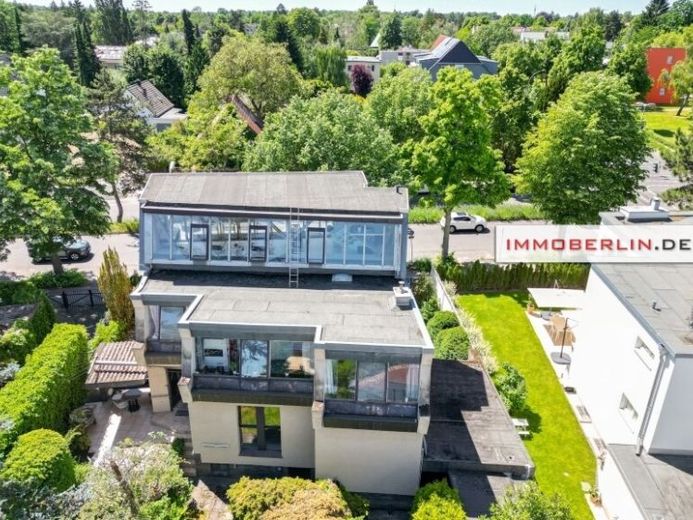
More financing calculators and assumptionsThis extraordinary architect's house combines generous spatial comfort with stimulating daylight and a representative ambiance. In addition to the impressive glazing, various construction and fit-out details are fascinating, such as the many small windows and permanently integrated shelves.
Behind the extravagant façade, the interesting architecture enables a division into two apartments thanks to the separate staircase.
The living area on the ground floor is approx. 91 m², structured into a very large living, cooking and dining area with access to the terrace, a spacious bedroom, and a bathroom.
The kitchen area is characterized by plenty of work and cabinet space as well as functional appliances in the neat fitted kitchen. The conveniently two-way accessible bathroom is equipped, among other things, with a corner bathtub and separate shower cubicle.
The approx. 93 m2 large apartment on the upper floor consists of a generous living, cooking and dining area, three cozy bedrooms, a bathroom, separate guest WC, and a balcony.
The second upper floor forms a very attractive finish to the building. With the flair of a conservatory, the room, fully glazed on two sides, can be used, for example, as a light-filled studio. The natural wooden ceiling and large roof terrace contribute to the creative atmosphere.
This striking architect's house is perfected by the basement with exterior access, which offers technical and utility rooms as well as daylit rooms with ceilings approx. 2.40 meters high and homely accents. Installed is, among other things, an oil heating system (year of construction 1993). The comfort of living is enhanced by the garage at the house.
This individual building shines with a spacious, timelessly modern-looking architecture that makes it easy to use part of it as an accessory apartment/guest apartment or a section of the house for professional purposes. Whoever lives here gets a comfortable, family- and guest-friendly spatial spectrum in a top Berlin location
Your destination goes to Google Maps only when you submit the form. TraumImmo neither stores nor logs it.
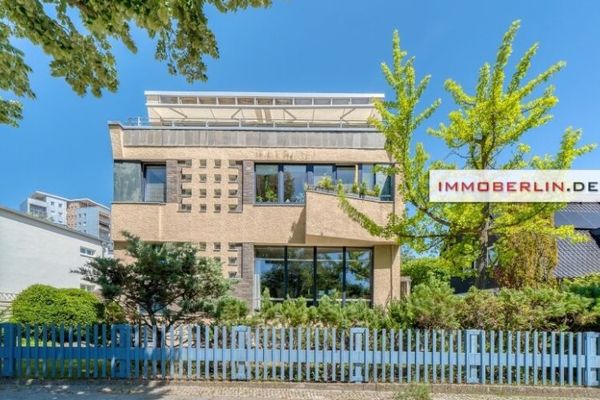 1.150.000 € IMMOBERLIN.DE - Spacious single-/two-family house with individual ambiance14169 Berlin
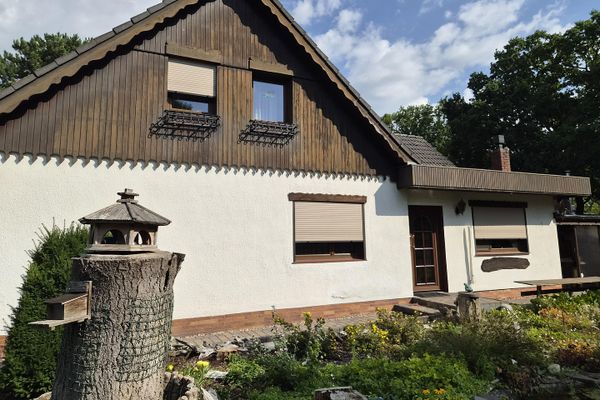 395.000 € Sunny plot (south-facing) with semi-detached house, pool, pond, garage, parking space12349 Berlin– Buckow
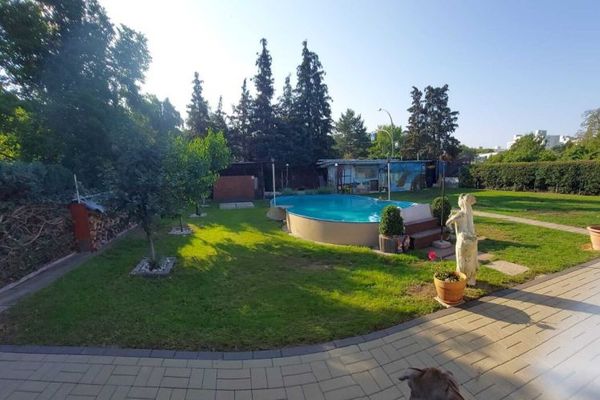 600.000 € Berlin: Detached Single-Family Home on a Corner Plot13435 Berlin

