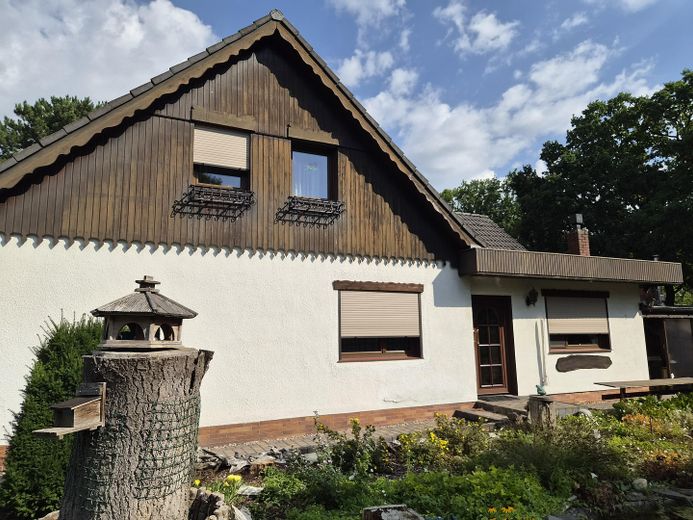
Doppelhaushälfe Seitenansicht
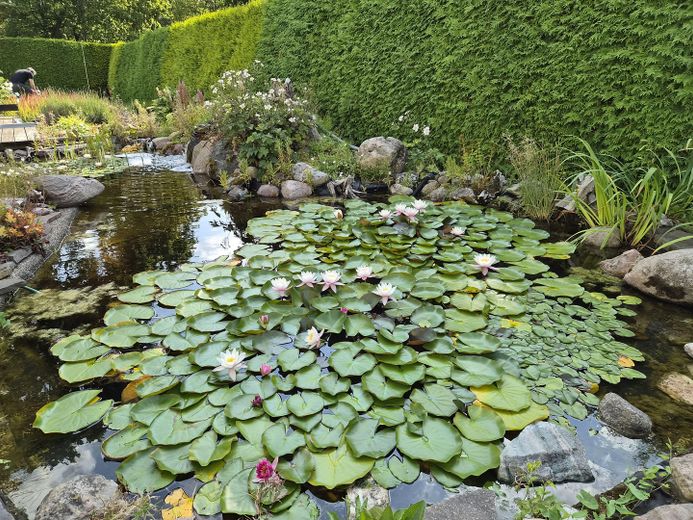
Teich mit Seerosen
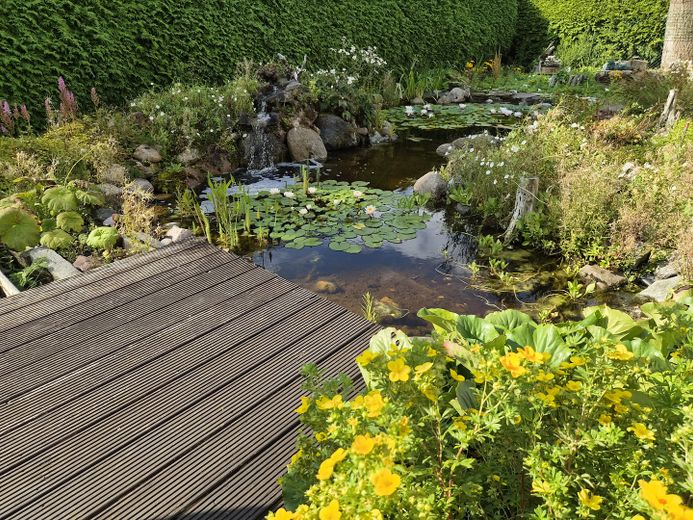
Teich mit Wasserfall
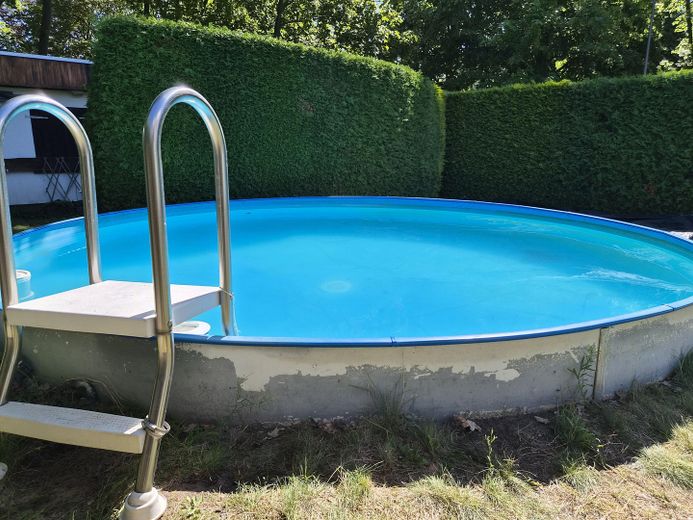
Pool
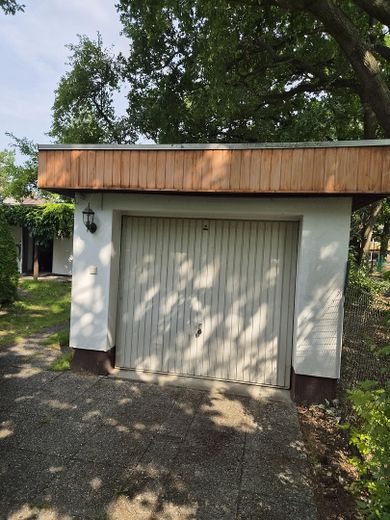
Garage

Flur
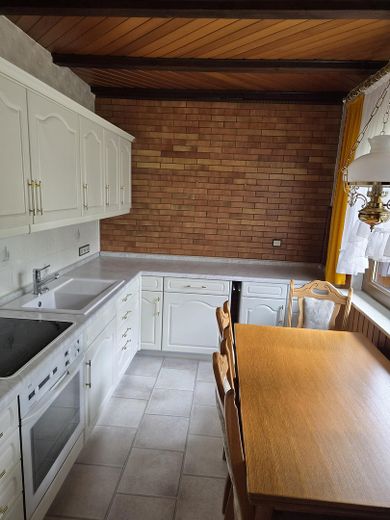
Küche
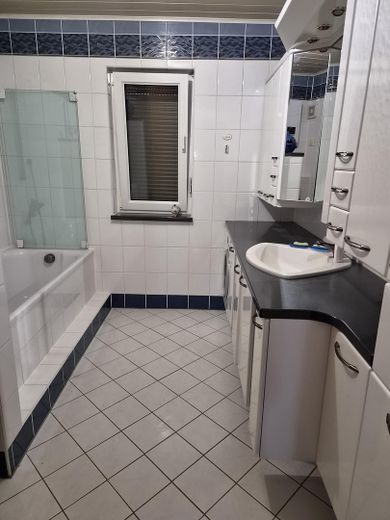
Bad
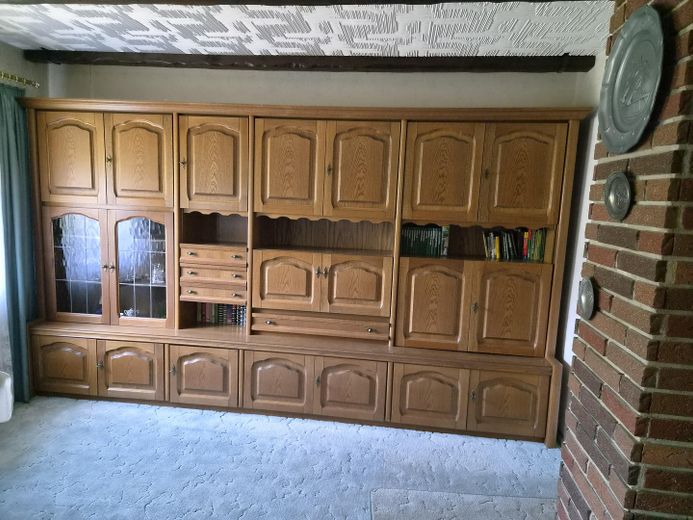
Wohnzimmer
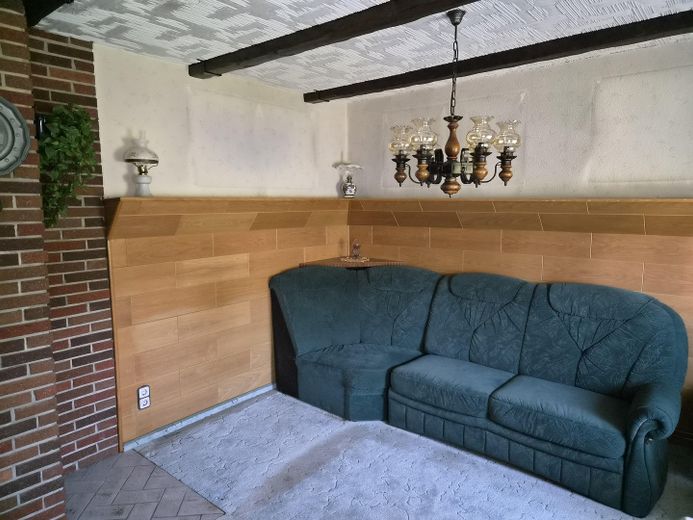
Wohnzimmer mit Sofa
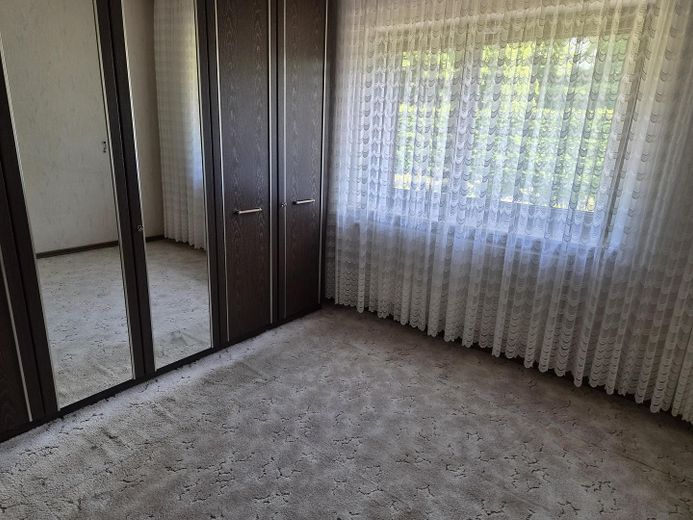
Schlafzimmer
| Type | Semi-detached house |
|---|---|
| Living area approx. | 96 m² |
| Year built | 1952 |
| Bedrooms | 1 |
| Available from | sofort |
|---|---|
| Rooms | 4 |
| Bathrooms | 1 |
| Heating | Central heating |
| Fuel type | Oil |
| Plot area | 642 m² |
|---|---|
| Parking spaces | 2 |
| Condition | Needs renovation |
| Floors in the building | 2 |
| Purchase price | 395.000 € |
|---|---|
| Price per m² | 4,114.58 €/m² |
| Commission | no commission for buyers |
Calculate using this listing's purchase price. Every assumption is editable and all figures are non-binding estimates.
The initial payment is estimated as loan amount × (interest + repayment) ÷ 12. Individual lending terms, special repayments and further fees are not included. Tax, notary and agent costs may differ in your case. This is not a financing offer or financial advice.
Your inputs are calculated only in this browser and are not saved or sent to TraumImmo.
More financing calculators and assumptionsNo inquiries from estate agents, please!
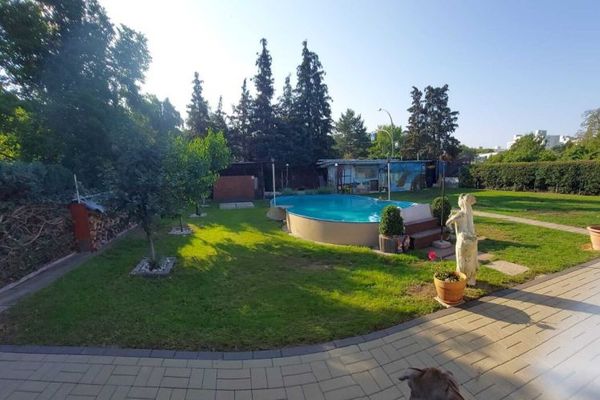
The semi-detached house is situated on a sunny 642 sqm plot (south-facing). The corner plot is enclosed by a large Thuja hedge and is therefore barely visible. The plot also features a pool (approx. 4.50 m in diameter) and a pond with a waterfall.
The house, with a total of 4 rooms, kitchen, bathroom and hallway, extends over two levels plus a basement. Two of the rooms and an attic are located in the upper floor.
Four additional sheds (including storage for the oil tanks) extend to the rear part of the plot. The plot ends with the garage, including a pit, and an additional parking space.
The sheds (approx. 27 sqm), basement, attic and garage provide plenty of storage space.
Features:
•Heated sheds
•Heated garage with pit
•Automatic garage door and garden gate to the garage/parking space (roller door)
•Large terrace, partly covered, with tiled and wooden flooring
•Electric exterior blinds
•Insect screens on some windows
•Automatic irrigation system
Miscellaneous:
The property is located in a residential settlement. The buyer will become the sole owner of the plot/house and co-owner of a share of the communal areas (private road, etc…). The owner will therefore belong to a residents’ association. The costs of external companies, such as snow removal and similar services, are borne by the residents’ association. The monthly contribution is EUR 96.00. The investment capital amounts to approx. TEUR 300 (as of 31 December 2025)
The interior has the special charm of the 1970s–80s and has been furnished over the years with great attention to detail. The garden pond with waterfall resembles a small oasis in the city, where you can relax wonderfully. In addition, the in-ground pool creates a holiday atmosphere. However, some renovation and repair work should also be planned.
The property can be handed over flexibly. At your request, the property will either be completely cleared out or handed over in its current condition.
This listing / exposé serves exclusively as non-binding preliminary information. The information in the listing / exposé was prepared by the private seller to the best of their knowledge and belief. All information is non-binding and without guarantee. Errors, typographical errors, calculation errors, etc. are expressly reserved. The information does not constitute guaranteed characteristics. Only the information stated in the notarized purchase agreement shall apply. Private sale without guarantee and without warranty.
You are welcome to view the property at short notice by appointment.
Your destination goes to Google Maps only when you submit the form. TraumImmo neither stores nor logs it.
Nearby shops include an Edeka with a bakery, a bicycle shop, and, on Mariendorfer Damm, the Sparkasse and many other shops. Bus routes M11, X11, and X71 can be reached on foot on Marienfelder Chaussee, as can additional routes on Mariendorfer Damm.
A kindergarten/after-school care facility and the primary school “Schule am Sandsteinweg” are located nearby.
 644.900 € (P)reserved!Partially renovated 1 - 2 family house + completed project planning on a large plot12349 Berlin
 600.000 € Berlin: Detached Single-Family Home on a Corner Plot13435 Berlin
 598.000 € IMMOBERLIN.DE - Large single-/two-family house with south-facing garden in a quiet Rudow location12355 Berlin


