About this house
The bungalow:
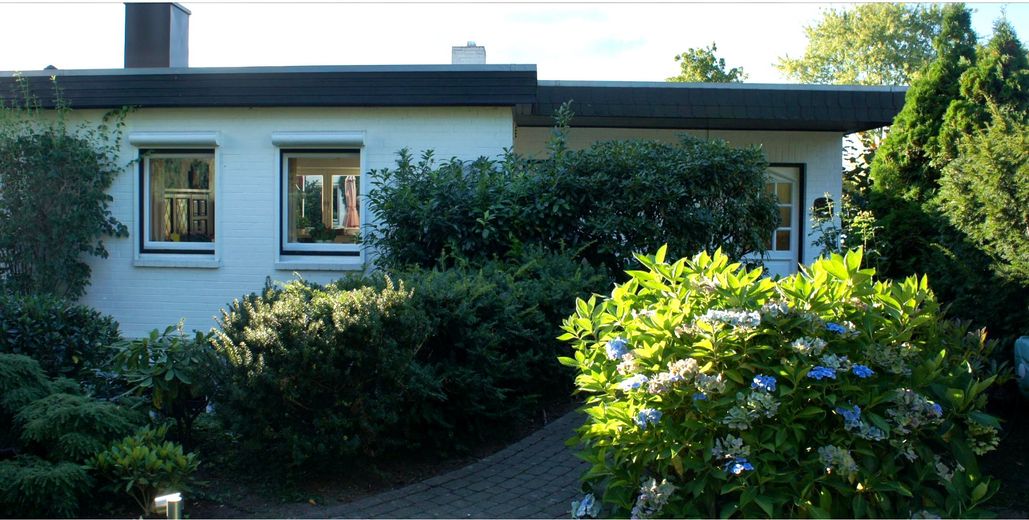
The atrium bungalow was built in 1984 and extensively renovated and redesigned in 2006. The basement was completely renovated in 2025. It is now a bright, spacious house with an open floor plan. It is perfectly tailored to all the needs of a modern two-person household. Two children or guests could also live in the souterrain.
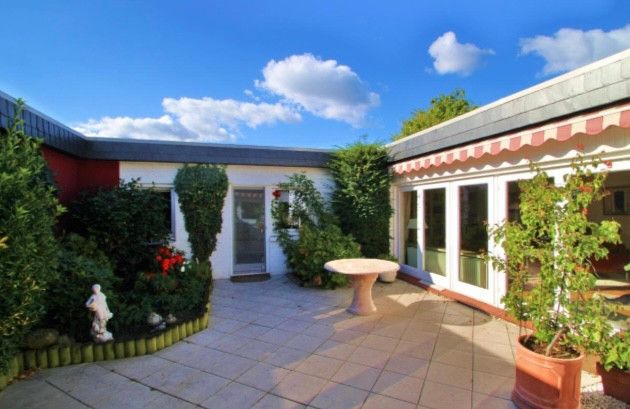
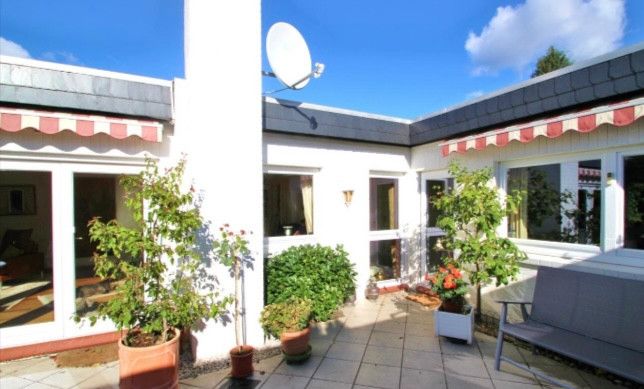
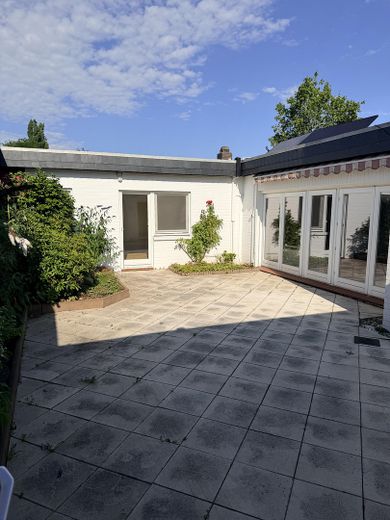
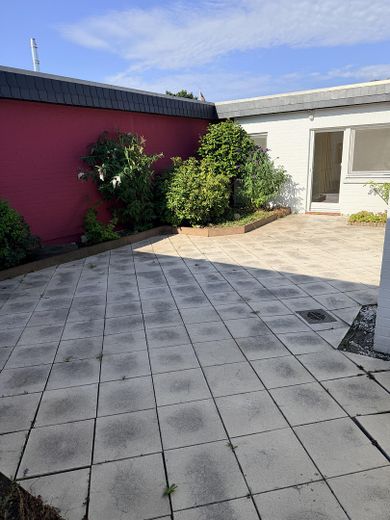
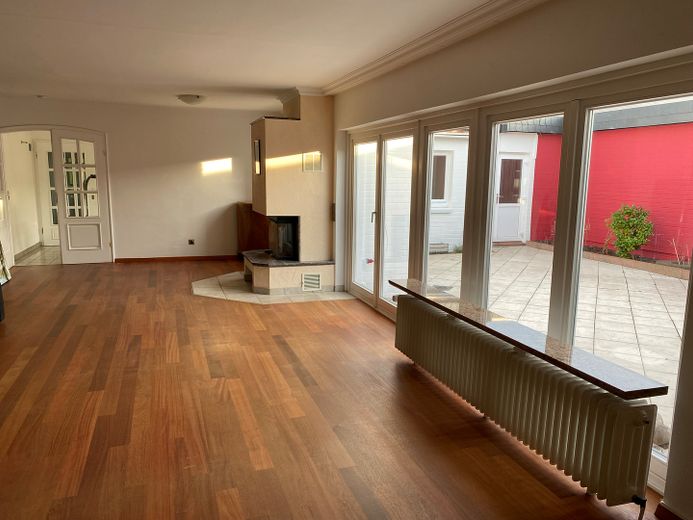
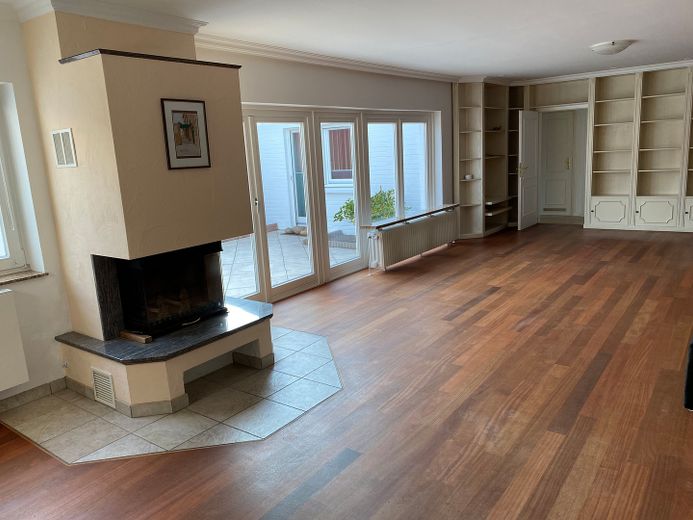
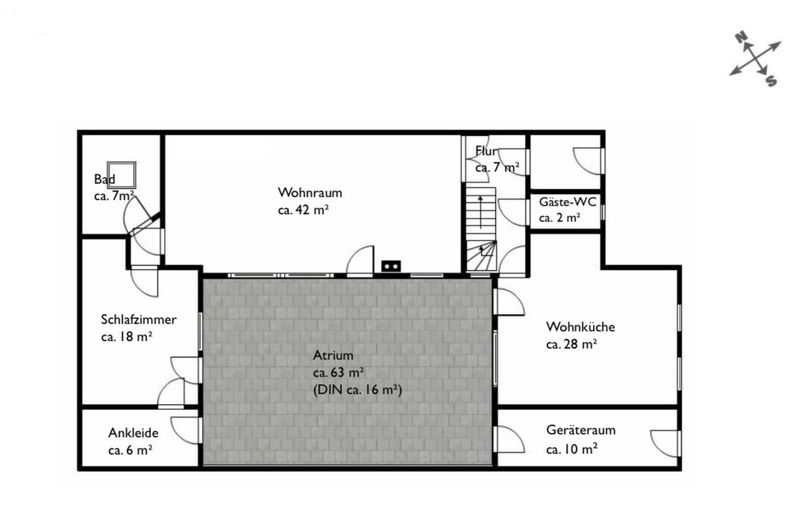
Highlights include the large kitchen-diner, the large living room with fireplace, and the atrium, which can be accessed from all surrounding living areas as well as from the kitchen. It cannot be seen from outside. The atrium has several flowering plants that bloom in succession each month in spring.
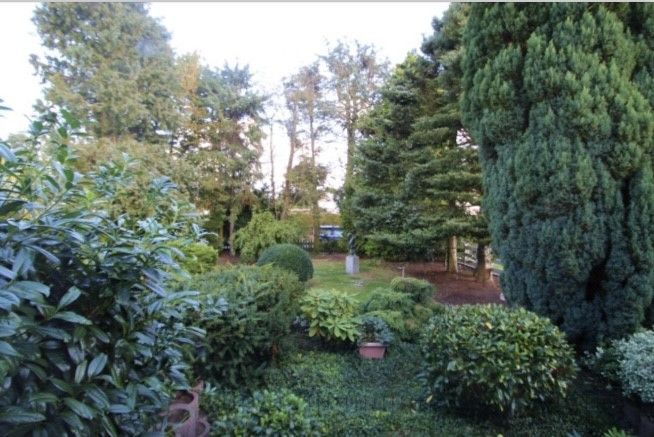
The garden, planted with many green plants and conifers, can be reached from the atrium via the garden-equipment room next to the kitchen.
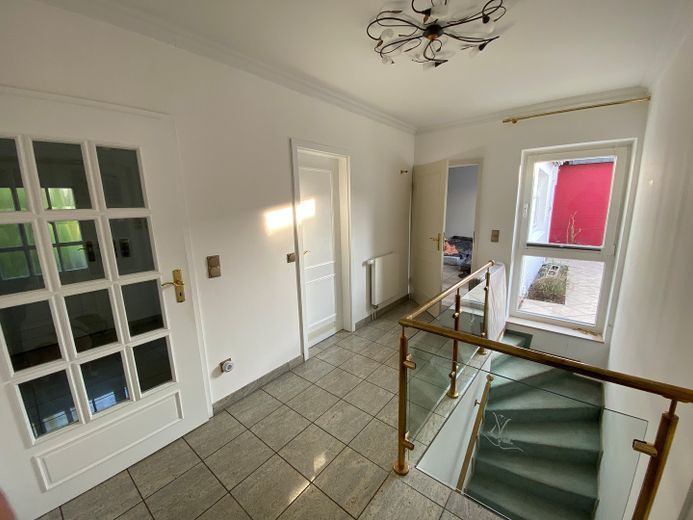
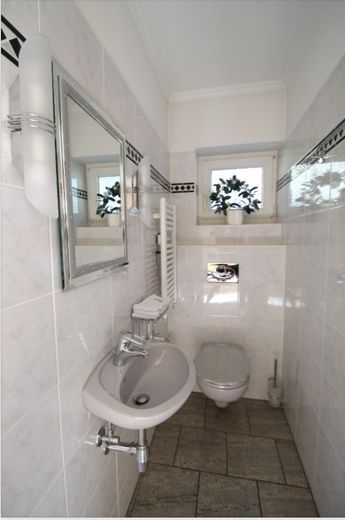
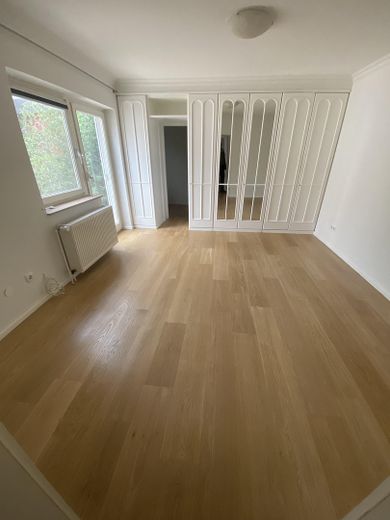
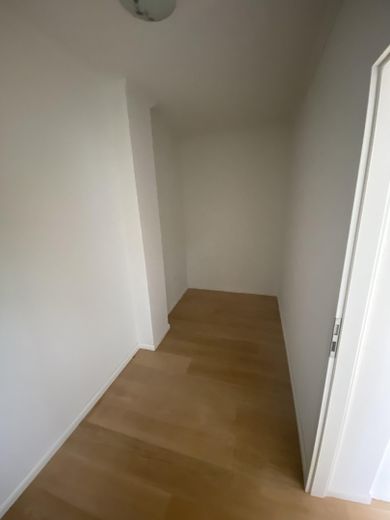
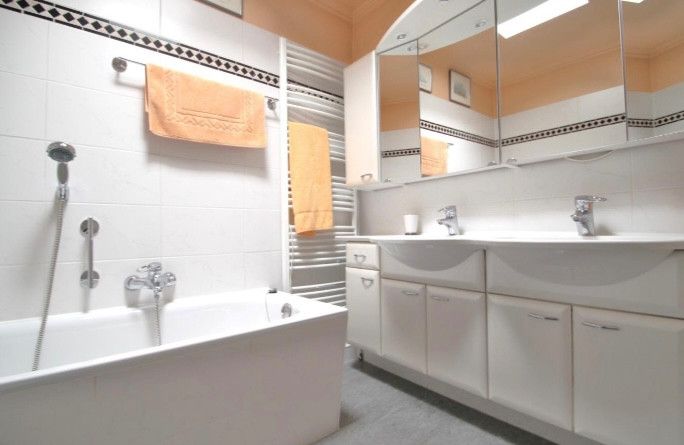
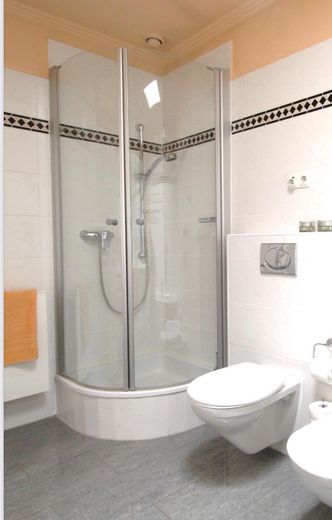
The bedroom and bathroom with shower and bathtub adjoin the living room and offer ample storage space through built-in wardrobes. There is also a guest toilet accessible from the hallway beside the entrance vestibule, a small storage room between the bathroom and bedroom for household appliances, etc., as well as a room next to the bedroom that could be used as an office, walk-in wardrobe, or children's room.
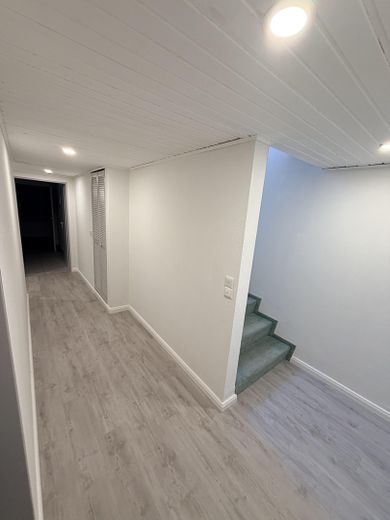
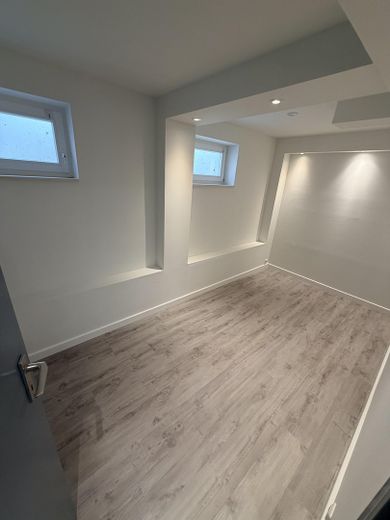
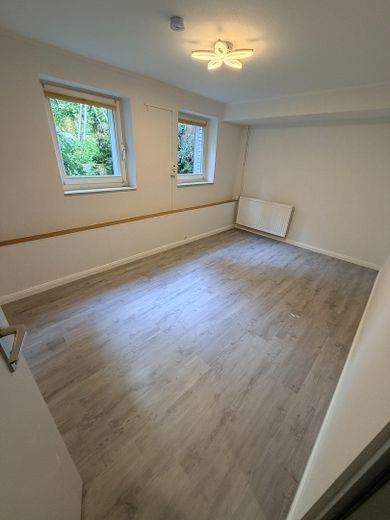
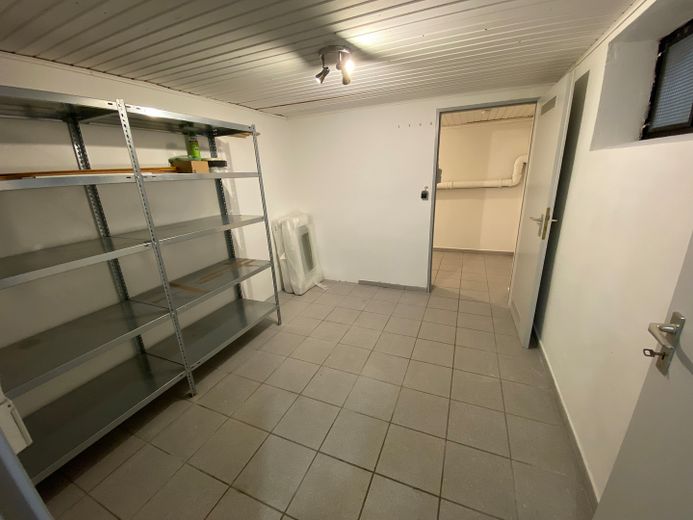
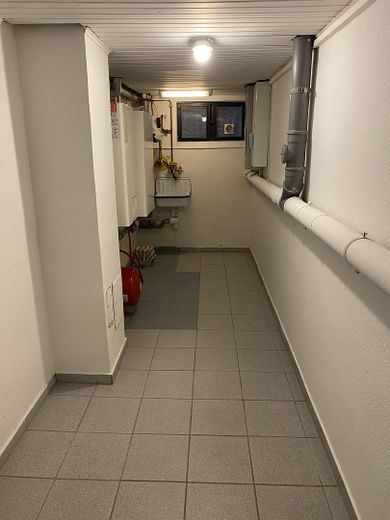
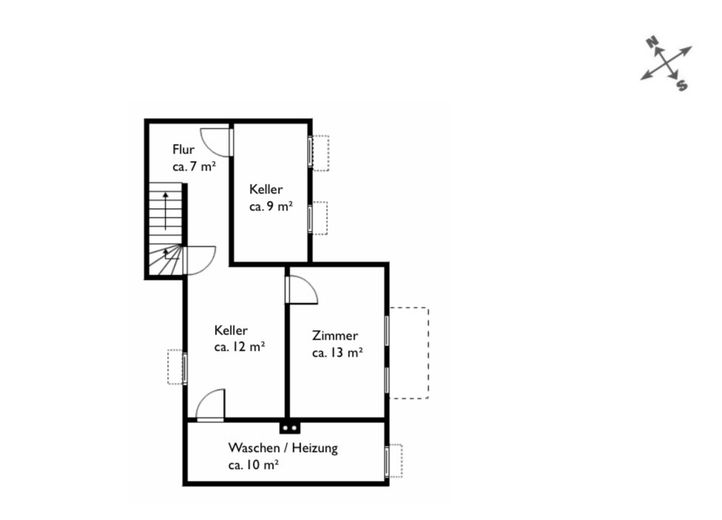
A staircase in the hallway leads to the souterrain. From there, a hallway leads to two guest rooms; the larger room has two large windows providing natural light. There is also a small wine and drinks cellar under the stairs, a large storage room, and the laundry room with a gas central heating system using condensing technology and a new fuse box. The entire souterrain living area has been newly fitted with vinyl flooring; the basement room is tiled.
The bungalow is being sold without commission. A current valuation by a certified real estate appraiser from Planet Home is available.
Fittings and features, as described
Technical features:
The bungalow is equipped with an alarm system with monitoring connection, fiber-optic internet connection, satellite dish for 4 television connections, a new fuse box with residual-current protection devices, and a balcony photovoltaic system.
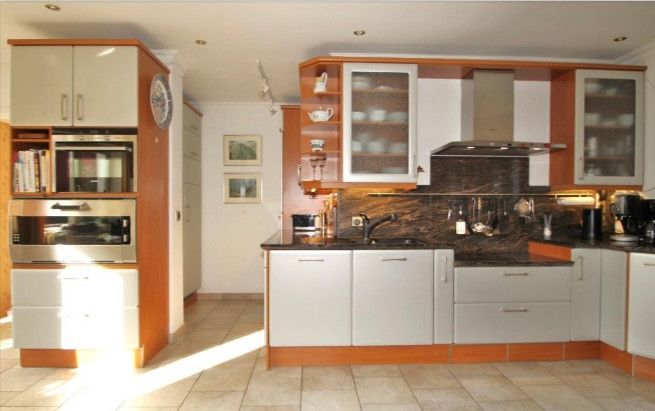
The kitchen is equipped with a large Gaggenau oven and a standard Siemens oven with microwave, as well as two dishwashers.
There is a well with a water pump and two water outlets for garden irrigation on the property.
The bungalow has a carport with motorhome supply and disposal facilities and a parking space, as well as a detached garage with electricity just a few steps away.
Three cameras monitor the entrance door, the carport, and the garden in front of the large basement-level windows.
Lights with motion sensors are installed around the house, illuminating the paths on the corner property.
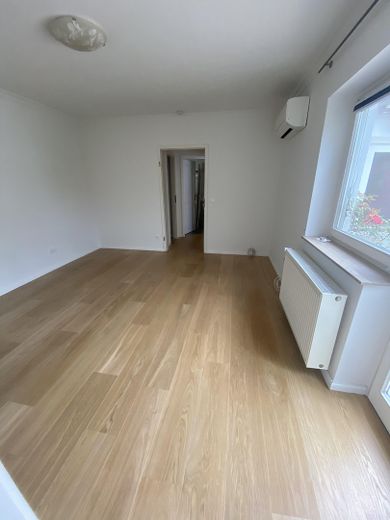
The ground floor and basement level have been completely repainted; the parquet floors have been freshly oiled.
Other
Extras:
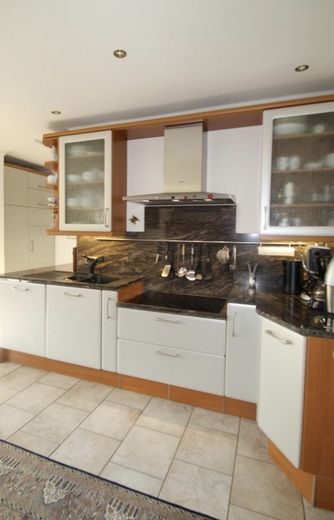
A bungalow with step-free access, atrium, fireplace, eat-in kitchen with fitted kitchen featuring brand-name appliances such as a Gaggenau oven, Miele refrigerator and freezer, 2 Siemens dishwashers, and granite worktop, as well as 4 external roller shutters facing the front garden, guest WC, solid-wood parquet flooring, decorative stucco moldings, Italian tiles in the entrance area and hallway, bright industrial-grade tiles in the kitchen, dimmable LED downlights, built-in shelving and cupboards, carport with supply and disposal facilities for a motorhome, garage with electricity, parking space, private well with pump, PV system, alarm system, fiber-optic connection, and 2 air-conditioning units.
The International School in Hamburg Othmarschen is 15 minutes away, and the Japanese school in Halstenbek is 6 minutes away.
Please, no inquiries from real estate agents!
Location
Area and routes
Plan a route
Your destination goes to Google Maps only when you submit the form. TraumImmo neither stores nor logs it.
Location details
Location:
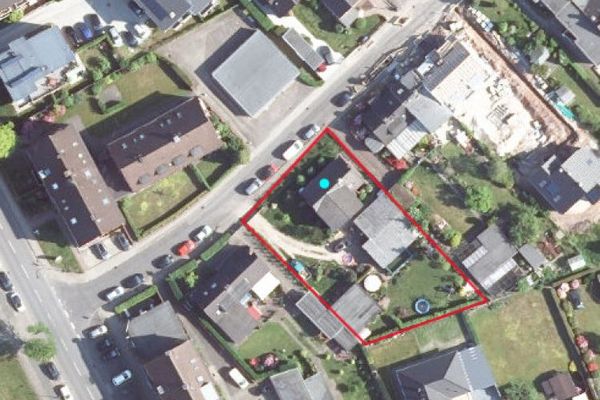
The atrium bungalow is located in the quiet cul-de-sac Bi de Windmöl in Schenefeld-Dorf, Schleswig-Holstein, directly on Hamburg’s western city boundary and not far from the Klövensteen State Forest. Shopping facilities, doctors, pharmacies, all types of schools, daycare centers, playgrounds, and public transport, i.e. bus stops, can be reached on foot in the nearby area within 5–15 minutes.
The international school in Hamburg Othmarschen is only 15 minutes away, and the Japanese school in Halstenbek is 6 minutes away.
The Klövensteen State Forest, with its cycling, riding, and hiking trails, is one street away. Many horse stables are located in the neighborhood. The Schenefeld shopping center is also just a few kilometers away. Hamburg city center can be reached by car in 20 minutes.