| Type | Detached house |
|---|---|
| Living area approx. | 133 m² |
| Bedrooms | 4 |
| Rooms | 6 |
|---|---|
| Bathrooms | 2 |
| Plot area | 1270 m² |
|---|---|
| Usable floor area | 133 m² |
| Purchase price | 779.000 € |
|---|---|
| Price per m² | 5,857.14 €/m² |
| Commission | 3,57% (3,57 % inkl. MwSt.) |
Calculate using this listing's purchase price. Every assumption is editable and all figures are non-binding estimates.
The initial payment is estimated as loan amount × (interest + repayment) ÷ 12. Individual lending terms, special repayments and further fees are not included. Tax, notary and agent costs may differ in your case. This is not a financing offer or financial advice.
Your inputs are calculated only in this browser and are not saved or sent to TraumImmo.
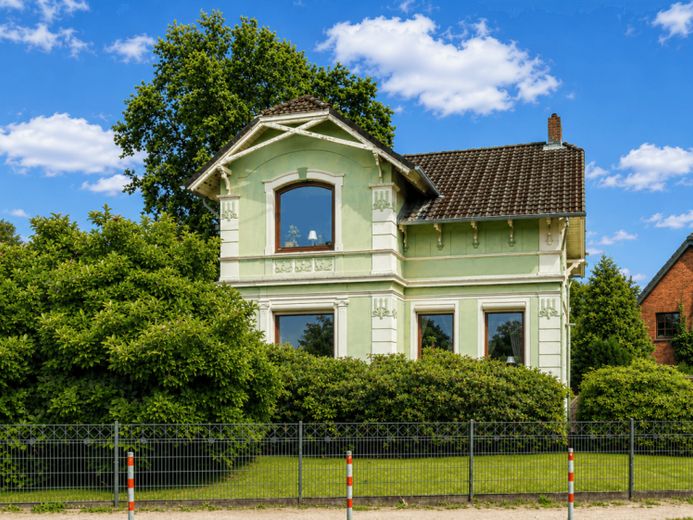
More financing calculators and assumptionsThis charming period villa was built in 1905 and has been continuously maintained, partially extended, and adapted to changing usage requirements over the decades. The house is currently divided into two residential units. With manageable effort, it can be converted back into a spacious single-family home.
The exterior appearance indicates a significantly greater need for renovation than the condition inside initially suggests. The villa has a sound structure and considerable potential. Numerous historic details emphasize its distinctive period character. These include well-preserved wooden floorboards, high ceilings with stucco elements and rosettes, as well as classic panel doors.
The bathrooms were renovated in the early 1990s. In the 1970s or 1980s, the roof was fitted with new concrete roof tiles. The gas condensing heating system dates from 2006.
The ground floor comprises a spacious living and dining area, a generously sized kitchen, and a bedroom with an en-suite bathroom. This level is completed by a guest WC, which, like the bathroom extension, was built in 1991.
The residential unit in the attic can be accessed both via an internal connection from the ground-floor unit and via a separate external entrance. It provides two further rooms, a kitchen, and a bathroom. The attic above is accessible via a retractable Monarch staircase.
The house has a basement beneath almost its entire footprint. Only the extension built in 1991 for the bathroom and guest WC has no basement. The full basement also has a practical external entrance. The villa stands on a spacious and sunny plot. A carport provides sheltered parking for one car.
We are also offering the plot alternatively as a building site. At the same time, we believe that the existing building structure and the numerous characteristic period features provide lovers of historic houses with an interesting basis for carefully renovating and permanently preserving the villa.
As the property has not yet been completely cleared, we have initially not included interior photographs in the exposé. We would be pleased to give you the opportunity to form your own impression of the rooms and the existing potential during a personal viewing. We look forward to your call.
Note regarding photo editing:
The property has not yet been partially Completely cleared out. With the assistance of an AI image-editing program, some furniture was removed from the photos. The architecture and furnishings were not altered in the process.
Your destination goes to Google Maps only when you submit the form. TraumImmo neither stores nor logs it.
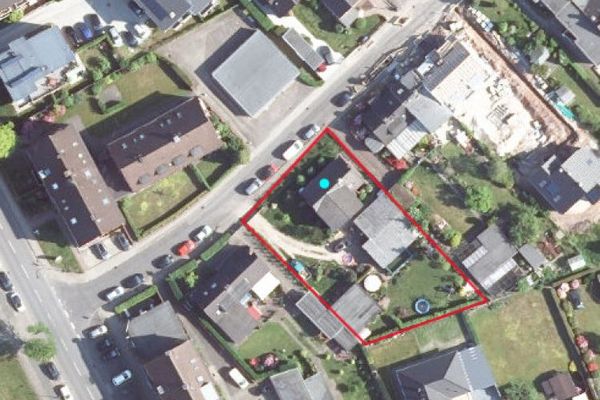 820.000 € Detached single-family house on a 1,161 m² plot in Schenefeld – potential at Hamburg’s doorstep22869 Schenefeld
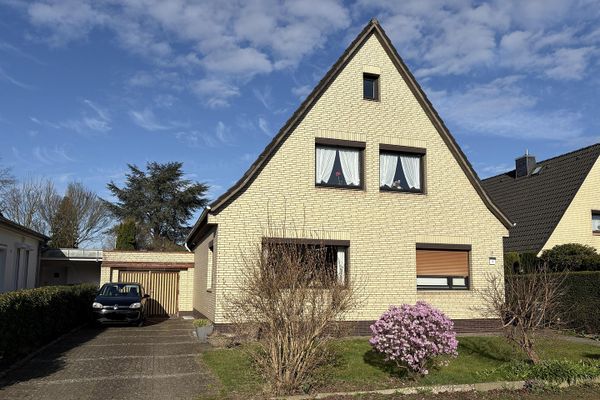 585.000 € Detached house with a large plot, plenty of privacy, and diverse possibilities22869 Schenefeld– Schenefeld
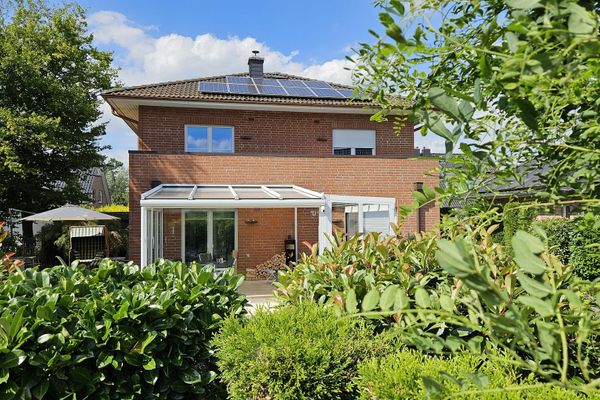 925.000 € CITY VILLA on the western outskirts of Hamburg directly at the Klövensteen forest22869 Schenefeld– Schenefeld

