Published on 05/06/2026 · Last checked on 09/08/2026


| Type | Multi-Family House |
|---|---|
| Living Area ca. | 571 m² |
| Rooms | 17 |
|---|
| Property Area | 1530 m² |
|---|---|
| Bedrooms | 15 |
| Bathrooms | 6 |
| Selling Price | 1.300.000 € |
|---|---|
| Price per m² | 2,276.71 €/m² |
| Courtage | no courtage for buyers |
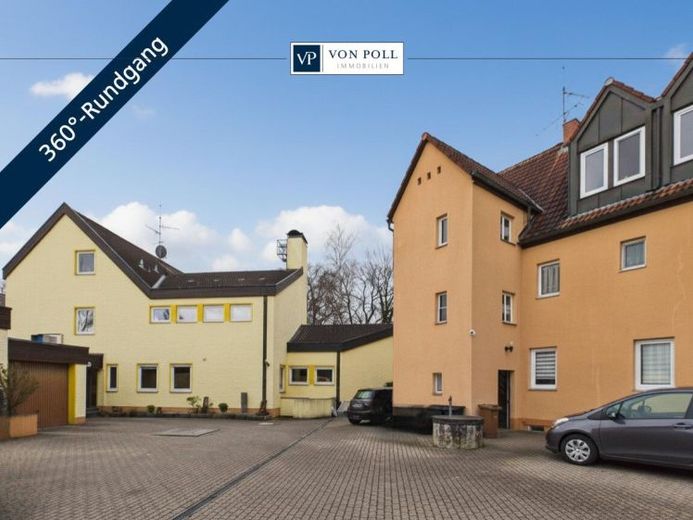
On a generous plot with an area of 1,530 m², there are two apartment buildings. The package consists of a front house built in 1933 and a rear house built in 1977. The newer building is fully basemented, the older one partially, and both have been regularly maintained.
The property offers a solid tenant structure, additional expansion reserves as well as further development possibilities, and thus represents an interesting capital investment with long-term appreciation potential.
Building and layout:
Front house (built in 1933)
- 4 residential units
Rear house (built in 1977)
- 3 residential units
Front house:
- Apartment 1: 86 m²: 700.00 euros net cold rent + 200.00 euros NK
- Apartment 2: 77 m²: 600.00 euros net cold rent + 150.00 euros NK
- Apartment 3: 57 m²: 650.00 euros net cold rent + 150.00 euros NK
Rear house:
- Apartment 1: 179 m²: 1,100.00 euros net cold rent + 200.00 euros NK
- Apartment 2 & 3: 124 m²: 950.00 euros net cold rent + 150.00 euros NK
- Apartment 4: 49 m²: 500.00 euros net cold rent + 100.00 euros NK
- Expansion reserve: 136 m²
Currently, the annual income amounts to 54,000 euros. An additional approx. 16,000 euros could be realized with moderate effort. The garages, usable areas, or potential rent increases have not yet been taken into account.
There is further development potential on the property:
The swimming pool, which is located in the basement of the rear building, can be converted into living space. This results in approx. 136 m² of expansion reserve. If desired, it can also be operated again as a swimming pool with little effort. (8x4 meters, 1.5 meters deep)
Condition and features:
Both buildings have basements. The rear building is fully basemented, the front one partially.
The properties have been continuously maintained over the years, but not comprehensively modernized, which creates additional optimization opportunities. Heating is provided by an oil heating system in the rear house and a gas heating system in the front house, both regularly serviced.
Additionally on the property:
A separate building with three garages
Carport with two parking spaces
Five outdoor parking spaces
A large attached shed with further usable area potential
Usage potential for entrepreneurs:
Due to the clearly separated buildings, the spacious courtyard area as well as the existing garages and ancillary buildings, the property is also excellently suited as a business location, for example for craft businesses. The rear residential building can ideally be used as a privateThe entrepreneur’s residence can be used, while the front building serves as living space for employees and the large inner courtyard offers sufficient space for vehicles, storage, or operational processes.
Summary:
The offered apartment building package combines stable rental income, development potential through additional expansion areas, and an attractive plot size.
The proximity to strong employers in the region ensures sustainably high demand for living space.
Location data is currently unavailable for this area.
The destination is sent to Google Maps only after submission and is not stored or logged by TraumImmo.